Spacious 3-bedroom 2.5 bath home with multiple living areas on 1.3 acres and a 24x24 barn- offering a versatile layout with plenty of room to make it your own. Inside, you’ll find a formal dining room and formal living room, along with a comfortable family room that flows nicely into the kitchen and breakfast area—ideal for everyday living and entertaining. The formal dining and living room are versatile spaces that could easily be used for whatever your needs might be. The primary suite features double closets and an en suite bathroom with abundant storage. Step outside to enjoy the covered back porch and large deck overlooking the park-like backyard. A portion of the backyard is fully fenced with dog-proof fencing, offering a great space for pets. The sellers are relocating for work. Don't miss out on an opportunity to become part of this highly desirable neighborhood.
Pending
Price cut: $10K (6/10)
$439,000
2919 Centerhill Cir, Bellville, TX 77418
3beds
2,032sqft
:
Get pre-qualified$2,997/mo
Single Family Residence
Built in 1986
1.38 Acres Lot
$426,300 Zestimate®
$216/sqft
$8/mo HOA
What's special
Park-like backyardFormal dining roomComfortable family roomGreat space for petsCovered back porch
- 142 days |
- 539 |
- 22 |
Zillow last checked:
Listing updated:
Listed by:
Kristina Pier TREC #0761920 979-472-0642,
1851 Properties, Inc
Source: HAR,MLS#: 41169495
Facts & features
Interior
Bedrooms & bathrooms
- Bedrooms: 3
- Bathrooms: 3
- Full bathrooms: 2
- 1/2 bathrooms: 1
Rooms
- Room types: Den, Family Room, Utility Room
Primary bathroom
- Features: Primary Bath: Double Sinks, Primary Bath: Shower Only, Secondary Bath(s): Tub/Shower Combo
Heating
- Electric
Cooling
- Electric
Appliances
- Included: Dishwasher
Features
- En-Suite Bath
Interior area
- Total structure area: 2,032
- Total interior livable area: 2,032 sqft
Property
Parking
- Total spaces: 2
- Parking features: Attached, Workshop in Garage
- Attached garage spaces: 2
Features
- Stories: 1
Lot
- Size: 1.38 Acres
- Features: Subdivided, 1 Up to 2 Acres
Details
- Parcel number: R000044949
Construction
Type & style
- Home type: SingleFamily
- Architectural style: Ranch,Traditional
- Property subtype: Single Family Residence
Materials
- Brick
- Foundation: Slab
- Roof: Composition
Condition
- New construction: No
- Year built: 1986
Utilities & green energy
- Sewer: Septic Tank
- Water: Well
Community & HOA
Community
- Subdivision: Center Hill Sub
HOA
- Has HOA: Yes
- HOA fee: $100 annually
Location
- Region: Bellville
Financial & listing details
- Price per square foot: $216/sqft
- Tax assessed value: $401,761
- Annual tax amount: $5,226
- Date on market: 3/9/2026
Estimated market value
$426,300
$405,000 - $448,000
$2,732/mo
Price history
| Date | Event | Price |
|---|---|---|
| 7/27/2026 | Pending sale | $439,000$216/sqft |
Source:  HAR #41169495 Report a problem HAR #41169495 Report a problem | ||
| 6/10/2026 | Price change | $439,000-2.2%$216/sqft |
Source: HAR #41169495 Report a problem | ||
| 5/4/2026 | Price change | $449,000-2.2%$221/sqft |
Source: HAR #41169495 Report a problem | ||
| 3/24/2026 | Price change | $459,000-3.4%$226/sqft |
Source: HAR #41169495 Report a problem | ||
| 3/9/2026 | Listed for sale | $475,000+156.9%$234/sqft |
Source: HAR #41169495 Report a problem | ||
| 3/2/2011 | Listing removed | $184,900$91/sqft |
Source: RE/MAX Trails West #14119064 Report a problem | ||
| 1/16/2011 | Price change | $184,900-2.6%$91/sqft |
Source: RE/MAX Trails West #14119064 Report a problem | ||
| 10/30/2010 | Price change | $189,900-5%$93/sqft |
Source: RE/MAX Trails West #14119064 Report a problem | ||
| 6/25/2010 | Price change | $199,900-7%$98/sqft |
Source: RE/MAX Trails West #14119064 Report a problem | ||
| 4/20/2010 | Price change | $215,000-13.7%$106/sqft |
Source: RE/MAX Trails West #14119064 Report a problem | ||
| 2/27/2010 | Listed for sale | $249,000$123/sqft |
Source: RE/MAX Trails West #14119064 Report a problem | ||
Public tax history
| Year | Property taxes | Tax assessment |
|---|---|---|
| 2025 | $3,785 +2% | $330,366 +10% |
| 2024 | $3,712 +11.9% | $300,333 +10% |
| 2023 | $3,318 -16.3% | $273,030 +10% |
| 2022 | $3,964 -0.9% | $248,209 +2.9% |
| 2021 | $4,000 | $241,261 +6.3% |
| 2020 | -- | $226,904 +10% |
| 2019 | $3,353 -5.2% | $206,274 -1.5% |
| 2018 | $3,537 | $209,473 |
| 2017 | -- | $209,473 +19.9% |
| 2016 | -- | $174,731 |
| 2015 | -- | $174,731 |
| 2014 | -- | $174,731 |
| 2012 | -- | $174,731 +0.7% |
| 2011 | -- | $173,537 +0.1% |
| 2010 | -- | $173,309 +10% |
| 2009 | -- | $157,554 +10% |
| 2008 | -- | $143,231 -10.2% |
| 2007 | -- | $159,470 |
Find assessor info on the county website
Monthly payment
Est. payment
Payment breakdown
Explore the cost of this home by adjusting the details. Changes won't be saved.Climate risks
Neighborhood: 77418
Nearby schools
GreatSchools rating
- 5/10O'Bryant Intermediate SchoolGrades: 4-5Distance: 2.9 mi
- 6/10Bellville Junior High SchoolGrades: 6-8Distance: 3 mi
- 6/10Bellville High SchoolGrades: 9-12Distance: 4.2 mi
Schools provided by the listing agent
- Elementary: O'bryant Primary School
- Middle: Bellville Junior High
- High: Bellville High School
Source: HAR. This data may not be complete. We recommend contacting the local school district to confirm school assignments for this home.
- $513,200-- bd2 ba2.5k sqft2941 Centerhill Cir, Bellville, TX 77418Off Market
- $532,1002 bd2 ba1.7k sqft2833 Centerhill Cir, Bellville, TX 77418Off Market
- $524,100-- bd2 ba2.4k sqft2922 Centerhill Cir, Bellville, TX 77418Off Market
- $345,600-- bd2 ba1.8k sqft2886 Centerhill Cir, Bellville, TX 77418Off Market
- $507,600-- bd2 ba2.1k sqft2956 Centerhill Cir, Bellville, TX 77418Off Market
- $421,700-- bd2 ba1.9k sqft2826 Centerhill Cir, Bellville, TX 77418Off Market
- $629,2003 bd2 ba2k sqft2988 Centerhill Cir, Bellville, TX 77418Off Market
- $661,2004 bd3 ba3k sqft2832 Centerhill Rd, Bellville, TX 77418Off Market
A local agent can set up tours, give advice and negotiate with sellers.
Similar homes
- $420,0003 bd3 ba2.3k sqft104 Douglas Dr, Bellville, TX 77418For Sale
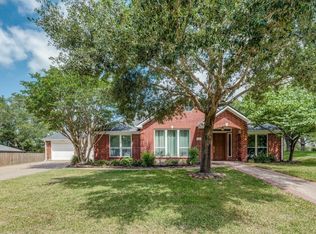 MLS ID #36301054, Clayton Jones, Keller Williams Brazos West. HAR
 - $499,5003 bd2 ba2k sqft145 Camilla Cir, Bellville, TX 77418For Sale
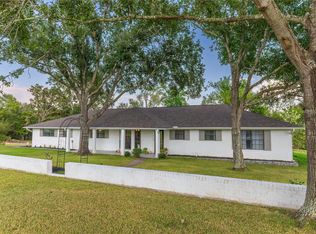 MLS ID #95185745, Kim Shoquist, 1851 Properties, Inc. HAR
 - $399,0003 bd2 ba2.4k sqft1524 Highway 159 W, Bellville, TX 77418For Sale
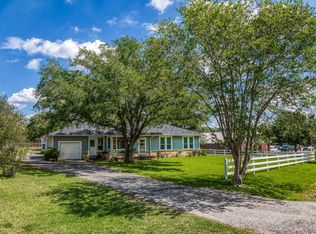 MLS ID #28510186, Cari Goeke, Southern District Sotheby's International Realty. HAR
 - $410,0004 bd2 ba2.3k sqft234 E Obryant St, Bellville, TX 77418For Sale
 MLS ID #40028226, Wendy Cline, Wendy Cline Properties Group. HAR
 - $649,0003 bd2 ba2.4k sqft601 Piney Creek Rd, Bellville, TX 77418For SaleMLS ID #38636735, Kristina Pier, 1851 Properties, Inc. HAR
- $375,0003 bd3 ba2k sqft201 W Chatham St, Bellville, TX 77418For SaleMLS ID #92260345, Heather Novicke, Bill Johnson & Assoc. Real Estate. HAR
- $525,0003 bd3 ba2.3k sqft222 N Harris St, Bellville, TX 77418For SaleMLS ID #21589273, Candace Cornell, Bill Johnson & Assoc. Real Estate. HAR
- $349,0003 bd2 ba1.7k sqft1532 Highway 159 W, Bellville, TX 77418For SaleMLS ID #67031495, Terri Kendrick, Bill Johnson & Assoc. Real Estate. HAR
- $615,0003 bd2 ba2.7k sqft410 N Cochran St, Bellville, TX 77418For SaleMLS ID #13224185, Christopher Webb, Bill Johnson & Assoc. Real Estate. HAR
- $275,0003 bd2 ba1.1k sqft767 N Fm 2429 Rd, Bellville, TX 77418For SaleMLS ID #55889859, Alice Guillen, AAA Realty. HAR
- $609,9004 bd3 ba2.2k sqft184 Randi Rd, Bellville, TX 77418For SaleMLS ID #38604311, Alexandra Alaine, Orchard Brokerage. HAR
- $309,9993 bd2 ba1.5k sqft601 S Masonic St, Bellville, TX 77418For SaleMLS ID #63412575, Brandi Fishbeck, Southern District Sotheby's International Realty. HAR
- $320,0003 bd2 ba1.4k sqft310 Regal Ct, Bellville, TX 77418For SaleMLS ID #45825149, Cody Mier, CB&A, Realtors- Loop Central. HAR
- $415,0003 bd2 ba1.6k sqft1945 Settlers Way Dr, Sealy, TX 77474For SaleMLS ID #81595696, Madison Floyd, RE/MAX Universal. HAR
- $329,5002 bd1 ba1.4k sqft305 E Hilburn St, Bellville, TX 77418For SaleMLS ID #65369187, Karen Mason, Hodde Real Estate Company. HAR
- $315,0003 bd1 ba1.5k sqft9524 Ferry Rd, Bellville, TX 77418For SaleMLS ID #17701185, Kimberly Zapalac, Bill Johnson & Assoc. Real Estate. HAR
- $475,0003 bd4 ba2.5k sqft3090 Old Navasota Rd, Brenham, TX 77833For SaleMLS ID #74623576, Susan Kiel, Market Realty Inc.. HAR
- $451,3003 bd2 ba1.9k sqft8 Riverwood Ln, Hempstead, TX 77445For SaleMLS ID #49418726, Jacqueline Jones, Jones Team Realty. HAR
- $450,0002 bd2 ba2k sqft479 S Fm 331 Rd, Sealy, TX 77474For SaleMLS ID #50355065, Dee Lerma, Travis Abel & Associates. HAR
- $475,0003 bd2 ba1.6k sqft41230 Delma Rd, Hempstead, TX 77445For SaleMLS ID #88752410, Carrie Gilbert, eXp Realty LLC. HAR
