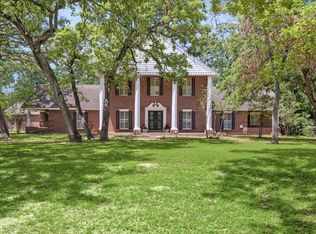
>>>>>PRICED TO SELL<<<< Nestled in the heart of Bellville, TX, this unrestricted 3-acre property blends small-town charm with city conveniences. Walk to the Austin County Fairgrounds, local events, the shops & dining around the square. Mature pecan & oak trees. Enjoy peaceful mornings on the front porch & relaxing evenings on the covered back porch overlooking green pastures. The nearly 3,000 sq ft home features 3 bedrooms & 3 full baths, each on its own private wing. Inside offers a home office, spacious living area, & a double-sided fireplace connecting cozy sitting & dining spaces. Host your favorites in this spacious & useful kitchen w/gas cooktop, ample prep space & cabinets. Storage & closets are abundant! Light-filled home with neutral tones, tall ceilings, wood laminate & tile flooring in heavy traffic areas. The oversized primary suite includes dual sinks & a walk-in closet. Circular drive, side garage, extra parking, & a 2024 roof complete this inviting Texas retreat.
For sale
Price cut: $29K (8/5)
$670,000
840 E Glenn St, Bellville, TX 77418
3beds
2,914sqft
Farm
Built in 2007
3 Acres Lot
$642,100 Zestimate®
$230/sqft
$-- HOA
What's special
Side garageHome officeExtra parkingTall ceilingsCircular drive
- 136 days |
- 373 |
- 18 |
Zillow last checked:
Listing updated:
Listed by:
Candace Cornell TREC #0736858 281-923-8595,
Bill Johnson & Assoc. Real Estate
Source: HAR,MLS#: 12601881
Facts & features
Interior
Bedrooms & bathrooms
- Bedrooms: 3
- Bathrooms: 3
- Full bathrooms: 3
Rooms
- Room types: Den, Family Room, Utility Room
Primary bedroom
- Level: First
- Area: 270
- Dimensions: 18x15
Bedroom
- Level: First
- Area: 168
- Dimensions: 12x14
Bedroom
- Level: First
- Area: 204
- Dimensions: 12x17
Other
- Level: First
- Area: 168
- Dimensions: 14x12
Other
- Level: First
- Area: 63
- Dimensions: 9x7
Other
- Level: First
- Area: 56
- Dimensions: 7x8
Other
- Level: First
- Area: 56
- Dimensions: 7x8
Breakfast
- Level: First
- Area: 120
- Dimensions: 10x12
Family room
- Level: First
- Area: 143
- Dimensions: 11x13
Kitchen
- Level: First
- Area: 221
- Dimensions: 17x13
Living room
- Level: First
- Area: 361
- Dimensions: 19x19
Primary bath
- Level: First
- Area: 99
- Dimensions: 11x9
Utility room
- Level: First
- Area: 72
- Dimensions: 12x6
Heating
- Natural Gas
Cooling
- Ceiling Fan(s), Electric
Appliances
- Included: Disposal, Gas Oven, Oven, Trash Compactor, Microwave, Gas Cooktop, Dishwasher
- Laundry: Gas Dryer Hookup, Washer Hookup
Features
- Crown Molding, Formal Entry/Foyer, High Ceilings, All Bedrooms Down, En-Suite Bath, Primary Bed - 1st Floor, Sitting Area, Split Plan, Walk-In Closet(s)
- Flooring: Carpet, Laminate, Tile
- Number of fireplaces: 2
- Fireplace features: Gas, Gas Log
Interior area
- Total structure area: 2,914
- Total interior livable area: 2,914 sqft
Property
Parking
- Total spaces: 2
- Parking features: Attached, Additional Parking, Garage Door Opener, Circular Driveway
- Attached garage spaces: 2
Features
- Stories: 1
- Fencing: Cross Fenced,Fenced
Lot
- Size: 3 Acres
- Features: Pasture, Cleared, 2 Up to 5 Acres
- Topography: Sloping
Details
- Additional parcels included: R000067188
- Parcel number: R000009077
Construction
Type & style
- Home type: SingleFamily
- Architectural style: Other,Traditional
- Property subtype: Farm
Materials
- Cement Board
- Foundation: Slab
Condition
- New construction: No
- Year built: 2007
Utilities & green energy
- Sewer: Public Sewer
- Water: Public
Community & HOA
Community
- Subdivision: John Nichols League A-73
Location
- Region: Bellville
Financial & listing details
- Price per square foot: $230/sqft
- Tax assessed value: $385,353
- Annual tax amount: $3,782
- Date on market: 4/2/2026
- Listing terms: Cash,Conventional,Investor,VA Loan
- Road surface type: Concrete
Estimated market value
$642,100
$610,000 - $674,000
$3,413/mo
Price history
| Date | Event | Price |
|---|---|---|
| 8/5/2026 | Price change | $670,000-4.1%$230/sqft |
Source:  HAR #12601881 Report a problem HAR #12601881 Report a problem | ||
| 5/17/2026 | Price change | $699,000-5.4%$240/sqft |
Source: HAR #12601881 Report a problem | ||
| 4/2/2026 | Listed for sale | $739,000-47%$254/sqft |
Source: HAR #12601881 Report a problem | ||
| 3/17/2026 | Listing removed | $1,395,000$479/sqft |
Source: HAR #55156156 Report a problem | ||
| 2/2/2026 | Pending sale | $1,395,000$479/sqft |
Source: HAR #55156156 Report a problem | ||
| 10/17/2025 | Listed for sale | $1,395,000$479/sqft |
Source: HAR #55156156 Report a problem | ||
Public tax history
| Year | Property taxes | Tax assessment |
|---|---|---|
| 2025 | $3,782 -16.4% | $381,493 +10% |
| 2024 | $4,524 +1.5% | $346,812 +11.8% |
| 2023 | $4,459 -13.3% | $310,284 +8.3% |
| 2022 | $5,144 -12.1% | $286,622 +3.4% |
| 2021 | $5,854 | $277,247 +2.1% |
| 2020 | -- | $271,456 +1.3% |
| 2019 | $4,826 -7.4% | $268,060 |
| 2018 | $5,212 | -- |
| 2017 | -- | -- |
| 2016 | -- | -- |
| 2015 | -- | -- |
| 2014 | -- | $231,773 -3% |
| 2012 | -- | $238,904 -6.8% |
| 2011 | -- | $256,333 |
| 2010 | -- | $256,333 |
| 2009 | -- | $256,333 +75292.1% |
| 2007 | -- | $340 |
Find assessor info on the county website
Monthly payment
Est. payment
Payment breakdown
Explore the cost of this home by adjusting the details. Changes won't be saved.Climate risks
Neighborhood: 77418
Nearby schools
GreatSchools rating
- 5/10O'Bryant Primary SchoolGrades: PK-3Distance: 0.8 mi
- 6/10Bellville Junior High SchoolGrades: 6-8Distance: 1 mi
- 6/10Bellville High SchoolGrades: 9-12Distance: 1.9 mi
Schools provided by the listing agent
- Elementary: O'bryant Primary School
- Middle: Bellville Junior High
- High: Bellville High School
Source: HAR. This data may not be complete. We recommend contacting the local school district to confirm school assignments for this home.
- $1,200,0005 bd3 ba5.8k sqft859 E Glenn St, Bellville, TX 77418For Sale

- $340,200-- bd-- ba1.1k sqftE Glenn St, Bellville, TX 77418Off Market
- $280,000-- bd-- ba-- sqftE Glenn St, Bellville, TX 77418Off Market
- $30,000-- bd-- ba-- sqftE Glenn St, Bellville, TX 77418Off Market
- $642,300-- bd-- ba1.8k sqftE Glenn St, Bellville, TX 77418Off Market
- $508,100-- bd-- ba-- sqftE Glenn St, Bellville, TX 77418Off Market
- $--0.6 acres0 N Amthor St #2, Bellville, TX 77418Off Market
- $287,8003 bd2 ba1.6k sqft437 N Meinecke St, Bellville, TX 77418Off Market
A local agent can set up tours, give advice and negotiate with sellers.
Similar homes
- $625,0003 bd3 ba2.5k sqft475 Piney Creek Rd, Bellville, TX 77418For Sale
 MLS ID #23609037, Tonja McAllen, Texas Premier Realty. HAR
 - $729,0004 bd4 ba3.8k sqft491 Oak Forest Rd, Bellville, TX 77418For Sale
 MLS ID #78986144, Karen Mason, Hodde Real Estate Company. HAR
 - $555,0003 bd2 ba2.7k sqft410 N Cochran St, Bellville, TX 77418For Sale
 MLS ID #13224185, Christopher Webb, Bill Johnson & Assoc. Real Estate. HAR
 - $599,9004 bd3 ba2.2k sqft184 Randi Rd, Bellville, TX 77418For Sale
 MLS ID #38604311, Alexandra Alaine, Orchard Brokerage. HAR
 - $670,0003 bd2 ba2k sqft9467 Loop Rd, Bellville, TX 77418For SaleMLS ID #88174462, Jessie Mikeska, Keller Williams Realty Brazos Valley office. HAR
- $709,9003 bd3 ba2.6k sqft1813 Cemetery Rd, Bellville, TX 77418For SaleMLS ID #74068534, Lindsey Witte, Southern District Sotheby's International Realty. HAR
- $845,5004 bd3 ba3.5k sqft885 Amethyst Dr, Bellville, TX 77418For SaleMLS ID #13502422, Cari Goeke, Southern District Sotheby's International Realty. HAR
- $975,5004 bd4 ba2.8k sqft1240 Schumann Rd, Bellville, TX 77418For SaleMLS ID #14201530, Cari Goeke, Southern District Sotheby's International Realty. HAR
- $499,9995 bd3 ba3.2k sqft241 S Masonic St, Bellville, TX 77418For SaleMLS ID #57502226, Justin Phillips, eXp Realty, LLC. HAR
- $947,0003 bd3 ba2.3k sqft8595 Jared Rd, Bellville, TX 77418For SaleMLS ID #55004051, Mandy Wood, Keller Williams Realty Brazos Valley office. HAR
- $625,0003 bd2 ba2.1k sqft16292 Sycamore Rd, Cat Spring, TX 78933For SaleMLS ID #3929834, Christopher Webb, Bill Johnson & Assoc. Real Estate. HAR
- $629,0003 bd2 ba1.9k sqft3314 Meier Rd S, Sealy, TX 77474For SaleMLS ID #65540820, Amanda Salvatore, Revival Realty. HAR
- $599,0004 bd3 ba2.2k sqft1033 S Masonic St, Bellville, TX 77418New ConstructionMLS ID #49548883, Reesa Ueckert, 1851 Properties, Inc. HAR
- $825,0005 bd4 ba2.7k sqft9075 Loop Rd, Bellville, TX 77418For SaleMLS ID #80593440, Julia Wellmann, Southern District Sotheby's International Realty. HAR
- $810,0003 bd2 ba1.5k sqft3844 Highway 36 N, Bellville, TX 77418For SaleMLS ID #63347497, Lance Weiss, Arete Real Estate Advisors. HAR
- $410,0004 bd2 ba2.3k sqft234 E Obryant St, Bellville, TX 77418For SaleMLS ID #40028226, Wendy Cline, Wendy Cline Properties Group. HAR
- $699,9004 bd3 ba2.3k sqft11004 Mlcak Rd, Sealy, TX 77474For SaleMLS ID #16699500, Anissa McGowan, Strada. HAR
- $395,0003 bd2 ba1.4k sqft606 S Tesch St, Bellville, TX 77418For SaleMLS ID #30602818, Kristen Novicke, Texas Trust Real Estate. HAR
- $375,0003 bd3 ba2k sqft201 W Chatham St, Bellville, TX 77418For SaleMLS ID #92260345, Heather Novicke, Bill Johnson & Assoc. Real Estate. HAR
- $595,0004 bd3 ba2.4k sqft3026 Dees Cir, Sealy, TX 77474For SaleMLS ID #52647329, Angela Maxwell Montier, Keller Williams Premier Realty. HAR
