ABSOLUTELY GORGEOUS MODERN FRENCH STYLE FARMHOUSE! GUESTHOUSE! POOL, HOT TUB! PORCHES!CUSTOM -Farmhouse brick fireplace, kitchen surround, and sunroom floor, extensive custom architectural details: solid wood modern Shaker-style painted doors,crown moulding, shiplap-style feature walls, picture-frame wall moulding, coffered entry ceiling, wood trim around all windows, custom Shaker style cabinetry in kitchen and laundry rooms, high-end "Ilve" Italian stove, gas oven, matching vent hood in popular "Steel Blue," free-standing 66" architectural tub in primary bathroom, custom 4" plantation shutters front windows, built-in vacuum system in home and garage."Mosquito Misting System" on entire property, keeping outdoor lifestyle free of flies, mosquitos and other bugs, gutters with top-of-the-line"Leafguard" surrounding main home, guest house, custom modern design privacy fence with 2 wide iron gates, professional landscaping, 44-foot custom lap pool, hot tub newly replastered. AND MUCH MORE!
For sale
$1,200,000
859 E Glenn St, Bellville, TX 77418
5beds
5,827sqft
Single Family Residence
Built in 2023
0.46 Acres Lot
$1,149,600 Zestimate®
$206/sqft
$-- HOA
What's special
Hot tubGas ovenCrown mouldingHot tub newly replasteredSunroom floorCoffered entry ceilingKitchen surround
- 97 days |
- 173 |
- 11 |
Zillow last checked:
Listing updated:
Listed by:
Travis Abel TREC #0138700 281-352-4983,
Travis Abel & Associates
Source: HAR,MLS#: 41192337
Facts & features
Interior
Bedrooms & bathrooms
- Bedrooms: 5
- Bathrooms: 3
- Full bathrooms: 2
- 1/2 bathrooms: 1
Rooms
- Room types: Quarters/Guest House, Utility Room
Primary bathroom
- Features: Half Bath, Primary Bath: Double Sinks, Primary Bath: Separate Shower, Primary Bath: Soaking Tub
Kitchen
- Features: Breakfast Bar, Kitchen Island, Kitchen open to Family Room
Heating
- Electric, Heat Pump
Cooling
- Ceiling Fan(s), Electric
Appliances
- Included: Disposal, Gas Oven, Free-Standing Range, Gas Range, Dishwasher
- Laundry: Electric Dryer Hookup, Washer Hookup
Features
- Central Vacuum, Crown Molding, Formal Entry/Foyer, High Ceilings, Vaulted Ceiling, All Bedrooms Down
- Flooring: Brick, Wood
- Windows: Insulated/Low-E windows, Window Coverings
- Number of fireplaces: 1
- Fireplace features: Gas, Wood Burning
Interior area
- Total structure area: 5,827
- Total interior livable area: 5,827 sqft
Property
Parking
- Total spaces: 3
- Parking features: Electric Gate, Attached, Oversized, Additional Parking, Garage Door Opener, Circular Driveway, Double-Wide Driveway, Driveway Gate, Extra Driveway, Workshop in Garage
- Attached garage spaces: 3
Features
- Stories: 2
- Patio & porch: Covered, Patio/Deck, Porch
- Exterior features: Sprinkler System
- Has private pool: Yes
- Pool features: Gunite, In Ground, Pool/Spa Combo, Salt Water
- Has spa: Yes
- Spa features: Spa/Hot Tub, Private
- Fencing: Back Yard
Lot
- Size: 0.46 Acres
- Features: Back Yard, Corner Lot, 1/4 Up to 1/2 Acre
Details
- Additional structures: Detached Gar Apt /Quarters, Workshop
- Parcel number: R000081535
Construction
Type & style
- Home type: SingleFamily
- Architectural style: French
- Property subtype: Single Family Residence
Materials
- Batts Insulation, Cement Siding
- Foundation: Slab
- Roof: Composition,Metal
Condition
- New construction: No
- Year built: 2023
Utilities & green energy
- Sewer: Public Sewer
- Water: Public
Green energy
- Energy efficient items: HVAC
Community & HOA
Community
- Subdivision: Meinecke Robt Sub
Location
- Region: Bellville
Financial & listing details
- Price per square foot: $206/sqft
- Tax assessed value: $802,685
- Annual tax amount: $15,497
- Date on market: 5/12/2026
- Road surface type: Asphalt
Estimated market value
$1,149,600
$1.09M - $1.21M
$4,373/mo
Price history
| Date | Event | Price |
|---|---|---|
| 5/12/2026 | Listed for sale | $1,200,000$206/sqft |
Source:  HAR #41192337 Report a problem HAR #41192337 Report a problem | ||
| 6/21/2024 | Listing removed | -- |
Source:  HAR #81982023 Report a problem HAR #81982023 Report a problem | ||
| 5/23/2024 | Price change | $1,400-3.4% |
Source: HAR #81982023 Report a problem | ||
| 4/30/2024 | Listed for rent | $1,450 |
Source: HAR #81982023 Report a problem | ||
Public tax history
| Year | Property taxes | Tax assessment |
|---|---|---|
| 2025 | $13,097 -22.5% | $802,685 +0.2% |
| 2024 | $16,890 +17.8% | $801,304 +10% |
| 2023 | $14,336 +1053.5% | $728,165 +1130% |
| 2022 | $1,243 | $59,202 |
Find assessor info on the county website
Monthly payment
Est. payment
Payment breakdown
Explore the cost of this home by adjusting the details. Changes won't be saved.Climate risks
Neighborhood: 77418
Nearby schools
GreatSchools rating
- 5/10O'Bryant Primary SchoolGrades: PK-3Distance: 0.7 mi
- 6/10Bellville Junior High SchoolGrades: 6-8Distance: 1 mi
- 6/10Bellville High SchoolGrades: 9-12Distance: 1.9 mi
Schools provided by the listing agent
- Elementary: O'bryant Primary School
- Middle: Bellville Junior High
- High: Bellville High School
Source: HAR. This data may not be complete. We recommend contacting the local school district to confirm school assignments for this home.
- $326,900-- bd-- ba1.1k sqftE Glenn St, Bellville, TX 77418Off Market
- $280,000-- bd-- ba-- sqftE Glenn St, Bellville, TX 77418Off Market
- $30,000-- bd-- ba-- sqftE Glenn St, Bellville, TX 77418Off Market
- $621,800-- bd-- ba1.8k sqftE Glenn St, Bellville, TX 77418Off Market
- $498,100-- bd-- ba-- sqftE Glenn St, Bellville, TX 77418Off Market
- $286,4003 bd2 ba1.6k sqft437 N Meinecke St, Bellville, TX 77418Off Market
- $209,600-- bd2 ba1.1k sqft435 N Meinecke St, Bellville, TX 77418Off Market
- $670,0003 bd3 ba2.9k sqft840 E Glenn St, Bellville, TX 77418For Sale
A local agent can set up tours, give advice and negotiate with sellers.
Similar homes
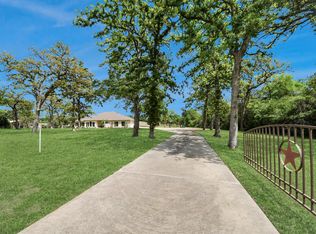
- $1,175,0004 bd4 ba3.5k sqft460 High Meadows Rd, Bellville, TX 77418For Sale
 MLS ID #51848904, Constance Bennett, Newfound Real Estate. HAR
 - $1,225,0004 bd3 ba3.5k sqft144 Century Ln, Bellville, TX 77418For Sale
 MLS ID #92469536, James Monk, J. Frank Monk Real Estate. HAR
 - $1,600,0004 bd4 ba3.5k sqft3555 Eli Rd, Bellville, TX 77418For Sale
 MLS ID #34079917, Reesa Ueckert, 1851 Properties, Inc. HAR
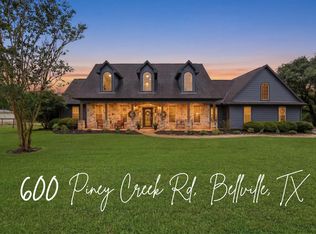
 - $1,100,0004 bd4 ba3.1k sqft600 Piney Creek Rd, Bellville, TX 77418For Sale
 MLS ID #41534649, Deanna Kenisell, CB&A, Realtors. HAR
 - $670,0003 bd3 ba2.9k sqft840 E Glenn St, Bellville, TX 77418For SaleMLS ID #12601881, Candace Cornell, Bill Johnson & Assoc. Real Estate. HAR
- $845,5004 bd3 ba3.5k sqft885 Amethyst Dr, Bellville, TX 77418For SaleMLS ID #13502422, Cari Goeke, Southern District Sotheby's International Realty. HAR
- $850,0003 bd2 ba3.3k sqft690 Meadow Bend Rd, Bellville, TX 77418For SaleMLS ID #11771472, Deborah Stepanek, CB&A, Realtors. HAR
- $724,5005 bd3 ba3.2k sqft586 Ruby Dr, Bellville, TX 77418For SaleMLS ID #74869982, Cari Goeke, Southern District Sotheby's International Realty. HAR
- $1,250,0006 bd4 ba6k sqft41712 Harpers Church Rd, Hempstead, TX 77445For SaleMLS ID #38991502, Cheryl Wheeler, RE/MAX Cinco Ranch. HAR
- $729,0004 bd4 ba3.8k sqft491 Oak Forest Rd, Bellville, TX 77418For SaleMLS ID #78986144, Karen Mason, Hodde Real Estate Company. HAR
- $1,500,0004 bd5 ba4.2k sqft9265 Wren Ln, Bellville, TX 77418For SaleMLS ID #7321963, Jonathan Poe, Sherlock-REALTORS. HAR
- $749,0005 bd5 ba4.6k sqft640 Piney Creek Rd, Bellville, TX 77418For SaleMLS ID #28418434, Elizabeth Vaughn, 1851 Properties, Inc. HAR
- $1,160,0005 bd5 ba5.8k sqft200 Creekside Ct, Sealy, TX 77474For SaleMLS ID #94103559, Rangel Oviedo, Step Real Estate. HAR
- $899,0004 bd4 ba3.5k sqft469 Ruby Dr, Bellville, TX 77418New ConstructionMLS ID #97215845, Stacey Adkins, One Solution Realty. HAR
- $1,250,0003 bd4 ba3.3k sqft41545 Fm 3346 Rd, Hempstead, TX 77445For SaleMLS ID #23798706, Colt Haack, Coldwell Banker Properties. HAR
- $1,175,0005 bd5 ba4.3k sqft1024 Lake Breeze Dr, Waller, TX 77484For SaleMLS ID #78321753, Crits Tapisquen, All City Real Estate. HAR
- $1,299,0004 bd4 ba3.1k sqft2224 Maler Rd, Sealy, TX 77474For SaleMLS ID #54504304, Kristen Novicke, Texas Trust Real Estate. HAR
- $1,072,5004 bd4 ba3.5k sqft2355 Jackson League Cir, Brenham, TX 77833For SaleMLS ID #96993161, Rockey Butler, Berkshire Hathaway HomeServices Premier Properties. HAR
- $1,369,0005 bd5 ba3.6k sqft1064 Chapel View Ln, Chappell Hill, TX 77426For SaleMLS ID #11874563, Hallock Johnson, Legend Texas Properties. HAR
- $1,295,0003 bd-- ba7.5k sqft36847-001 Richard Frey Rd, Hempstead, TX 77445For SaleMLS ID #4627485, Mitchell Haynes, BuyBroker. HAR
