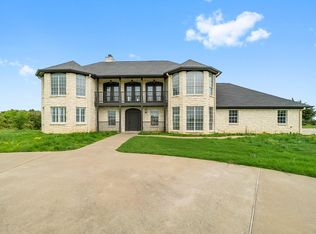

HIGHLY MOTIVATED SELLER - Experience ranch living w/ NO HOA on this 11.7-acre equestrian property in Brenham, ideally located between Houston and Austin. Designed for horse enthusiasts, it features a 4,875 SF barn with custom stalls, tack and feed rooms, water access, and two wells, plus a 10,400 SF riding arena. Cross-fenced with electric fencing, it’s ideal for livestock. Additional amenities include a workshop, cattle barn, pond, chicken coop.
The 3,594 SF home blends country charm with modern updates. The kitchen offers a granite island, potbelly stove, and walk-in appliance pantry. A bright living room with bay window overlooks the land. The primary suite includes a renovated bath and French doors to the pool and deck.
Upstairs offers a second potential primary suite with private deck, two bedrooms, and an office. A lower lounge with fireplace and bar is perfect for entertaining. Recent updates include gutters, with new windows, electrical, plumbing, and HVAC upstairs. AG EXEMPT
For sale
Price cut: $97.5K (8/21)
$975,000
2355 Jackson League Cir, Brenham, TX 77833
4beds
3,594sqft
Single Family Residence
Built in 1979
11.68 Acres Lot
$978,400 Zestimate®
$271/sqft
$-- HOA
What's special
Cattle barnPotbelly stoveChicken coopTwo bedroomsCross-fenced with electric fencingWalk-in appliance pantry
- 9 days
- 287
- 15
Likely to sell faster than
Zillow last checked:
Listing updated:
Listed by:
Rockey Butler TREC #0789967 936-672-2859,
Berkshire Hathaway HomeServices Premier Properties,
Faith Moosavi
Source: HAR,MLS#: 62286314
Facts & features
Interior
Bedrooms & bathrooms
- Bedrooms: 4
- Bathrooms: 4
- Full bathrooms: 3
- 1/2 bathrooms: 1
Rooms
- Room types: Den, Family Room, Utility Room
Primary bedroom
- Level: First
- Area: 423.67
- Dimensions: 20'6"x20'8"
Bedroom
- Level: Second
- Area: 244.85
- Dimensions: 18'3"x13'5"
Bedroom
- Level: Second
- Area: 212.33
- Dimensions: 13'x16'4"
Bedroom
- Level: Second
- Area: 168.94
- Dimensions: 13'3"x12'9"
Other
- Level: Second
- Area: 134.33
- Dimensions: 13'x10'4"
Other
- Level: First
- Area: 66.1
- Dimensions: 13'11"x4'9"
Breakfast
- Level: First
- Area: 138.75
- Dimensions: 9'x15'5"
Den
- Level: First
- Area: 421.27
- Dimensions: 18'3"x23'1"
Kitchen
- Level: First
- Area: 200.42
- Dimensions: 13'x15'5"
Living room
- Level: First
- Area: 389.65
- Dimensions: 25'10"x15'1"
Primary bath
- Level: First
- Area: 162.84
- Dimensions: 10'11"x14'11"
Primary bath
- Level: First
- Area: 97.9
- Dimensions: 9'3"x10'7"
Utility room
- Level: Second
- Area: 115.33
- Dimensions: 8'x14'5"
Heating
- Natural Gas, Other, Propane
Cooling
- Ceiling Fan(s), Electric
Appliances
- Included: Water Heater, Disposal, Water Softener, Gas Oven, Microwave, Electric Cooktop, Dishwasher
- Laundry: Electric Dryer Hookup, Gas Dryer Hookup, Washer Hookup
Features
- 2 Staircases, Atrium, Balcony, Crown Molding, Dry Bar, Formal Entry/Foyer, 2 Primary Bedrooms, En-Suite Bath, Primary Bed - 1st Floor, Walk-In Closet(s)
- Flooring: Brick, Carpet, Tile, Vinyl, Wood
- Windows: Insulated/Low-E windows, Window Coverings
- Number of fireplaces: 1
- Fireplace features: Wood Burning Stove, Wood Burning
Interior area
- Total structure area: 3,594
- Total interior livable area: 3,594 sqft
Property
Parking
- Total spaces: 2
- Parking features: Attached, Oversized
- Attached garage spaces: 2
Features
- Levels: Multi/Split
- Stories: 2
- Has private pool: Yes
- Pool features: Gunite, In Ground
Lot
- Size: 11.68 Acres
- Features: Cleared, 10 Up to 15 Acres
Details
- Parcel number: 55147
Construction
Type & style
- Home type: SingleFamily
- Architectural style: Ranch
- Property subtype: Single Family Residence
Materials
- Brick
- Foundation: Slab
- Roof: Metal
Condition
- New construction: No
- Year built: 1979
Utilities & green energy
- Sewer: Septic Tank
- Water: Well
Community & HOA
Community
- Subdivision: Silver Wings
Location
- Region: Brenham
Financial & listing details
- Price per square foot: $271/sqft
- Tax assessed value: $1,188,650
- Annual tax amount: $7,878
- Date on market: 8/31/2026
- Listing terms: Cash,Conventional,FHA,VA Loan
Estimated market value
$978,400
$929,000 - $1.03M
$5,002/mo
Price history
| Date | Event | Price |
|---|---|---|
| 8/21/2026 | Price change | $975,000-9.1%$271/sqft |
Source:  BCSMLS #26001649 Report a problem BCSMLS #26001649 Report a problem | ||
| 7/30/2026 | Price change | $1,072,500-0.2%$298/sqft |
Source:  HAR #96993161 Report a problem HAR #96993161 Report a problem | ||
| 6/9/2026 | Price change | $1,075,000-8.5%$299/sqft |
Source: HAR #96993161 Report a problem | ||
| 5/22/2026 | Price change | $1,175,000-1.7%$327/sqft |
Source: HAR #94824447 Report a problem | ||
| 4/17/2026 | Price change | $1,195,000-2.8%$332/sqft |
Source: BCSMLS #26001649 Report a problem | ||
| 3/20/2026 | Price change | $1,229,000-1.6%$342/sqft |
Source: HAR #94824447 Report a problem | ||
| 1/1/2026 | Price change | $1,249,000-7.4%$348/sqft |
Source: HAR #24164402 Report a problem | ||
| 10/4/2025 | Price change | $1,349,000-1.5%$375/sqft |
Source: BCSMLS #25005499 Report a problem | ||
| 8/26/2025 | Price change | $1,369,000-0.7%$381/sqft |
Source: BCSMLS #25005499 Report a problem | ||
| 7/18/2025 | Price change | $1,379,000-4.9%$384/sqft |
Source: BCSMLS #25005499 Report a problem | ||
| 6/17/2025 | Price change | $1,450,000-7.9%$403/sqft |
Source: BCSMLS #25005499 Report a problem | ||
| 5/8/2025 | Listed for sale | $1,575,000+64.2%$438/sqft |
Source: HAR #92369261 Report a problem | ||
| 7/31/2023 | Listing removed | -- |
Source: HAR #51712764 Report a problem | ||
| 6/21/2023 | Pending sale | $959,000$267/sqft |
Source: HAR #51712764 Report a problem | ||
| 6/12/2023 | Listed for sale | $959,000-3.6%$267/sqft |
Source: HAR #51712764 Report a problem | ||
| 7/26/2022 | Listing removed | -- |
Source: HAR #11711318 Report a problem | ||
| 7/19/2022 | Price change | $995,000-5.2%$277/sqft |
Source: HAR #11711318 Report a problem | ||
| 7/11/2022 | Price change | $1,050,000-16%$292/sqft |
Source: HAR #11711318 Report a problem | ||
| 6/20/2022 | Listed for sale | $1,250,000$348/sqft |
Source: HAR #11711318 Report a problem | ||
Public tax history
| Year | Property taxes | Tax assessment |
|---|---|---|
| 2025 | $7,302 +2.4% | $1,188,650 +19.3% |
| 2024 | $7,128 +78.5% | $996,640 +148.8% |
| 2023 | $3,993 -16.2% | $400,520 +5.8% |
| 2022 | $4,765 -6.4% | $378,516 +9.4% |
| 2021 | $5,090 +4.2% | $346,150 +7.3% |
| 2020 | $4,885 -0.3% | $322,520 0% |
| 2019 | $4,900 | $322,640 +17.3% |
| 2017 | -- | $274,970 +0.5% |
| 2016 | -- | $273,620 +5% |
| 2015 | -- | $260,469 +10% |
| 2014 | -- | $236,790 -0.2% |
| 2013 | -- | $237,350 +7.5% |
| 2012 | -- | $220,720 -0.4% |
| 2011 | -- | $221,670 -0.4% |
| 2010 | -- | $222,630 -0.4% |
| 2009 | -- | $223,460 +6% |
| 2008 | -- | $210,790 +1.1% |
| 2007 | -- | $208,490 |
Find assessor info on the county website
Monthly payment
Est. payment
Payment breakdown
Explore the cost of this home by adjusting the details. Changes won't be saved.Climate risks
Neighborhood: 77833
Nearby schools
Schools provided by the listing agent
- Elementary: Bisd Draw
- Middle: Brenham Junior High School
- High: Brenham High School
Source: HAR. This data may not be complete. We recommend contacting the local school district to confirm school assignments for this home.
- $373,300-- bd-- ba1.3k sqft1925 Jackson League Cir, Brenham, TX 77833Off Market
- $495,600-- bd2 ba640 sqft2100 Jackson League Cir, Brenham, TX 77833Off Market
- $269,3003 bd1 ba1k sqft1905 Jackson League Cir, Brenham, TX 77833Off Market
- $515,4003 bd2 ba2.3k sqft2455 Jackson League Cir, Brenham, TX 77833Off Market
Similar homes
- $995,0004 bd2 ba2.7k sqft5330 Indian Trail Ln, Brenham, TX 77833For Sale
 MLS ID #52328930, Tonya Coindreau, eXp Realty LLC. HAR
 - $995,0004 bd4 ba3.7k sqft2982 Fm 2935, Brenham, TX 77833For Sale
 MLS ID #32267656, Bill Smith, eXp Realty LLC. HAR
 - $899,0003 bd3 ba1.9k sqft1700 Plum Ln, Brenham, TX 77833Active
 MLS ID #3738908, Tangela Bailey, Horizon Realty. Unlock MLS
 - $735,5004 bd3 ba3.3k sqft1950 Country Club Rd, Brenham, TX 77833Active
 MLS ID #7834772, Kaley Watson, Keller Williams Realty. Unlock MLS
