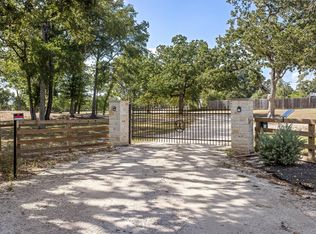
Welcome to this unrestricted, extremely well-maintained country retreat featuring a charming 3-bed, 2-bath home nestled on 4.29 scenic acres in Brenham. The crown jewel of the property is the ultimate party barn, built with exceptional quality and attention to detail, an AC-cooled living space with a full kitchen, complete with three roll-up doors, a covered patio, a full bathroom, plus extra equipment storage.
Beyond the main residence, the acreage is packed with top-tier amenities including a crystal-clear pond with a covered pier, a smooth circle driveway, a solidly constructed wellhouse, a striking double-decked gazebo, and two additional separate rustic farm-style outbuildings. Enjoy the ultimate combination of peaceful rural living and unmatched entertaining space, don't miss this rare property and schedule your showing today!
For sale
$785,000
1655 Jackson League Cir, Brenham, TX 77833
3beds
1,638sqft
Farm
Built in 1980
4.3 Acres Lot
$753,200 Zestimate®
$479/sqft
$-- HOA
What's special
Ac-cooled living spaceCovered patioStriking double-decked gazeboThree roll-up doorsSmooth circle drivewayUltimate party barnSolidly constructed wellhouse
- 22 days
- 375
- 12
Likely to sell faster than
Zillow last checked:
Listing updated:
Listed by:
Christopher Averitt TREC #0857225 979-451-4865,
Coldwell Banker Properties Unlimited
Source: HAR,MLS#: 58237770
Facts & features
Interior
Bedrooms & bathrooms
- Bedrooms: 3
- Bathrooms: 2
- Full bathrooms: 2
Primary bedroom
- Level: Second
- Area: 324
- Dimensions: 18x18
Bedroom
- Level: First
- Area: 143
- Dimensions: 13x11
Bedroom
- Level: First
- Area: 126
- Dimensions: 14x9
Other
- Level: First
- Area: 60
- Dimensions: 10x6
Dining room
- Level: First
- Area: 117
- Dimensions: 13x9
Kitchen
- Level: First
- Area: 117
- Dimensions: 13x9
Living room
- Level: First
- Area: 322
- Dimensions: 23x14
Primary bath
- Level: Second
- Area: 165
- Dimensions: 15x11
Utility room
- Level: First
- Area: 15
- Dimensions: 5x3
Heating
- Electric
Cooling
- Electric
Appliances
- Included: Disposal, Oven, Electric Cooktop
Interior area
- Total structure area: 1,638
- Total interior livable area: 1,638 sqft
Property
Parking
- Total spaces: 8
- Parking features: Detached, Oversized, Additional Parking, Boat, Circular Driveway, Workshop in Garage, Detached Carport
- Garage spaces: 6
- Carport spaces: 2
- Covered spaces: 8
Features
- Has private pool: Yes
- Pool features: Above Ground
Lot
- Size: 4.3 Acres
- Features: 2 Up to 5 Acres
- Topography: Rolling
Details
- Parcel number: R15699
Construction
Type & style
- Home type: SingleFamily
- Property subtype: Farm
Condition
- New construction: No
- Year built: 1980
Utilities & green energy
- Sewer: Septic Tank
Community & HOA
Location
- Region: Brenham
Financial & listing details
- Price per square foot: $479/sqft
- Tax assessed value: $458,260
- Annual tax amount: $4,371
- Date on market: 10/20/2026
- Road surface type: Concrete
Estimated market value
$753,200
$716,000 - $791,000
$2,107/mo
Price history
| Date | Event | Price |
|---|---|---|
| 10/20/2026 | Listed for sale | $785,000+348.6%$479/sqft |
Source:  HAR #58237770 Report a problem | ||
| 8/1/2014 | Sold | -- |
Source: Public Record Report a problem | ||
| 6/27/2013 | Listing removed | $175,000$107/sqft |
Source: Two S Realty, LLC #12334614 Report a problem | ||
| 5/9/2013 | Listed for sale | $175,000$107/sqft |
Source: Two S Realty, LLC #12334614 Report a problem | ||
Public tax history
| Year | Property taxes | Tax assessment |
|---|---|---|
| 2026 | -- | $439,926 +8% |
| 2025 | $3,796 +8.8% | $407,483 +12.8% |
| 2024 | $3,489 +37.6% | $361,280 +30% |
| 2023 | $2,535 -21.1% | $277,990 +5.2% |
| 2022 | $3,214 -16% | $264,290 +0% |
| 2021 | $3,827 +2.7% | $264,240 +5.7% |
| 2020 | $3,727 +25% | $250,000 +23.3% |
| 2019 | $2,981 | $202,830 +8.5% |
| 2017 | -- | $186,900 +12.6% |
| 2016 | -- | $166,010 +0.5% |
| 2015 | -- | $165,228 +24.1% |
| 2014 | -- | $133,090 -1.8% |
| 2013 | -- | $135,477 +6.7% |
| 2012 | -- | $127,013 +6.4% |
| 2011 | -- | $119,321 +6.2% |
| 2010 | -- | $112,331 +6.6% |
| 2009 | -- | $105,380 +7.3% |
| 2008 | -- | $98,230 +15.6% |
| 2007 | -- | $85,010 |
Find assessor info on the county website
Monthly payment
Est. payment
Payment breakdown
Explore the cost of this home by adjusting the details. Changes won't be saved.Climate risks
Neighborhood: 77833
Nearby schools
Schools provided by the listing agent
- Elementary: Bisd Draw
- Middle: Brenham Junior High School
- High: Brenham High School
Source: HAR. This data may not be complete. We recommend contacting the local school district to confirm school assignments for this home.
- $--3 bd2 ba2.3k sqft1680 Jackson League Cir, Brenham, TX 77833Sold

- $504,3003 bd2 ba2.3k sqft2455 Jackson League Cir, Brenham, TX 77833Off Market
- $584,300-- bd-- ba1.5k sqft1630 Jackson League Cir, Brenham, TX 77833Off Market
- $200,000-- bd-- ba1.1k sqft1775 Jackson League Cir, Brenham, TX 77833Off Market
Similar homes
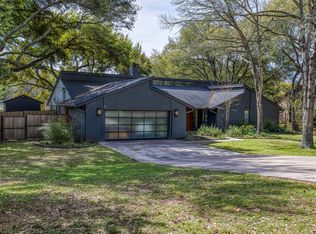
- $675,0004 bd3 ba1.6k sqft1121 Allen Rd, Brenham, TX 77833New Construction
 MLS ID #80943076, Emily Figueroa, Realty One Group Optima. HAR
- $850,0003 bd2 ba1.7k sqft8805 Sun Oil Rd, Brenham, TX 77833For Sale
 MLS ID #98661123, Francisco Chapa, eXp Realty LLC. HAR
- $760,0003 bd3 ba2.4k sqft2414 E Rosedale Dr, Brenham, TX 77833For Sale
 MLS ID #30035249, Tiffany Richardson, Bill Johnson & Assoc. Real Estate. HAR
- $529,0003 bd2 ba1k sqft5802 Fm 50, Brenham, TX 77833For Sale
 MLS ID #78449967, Bradley Bevers, Legend Texas Properties. HAR
