Custom-built 4-bedroom, 3.5-bath home, situated on over 4 acres in a highly desirable Creekwood neighborhood planned with remarkable craftsmanship. Designed for both everyday living and entertaining, the home features an open-concept floor plan with a living room that flows seamlessly into a beautiful kitchen, creating the perfect gathering space for family and friends. The primary suite was built for ultimate comfort and relaxation featuring a walk-in shower, soaking tub and double vanities.
Step outside to enjoy the expansive back patio, complete with a built-in grill and sink—ideal for outdoor dining, entertaining, and enjoying the peaceful surroundings. An insulated barn with three oversized roll-up doors offers ample space for storage and a concrete safe room.
With its custom construction, generous acreage, versatile outbuildings, and great location, this property offers the opportunity to enjoy country-style living without sacrificing the convenience of being close to town.
For sale
$1,499,999
3555 Eli Rd, Bellville, TX 77418
4beds
3,536sqft
Farm
Built in 2023
4.23 Acres Lot
$1,438,400 Zestimate®
$424/sqft
$-- HOA
What's special
Generous acreageBuilt-in grill and sinkOpen-concept floor planExpansive back patioSoaking tubPeaceful surroundingsAmple space for storage
- 1 day
- 111
- 9
Zillow last checked:
Listing updated:
Listed by:
Kimberly Zapalac TREC #0621522 979-865-5969,
Bill Johnson & Assoc. Real Estate
Source: HAR,MLS#: 57730828
Facts & features
Interior
Bedrooms & bathrooms
- Bedrooms: 4
- Bathrooms: 4
- Full bathrooms: 3
- 1/2 bathrooms: 1
Primary bedroom
- Level: First
Bedroom
- Level: First
Bedroom
- Level: First
Bedroom
- Level: First
Heating
- Electric
Cooling
- Electric
Appliances
- Included: Disposal, Ice Maker, Wine Refrigerator, Electric Oven, Microwave, Gas Range, Dishwasher
Features
- Crown Molding, Formal Entry/Foyer, High Ceilings, All Bedrooms Down, Split Plan, Walk-In Closet(s)
- Flooring: Concrete, Tile
- Number of fireplaces: 1
- Fireplace features: Gas, Wood Burning
Interior area
- Total structure area: 3,536
- Total interior livable area: 3,536 sqft
Video & virtual tour
Property
Parking
- Total spaces: 3
- Parking features: Electric Gate, Driveway Gate, Detached, Oversized, Circular Driveway, Porte-Cochere
- Garage spaces: 3
Lot
- Size: 4.23 Acres
- Features: Wooded, 2 Up to 5 Acres
Details
- Additional structures: Auxiliary Building
- Parcel number: R000071947
Construction
Type & style
- Home type: SingleFamily
- Architectural style: Contemporary
- Property subtype: Farm
Materials
- Foundation: Slab
Condition
- New construction: No
- Year built: 2023
Utilities & green energy
- Sewer: Septic Tank
- Water: Well
Community & HOA
Community
- Subdivision: Creekwood Sub
Location
- Region: Bellville
Financial & listing details
- Price per square foot: $424/sqft
- Annual tax amount: $16,306
- Date on market: 10/19/2026
- Listing terms: Cash,Conventional
- Road surface type: Asphalt
Estimated market value
$1,438,400
$1.37M - $1.51M
Not available
Price history
| Date | Event | Price |
|---|---|---|
| 10/19/2026 | Listed for sale | $1,499,999-6.3%$424/sqft |
Source:  HAR #57730828 Report a problem HAR #57730828 Report a problem | ||
| 10/4/2026 | Listing removed | $1,600,000$452/sqft |
Source: HAR #34079917 Report a problem | ||
| 8/13/2026 | Listed for sale | $1,600,000+8.5%$452/sqft |
Source: HAR #34079917 Report a problem | ||
| 4/11/2024 | Listing removed | -- |
Source: HAR #83814362 Report a problem | ||
| 4/7/2024 | Pending sale | $1,475,000$417/sqft |
Source: HAR #83814362 Report a problem | ||
| 4/3/2024 | Listed for sale | $1,475,000$417/sqft |
Source: HAR #83814362 Report a problem | ||
| 3/25/2024 | Listing removed | -- |
Source: HAR #73175963 Report a problem | ||
| 3/2/2024 | Price change | $1,475,000-3.3%$417/sqft |
Source: HAR #73175963 Report a problem | ||
| 2/7/2024 | Price change | $1,525,000-1.6%$431/sqft |
Source: HAR #73175963 Report a problem | ||
| 1/3/2024 | Price change | $1,550,000-3.1%$438/sqft |
Source: HAR #73175963 Report a problem | ||
| 10/14/2023 | Listed for sale | $1,600,000+540%$452/sqft |
Source: HAR #73175963 Report a problem | ||
| 1/23/2023 | Listing removed | -- |
Source: HAR #54592439 Report a problem | ||
| 1/3/2023 | Price change | $250,000-5.7%$71/sqft |
Source: HAR #54592439 Report a problem | ||
| 9/19/2022 | Listed for sale | $265,000+50.2%$75/sqft |
Source: HAR #54592439 Report a problem | ||
| 6/28/2021 | Listing removed | -- |
Source: HAR #49702820 Report a problem | ||
| 5/10/2021 | Pending sale | $176,400$50/sqft |
Source: HAR #49702820 Report a problem | ||
| 9/3/2019 | Listed for sale | $176,400$50/sqft |
Source: Texas First Real Estate #49702820 Report a problem | ||
Public tax history
Tax history is unavailable.
Monthly payment
Est. payment
Payment breakdown
Explore the cost of this home by adjusting the details. Changes won't be saved.Climate risks
Neighborhood: 77418
Nearby schools
Schools provided by the listing agent
- Elementary: O'bryant Primary School
- Middle: Bellville Junior High
- High: Bellville High School
Source: HAR. This data may not be complete. We recommend contacting the local school district to confirm school assignments for this home.
Similar homes
- $1,450,0004 bd3 ba3.7k sqft194 Zettel Rd, Bellville, TX 77418For Sale
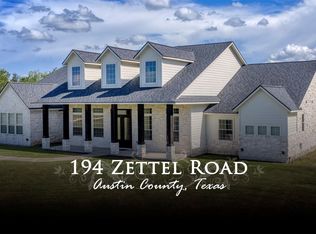 MLS ID #95043832, Randy Hodde, Hodde Real Estate Company. HAR
 - $1,500,0004 bd5 ba4.2k sqft9265 Wren Ln, Bellville, TX 77418For Sale
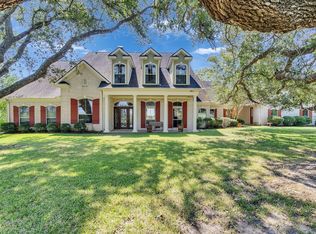 MLS ID #7321963, Jonathan Poe, Sherlock-REALTORS. HAR
 - $990,0003 bd3 ba2.8k sqft440 Piney Creek Rd, Bellville, TX 77418For Sale
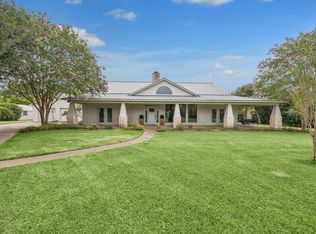 MLS ID #56871334, Jo Ann Holba, Martha Turner Sotheby's International Realty - Bellville. HAR
 - $850,0003 bd4 ba3.3k sqft690 Meadow Bend Rd, Bellville, TX 77418For Sale
 MLS ID #11771472, Deborah Stepanek, CB&A, Realtors. HAR
