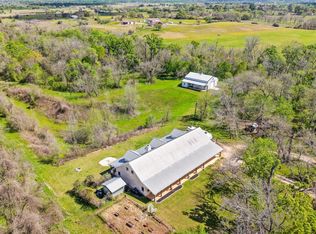
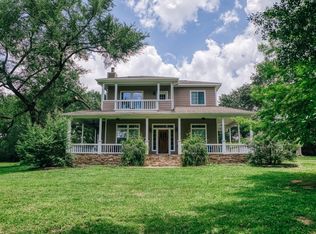
Nestled among mature trees, this 4-bed, 5-bath, 2-story hilltop custom home offers over 4200 sq.ft. of well designed living space on beautiful acreage located near Katy/Houston. Expansive windows flood the interior with natural light and serene property views. The main living area features a stone fireplace flanked by custom built-ins. The gourmet kitchen is equipped with double ovens, gas cooktop, bar, and walk-in pantry. Multiple gathering spaces flow seamlessly to both front and back covered patios, each offering ample outdoor seating. Two office areas provide ideal work-from-home flexibility. The primary suite is a true retreat with a separate shower and 3 walk-in closets. The guest suite includes its own entrance. Other amenities include a swimming pool, sprinkler system, 3-car garage, and gated access. The fenced acreage offers open pastures with a stocked pond and pier. Completing the property is a shop/barn with attached carport, and pens/shelters for hobbies and animals.
For sale
Price cut: $100K (6/29)
$1,500,000
9265 Wren Ln, Bellville, TX 77418
4beds
4,265sqft
:
Get pre-qualified$9,930/mo
Single Family Residence
Built in 2001
36.65 Acres Lot
$1,425,600 Zestimate®
$352/sqft
$-- HOA
What's special
Swimming poolBeautiful acreageGated accessMature treesSprinkler system
- 184 days |
- 457 |
- 35 |
Zillow last checked:
Listing updated:
Listed by:
Jonathan Poe TREC #0708083 979-676-2067,
Sherlock-REALTORS,
Monique Stutts TREC #0801139 979-220-5510,
Sherlock-REALTORS
Source: HAR,MLS#: 7321963
Facts & features
Interior
Bedrooms & bathrooms
- Bedrooms: 4
- Bathrooms: 5
- Full bathrooms: 5
Rooms
- Room types: Guest Suite
Primary bathroom
- Features: Primary Bath: Double Sinks, Primary Bath: Jetted Tub, Primary Bath: Separate Shower
Kitchen
- Features: Breakfast Bar, Island w/ Cooktop, Under Cabinet Lighting, Walk-in Pantry
Heating
- Electric
Cooling
- Ceiling Fan(s), Electric
Appliances
- Included: Disposal, Ice Maker, Double Oven, Microwave, Gas Cooktop, Dishwasher
- Laundry: Electric Dryer Hookup, Washer Hookup
Features
- Crown Molding, 2 Bedrooms Down, 2 Bedrooms Up, Primary Bed - 1st Floor
- Flooring: Carpet, Tile, Wood
- Doors: Insulated Doors
- Number of fireplaces: 1
- Fireplace features: Gas Log
Interior area
- Total structure area: 4,265
- Total interior livable area: 4,265 sqft
Video & virtual tour
Property
Parking
- Total spaces: 3
- Parking features: Driveway Gate, Attached, Garage Door Opener
- Attached garage spaces: 3
Features
- Stories: 2
- Patio & porch: Porch
- Has private pool: Yes
- Pool features: In Ground
- Has spa: Yes
- Fencing: Full
Lot
- Size: 36.65 Acres
- Features: Other, 20 Up to 50 Acres
Details
- Additional structures: Workshop
- Parcel number: R000019043
Construction
Type & style
- Home type: SingleFamily
- Architectural style: Ranch
- Property subtype: Single Family Residence
Materials
- Batts Insulation, Stone
- Foundation: Slab
- Roof: Composition
Condition
- New construction: No
- Year built: 2001
Utilities & green energy
- Sewer: Aerobic Septic
- Water: Well
Green energy
- Energy efficient items: Thermostat, HVAC
Community & HOA
Community
- Subdivision: A102/A102 S M Williams
Location
- Region: Bellville
Financial & listing details
- Price per square foot: $352/sqft
- Tax assessed value: $1,203,098
- Annual tax amount: $12,855
- Date on market: 1/30/2026
- Listing terms: Cash,Conventional
- Road surface type: Gravel
Estimated market value
$1,425,600
$1.35M - $1.50M
$6,886/mo
Price history
| Date | Event | Price |
|---|---|---|
| 6/29/2026 | Price change | $1,500,000-6.3%$352/sqft |
Source:  BCSMLS #26001259 Report a problem BCSMLS #26001259 Report a problem | ||
| 6/20/2026 | Price change | $1,600,000-11.1%$375/sqft |
Source: BCSMLS #26001259 Report a problem | ||
| 4/14/2026 | Price change | $1,799,000-5.3%$422/sqft |
Source: BCSMLS #26001259 Report a problem | ||
| 1/30/2026 | Listed for sale | $1,900,000$445/sqft |
Source:  HAR #7321963 Report a problem HAR #7321963 Report a problem | ||
Public tax history
| Year | Property taxes | Tax assessment |
|---|---|---|
| 2025 | $11,320 +7.4% | $812,727 +9.9% |
| 2024 | $10,542 +9.5% | $739,493 +9.8% |
| 2023 | $9,625 -7.2% | $673,646 +10.9% |
| 2022 | $10,374 0% | $607,535 +1.3% |
| 2021 | $10,378 | $599,591 +0% |
| 2020 | -- | $599,306 |
| 2019 | $10,289 -4% | -- |
| 2018 | $10,722 | -- |
| 2017 | -- | -- |
| 2016 | -- | -- |
| 2015 | -- | -- |
| 2014 | -- | $478,260 +0.7% |
| 2012 | -- | $475,168 +0.2% |
| 2011 | -- | $474,164 +2.9% |
| 2010 | -- | $460,878 +8.4% |
| 2009 | -- | $425,032 +8.3% |
| 2008 | -- | $392,600 +3.1% |
| 2007 | -- | $380,760 |
Find assessor info on the county website
Monthly payment
Est. payment
Payment breakdown
Explore the cost of this home by adjusting the details. Changes won't be saved.Climate risks
Neighborhood: 77418
Nearby schools
GreatSchools rating
- 5/10O'Bryant Primary SchoolGrades: PK-3Distance: 7.3 mi
- 6/10Bellville Junior High SchoolGrades: 6-8Distance: 7.5 mi
- 6/10Bellville High SchoolGrades: 9-12Distance: 6.9 mi
Schools provided by the listing agent
- Elementary: O'bryant Primary School
- Middle: Bellville Junior High
- High: Bellville High School
Source: HAR. This data may not be complete. We recommend contacting the local school district to confirm school assignments for this home.
- $30,016-- bd-- ba1.2k sqft9896 Wren Ln, Bellville, TX 77418Off Market
- $815,300-- bd2 ba1.5k sqft9860 Wren Ln, Bellville, TX 77418Off Market
- $1,097,600-- bd2 ba2k sqft6032 S Fm 331 Rd, Bellville, TX 77418Off Market
- $720,000-- bd-- ba892 sqft9121 Wren Ln, Bellville, TX 77418Off Market
- $776,100-- bd-- ba2.8k sqft9119 Wren Ln, Bellville, TX 77418Off Market
- $155-- bd-- ba-- sqftWren Ln, Bellville, TX 77418Off Market
- $356,195-- bd-- ba-- sqft8825 Fm 529 Rd, Bellville, TX 77418Off Market
- $356,195-- bd-- ba-- sqft8825 Fm 529 Rd, Bellville, TX 77418Off Market
A local agent can set up tours, give advice and negotiate with sellers.
Similar homes
- $1,300,0006 bd4 ba6k sqft41712 Harpers Church Rd, Hempstead, TX 77445For Sale
 MLS ID #38991502, Cheryl Wheeler, RE/MAX Cinco Ranch. HAR
 - $1,174,0004 bd5 ba2.2k sqft10822 N Korthauer Ln, Bellville, TX 77418For Sale
 MLS ID #10616107, Tiffany Richardson, Bill Johnson & Assoc. Real Estate. HAR
 - $1,225,0004 bd3 ba3.5k sqft144 Century Ln, Bellville, TX 77418For Sale
 MLS ID #92469536, James Monk, J. Frank Monk Real Estate. HAR
 - $845,5004 bd3 ba3.5k sqft885 Amethyst Dr, Bellville, TX 77418For Sale
 MLS ID #13502422, Cari Goeke, Southern District Sotheby's International Realty. HAR
 - $975,5004 bd4 ba2.8k sqft1240 Schumann Rd, Bellville, TX 77418For SaleMLS ID #14201530, Cari Goeke, Southern District Sotheby's International Realty. HAR
- $1,175,0004 bd4 ba3.5k sqft460 High Meadows Rd, Bellville, TX 77418For SaleMLS ID #51848904, Constance Bennett, Newfound Real Estate. HAR
- $1,299,0004 bd4 ba3.1k sqft2224 Maler Rd, Sealy, TX 77474For SaleMLS ID #54504304, Kristen Novicke, Texas Trust Real Estate. HAR
- $1,100,0004 bd4 ba3.1k sqft600 Piney Creek Rd, Bellville, TX 77418For SaleMLS ID #41534649, Deanna Kenisell, CB&A, Realtors. HAR
- $1,550,0003 bd3 ba4k sqft36394 Fm 1736 Rd, Hempstead, TX 77445For SaleMLS ID #79727934, Katy Wunderlich, Signature Ranches Realty. HAR
- $1,450,0004 bd4 ba3.7k sqft6547 Pool Hill Rd, Fulshear, TX 77441For SaleMLS ID #58713875, Christine Kalmbach, Keller Williams Platinum. HAR
- $1,250,0003 bd4 ba3.3k sqft41545 Fm 3346 Rd, Hempstead, TX 77445For SaleMLS ID #23798706, Colt Haack, Coldwell Banker Properties. HAR
- $1,350,0003 bd3 ba2.4k sqft40570 Wildlife Run, Hempstead, TX 77445For SaleMLS ID #36884249, Thai Klam, Compass RE Texas, LLC - Houston. HAR
- $1,650,0004 bd5 ba5.5k sqft1826 Snow Goose Ln, Katy, TX 77493For SaleMLS ID #57207811, Kimberly Patel, Orchard Brokerage. HAR
- $1,550,0005 bd5 ba5.3k sqft29500 Skymac Ranch Rd, Hempstead, TX 77445For SaleMLS ID #95633466, Crystal Krivacka, Crystal Fife Realty, LLC. HAR
- $1,490,0004 bd3 ba3.4k sqft1289 Bluebonnet Ridge Dr, Chappell Hill, TX 77426For SaleMLS ID #26966934, Samantha Medve, Medve Real Estate, LLC. HAR
- $1,650,0004 bd4 ba3.5k sqft26831 Stockdick School Rd, Katy, TX 77493For SaleMLS ID #81025546, Kristy Stone, C.R.Realty. HAR
- $1,999,9003 bd4 ba3.1k sqft11182 Fm 1094 Rd, Sealy, TX 77474For SaleMLS ID #22505415, Cari Goeke, Southern District Sotheby's International Realty. HAR
- $1,000,0003 bd4 ba2.9k sqft2258 Maler Rd, Sealy, TX 77474For SaleMLS ID #89919039, Kristen Novicke, Texas Trust Real Estate. HAR
- $1,699,0004 bd3 ba3.8k sqft37110 Donigan Rd, Brookshire, TX 77423For SaleMLS ID #98330002, Marsela Martinez, HomeSmart. HAR
- $1,490,0006 bd6 ba6.1k sqft4726 Gainsborough Dr, Brookshire, TX 77423For SaleMLS ID #88014804, Johnny Quarles, Katy-Fulshear Real Estate. HAR
