Over 6,000 square feet of living space on 5+ fully fenced acres in the sought-after Pecan Hill community just north of downtown Fulshear, offering privacy, space, and resort-style living. This single-level home features six bedrooms, a dedicated theater or media room, and a stunning great room with two-story windows overlooking the backyard oasis with covered patio, pool, hot tub, and water features.
The kitchen is designed to impress with Kenmore Elite double convection ovens, a built-in microwave, wine refrigerator, and generous prep and storage space. A gated entrance, three-car garage, and a bonus room above the garage with its own half bath provide flexibility for a home office or game room. Zoned to Fulshear High School and extensively updated with a new roof in 2025 and HVAC in 2025, fresh interior and exterior paint, new exterior fixtures, new garage doors, and a modern PEX water system with manifold. Never flooded.
For sale
$1,490,000
4726 Gainsborough Dr, Brookshire, TX 77423
6beds
6,171sqft
Single Family Residence
Built in 2010
5.13 Acres Lot
$-- Zestimate®
$241/sqft
$-- HOA
What's special
- 214 days |
- 309 |
- 16 |
Zillow last checked:
Listing updated:
Listed by:
Johnny Quarles TREC #0618560 832-361-8055,
Katy-Fulshear Real Estate
Source: HAR,MLS#: 88014804
Facts & features
Interior
Bedrooms & bathrooms
- Bedrooms: 6
- Bathrooms: 6
- Full bathrooms: 4
- 1/2 bathrooms: 2
Rooms
- Room types: Den, Family Room, Media Room
Primary bathroom
- Features: Full Secondary Bathroom Down, Half Bath, Hollywood Bath, Primary Bath: Double Sinks, Primary Bath: Jetted Tub, Primary Bath: Separate Shower, Secondary Bath(s): Double Sinks
Kitchen
- Features: Breakfast Bar, Kitchen Island, Pantry, Walk-in Pantry
Heating
- Electric
Cooling
- Electric
Appliances
- Included: Disposal, Wine Refrigerator, Convection Oven, Double Oven, Electric Oven, Microwave, Electric Cooktop, Dishwasher
- Laundry: Electric Dryer Hookup, Washer Hookup
Features
- Crown Molding, Formal Entry/Foyer, High Ceilings, Wired for Sound, All Bedrooms Down, Primary Bed - 1st Floor, Sitting Area, Walk-In Closet(s)
- Flooring: Engineered Hardwood, Tile
- Windows: Window Coverings
- Number of fireplaces: 1
- Fireplace features: Wood Burning
Interior area
- Total structure area: 6,171
- Total interior livable area: 6,171 sqft
Property
Parking
- Total spaces: 3
- Parking features: Garage
- Attached garage spaces: 3
Features
- Stories: 1
- Patio & porch: Covered, Patio/Deck, Porch
- Exterior features: Back Green Space
- Has private pool: Yes
- Pool features: In Ground, Pool/Spa Combo
- Has spa: Yes
- Spa features: Spa/Hot Tub
- Fencing: Full
Lot
- Size: 5.13 Acres
- Features: Back Yard, Subdivided, 5 Up to 10 Acres
Details
- Parcel number: 6520000000670901
Construction
Type & style
- Home type: SingleFamily
- Architectural style: Contemporary,Mediterranean,Ranch
- Property subtype: Single Family Residence
Materials
- Unknown
- Foundation: Slab
- Roof: Composition
Condition
- New construction: No
- Year built: 2010
Utilities & green energy
- Sewer: Aerobic Septic
Community & HOA
Community
- Subdivision: Pecan Hill
Location
- Region: Brookshire
Financial & listing details
- Price per square foot: $241/sqft
- Tax assessed value: $1,271,730
- Annual tax amount: $21,181
- Date on market: 1/16/2026
- Listing terms: Cash,Conventional
- Road surface type: Asphalt
Estimated market value
Not available
Estimated sales range
Not available
$6,497/mo
Price history
| Date | Event | Price |
|---|---|---|
| 7/20/2026 | Listed for sale | $1,490,000+35.5%$241/sqft |
Source:  HAR #88014804 Report a problem HAR #88014804 Report a problem | ||
| 6/23/2022 | Listing removed | -- |
Source: HAR #48038614 Report a problem | ||
| 6/21/2022 | Listed for sale | $1,100,000$178/sqft |
Source: HAR #48038614 Report a problem | ||
| 6/21/2022 | Listing removed | -- |
Source: HAR #39222406 Report a problem | ||
| 6/21/2022 | Price change | $1,100,000+9.9%$178/sqft |
Source: HAR #39222406 Report a problem | ||
| 2/10/2022 | Pending sale | $1,000,500$162/sqft |
Source: HAR #39222406 Report a problem | ||
| 2/4/2022 | Listed for sale | $1,000,500+17.7%$162/sqft |
Source: HAR #39222406 Report a problem | ||
| 2/23/2021 | Listing removed | -- |
Source: HAR #37390413 Report a problem | ||
| 10/31/2020 | Listed for sale | $850,000-2.8%$138/sqft |
Source: RE/MAX Realty West #37390413 Report a problem | ||
| 3/13/2020 | Listing removed | $874,500$142/sqft |
Source: Keller Williams Memorial #16025447 Report a problem | ||
| 11/14/2019 | Pending sale | $874,500$142/sqft |
Source: Keller Williams Realty #16025447 Report a problem | ||
| 4/25/2019 | Price change | $874,500-2.8%$142/sqft |
Source: Keller Williams Memorial #16025447 Report a problem | ||
| 1/31/2019 | Price change | $900,000-10%$146/sqft |
Source: JP & Associates, Realtors #38759675 Report a problem | ||
| 9/19/2018 | Listed for sale | $1,000,000$162/sqft |
Source: JP & Associates, Realtors #38759675 Report a problem | ||
Public tax history
| Year | Property taxes | Tax assessment |
|---|---|---|
| 2025 | $21,181 -1.9% | $1,271,730 -1.8% |
| 2024 | $21,598 +42.4% | $1,295,183 +26.7% |
| 2023 | $15,163 -0.9% | $1,022,087 +10% |
| 2022 | $15,298 +8.6% | $929,170 +10% |
| 2021 | $14,085 -4.6% | $844,700 -3% |
| 2020 | $14,763 -3.5% | $870,850 -0.4% |
| 2019 | $15,306 -3% | $874,500 +0.9% |
| 2018 | $15,783 +8.3% | $866,650 +2.4% |
| 2017 | $14,575 | $846,150 +6% |
| 2016 | $14,575 +3.6% | $798,330 +4.1% |
| 2015 | $14,064 +9.3% | $767,050 +10% |
| 2014 | $12,872 | $697,320 +4.6% |
| 2013 | -- | $666,700 +10% |
| 2012 | -- | $606,090 +152.4% |
| 2011 | -- | $240,140 +102.5% |
| 2010 | -- | $118,590 -10.3% |
| 2009 | -- | $132,250 +43.4% |
| 2008 | -- | $92,250 +50% |
| 2007 | -- | $61,500 |
| 2006 | -- | $61,500 +53.8% |
| 2005 | -- | $40,000 |
| 2004 | -- | $40,000 |
| 2003 | -- | -- |
| 2002 | -- | -- |
| 2001 | -- | -- |
| 2000 | -- | -- |
Find assessor info on the county website
Monthly payment
Est. payment
Payment breakdown
Explore the cost of this home by adjusting the details. Changes won't be saved.Climate risks
Neighborhood: 77423
Nearby schools
GreatSchools rating
- 9/10Fletcher Morgan Jr Elementary SchoolGrades: PK-5Distance: 2.8 mi
- 8/10Dean Leaman Junior High SchoolGrades: 6-8Distance: 4.1 mi
- 7/10Fulshear High SchoolGrades: 9-12Distance: 4.3 mi
Schools provided by the listing agent
- Elementary: James & Marinella Haygood Elementary
- Middle: Leaman Junior High School
- High: Fulshear High School
Source: HAR. This data may not be complete. We recommend contacting the local school district to confirm school assignments for this home.
- $1,437,4004 bd5 ba5.2k sqft4626 Gainsborough Dr, Brookshire, TX 77423Off Market
- $1,228,3004 bd3 ba3.1k sqft4730 Gainsborough Dr, Brookshire, TX 77423Off Market
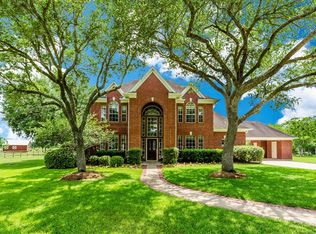
- $1,050,6004 bd4 ba3.1k sqft4730 Gainsborough Dr, Fulshear, TX 77423Off Market
- $327,9055.17 acres4622 Gainsborough Dr, Brookshire, TX 77423Off Market
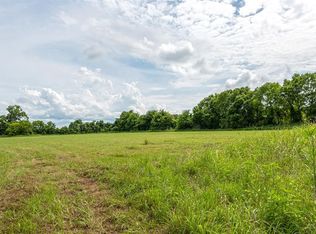
- $861,0004 bd4 ba3.6k sqft4618 Gainsborough Dr, Brookshire, TX 77423Off Market
- $684,3004 bd3 ba2k sqft4627 Gainsborough Dr, Brookshire, TX 77423Off Market
- $710,8004 bd3 ba3.4k sqft4715 Gainsborough Dr, Brookshire, TX 77423Off Market
- $725,3003 bd4 ba2.4k sqft4723 Gainsborough Dr, Brookshire, TX 77423Off Market
A local agent can set up tours, give advice and negotiate with sellers.
A local lender can help you make sure your offer is ready when you are.
Similar homes
- $1,649,0004 bd5 ba5.5k sqft1826 Snow Goose Ln, Katy, TX 77493For Sale
 MLS ID #36962697, Kimberly Patel, Orchard Brokerage. HAR
 - $1,275,0005 bd4 ba4.5k sqft36345 Lady J Cir, Simonton, TX 77476For Sale
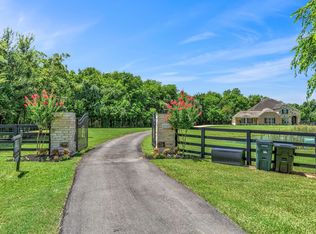 MLS ID #88127467, Janet Chavez, Keller Williams Realty The Woodlands. HAR
 - $1,200,0004 bd4 ba4k sqft6531 Pool Hill Rd, Fulshear, TX 77441For Sale
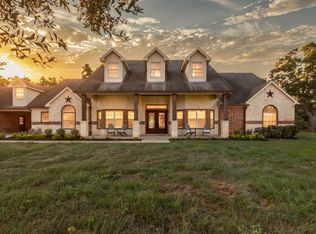 MLS ID #69905536, Jacob Dow, eXp Realty LLC. HAR
 - $1,295,0004 bd6 ba5.8k sqft3215 Wellspring Lake Dr, Weston Lakes, TX 77441For Sale
 MLS ID #72807986, Karen Davis, KLD Premier Realty. HAR
 - $1,500,0005 bd5 ba5.7k sqft8526 Blue Ridge Trl, Richmond, TX 77406For SaleMLS ID #8874309, Matthew Rolf, Keller Williams Premier Realty. HAR
- $1,180,0006 bd6 ba5k sqft27715 Guthrie Ridge Ln, Katy, TX 77494For SaleMLS ID #9067803, Zoya Alam, eXp Realty LLC. HAR
- $1,160,0005 bd5 ba5.8k sqft200 Creekside Ct, Sealy, TX 77474For SaleMLS ID #94103559, Rangel Oviedo, Step Real Estate. HAR
- $1,499,9994 bd4 ba5k sqft2603 Braer Ridge Dr, Katy, TX 77494For SaleMLS ID #25070783, John Newsom, eXp Realty LLC. HAR
- $1,450,0005 bd6 ba5k sqft27703 Guthrie Ridge Ln, Katy, TX 77494For SaleMLS ID #2589548, Adey Sewoniku, CB&A, Realtors-Katy. HAR
- $1,200,0004 bd5 ba4.3k sqft3406 Wellspring Lake Dr, Weston Lakes, TX 77441For SaleMLS ID #25070865, Jennifer Francois, Keller Williams Premier Realty. HAR
- $1,498,0005 bd5 ba5k sqft2211 Braer Ridge Dr, Katy, TX 77494For SaleMLS ID #6209139, David Vazquez, Walzel Properties - Corporate Office. HAR
- $1,245,0005 bd8 ba5.5k sqft28602 Hoffman Spring Ln, Fulshear, TX 77441For SaleMLS ID #53752435, Rhonda Berry-Pohlman, Keller Williams Memorial. HAR
- $1,175,0004 bd7 ba6.2k sqft3807 Westerdale Dr, Weston Lakes, TX 77441For SaleMLS ID #94823268, Erin Kugler, Keller Williams Premier Realty. HAR
- $1,700,0005 bd5 ba5.5k sqft27802 Myrtle Lake Ln, Katy, TX 77494For SaleMLS ID #34439256, Nicole Freer, Corcoran Genesis. HAR
- $1,190,0004 bd6 ba5k sqft32702 Westminster Dr, Weston Lakes, TX 77441For SaleMLS ID #14001577, Eleen Khalil, City Insight Houston. HAR
- $930,0004 bd5 ba3.8k sqft42272 Fm 1458 Rd, Pattison, TX 77423For SaleMLS ID #7075689, Pam Shockey, Keller Williams Realty Southwest. HAR
- $1,499,0004 bd5 ba5.5k sqft2743 Cavallo Pass, Richmond, TX 77406For SaleMLS ID #86679841, Randy Polasek, Impression Realty. HAR
- $1,499,0005 bd7 ba6.1k sqft2419 Parrot Shell Ln, Richmond, TX 77406For SaleMLS ID #84252712, Xinyi Han, Sunet Group. HAR
- $975,0005 bd5 ba4.9k sqft5610 Westerham St, Weston Lakes, TX 77441For SaleMLS ID #76701163, Todd Mann, Compass RE Texas, LLC - West Houston. HAR
- $1,650,0005 bd5 ba5.3k sqft923 Chinquapin Pl, Houston, TX 77094For SaleMLS ID #64498826, Cyndi Kornegay, Keller Williams Premier Realty. HAR
