Completely reimagined by designer Lynda Pashen, this exceptional Green Trails Forest residence underwent a transformative, down-to-the-studs renovation in 2018. The redesign went far beyond finishes, with a reconfigured floor plan, all-new windows, hardwood throughout both levels and custom millwork. The chef's kitchen pairs porcelain counters and custom inset cabinetry with Sub-Zero, Wolf, Bosch and Scotsman appliances. Primary suite down with sitting area and two custom closets; four bedrooms, game room with wet bar and media room up. Outdoors is the showstopper: a 520 SF pavilion with Blaze five-burner kitchen, wood-burning fireplace, mosquito misting and pool bath overlooking a rebuilt gunite pool surrounded by beautiful travertine, waterfall and color lighting. 22kW Generac installed 2025. Behind the gates of Green Trails Forest, minutes from the Energy Corridor, with highly rated Katy ISD schools, exceptional amenities and a remarkably low tax rate.
For sale
Price cut: $100K (9/22)
$1,550,000
923 Chinquapin Pl, Houston, TX 77094
5beds
5,336sqft
Single Family Residence
Built in 1996
0.3 Acres Lot
$1,484,000 Zestimate®
$290/sqft
$162/mo HOA
What's special
Pool bathRebuilt gunite poolFour bedroomsReconfigured floor planAll-new windowsHardwood throughout both levelsTwo custom closets
- 59 days
- 628
- 65
Zillow last checked:
Listing updated:
Listed by:
Cyndi Kornegay TREC #0488294 713-898-9722,
Keller Williams Premier Realty,
Cameron Larkin TREC #0835331 713-820-0801,
Keller Williams Premier Realty
Source: HAR,MLS#: 64498826
Facts & features
Interior
Bedrooms & bathrooms
- Bedrooms: 5
- Bathrooms: 5
- Full bathrooms: 3
- 1/2 bathrooms: 2
Primary bedroom
- Level: First
- Area: 330
- Dimensions: 15 x 22
Bedroom
- Level: Second
- Area: 255
- Dimensions: 15 x 17
Bedroom
- Level: Second
- Area: 240
- Dimensions: 15 x 16
Bedroom
- Level: Second
- Area: 255
- Dimensions: 15 x 17
Bedroom
- Level: Second
- Area: 143
- Dimensions: 11 x 13
Other
- Level: First
- Area: 224
- Dimensions: 14 x 16
Dining room
- Level: First
- Area: 224
- Dimensions: 14 x 16
Family room
- Level: First
- Area: 437
- Dimensions: 19 x 23
Game room
- Level: Second
- Area: 352
- Dimensions: 16 x 22
Kitchen
- Level: First
- Area: 280
- Dimensions: 14 x 20
Media room
- Level: Second
- Area: 225
- Dimensions: 15 x 15
Heating
- Natural Gas
Cooling
- Ceiling Fan(s), Electric
Appliances
- Included: Disposal, Ice Maker, Refrigerator, Double Oven, Microwave, Gas Range, Dishwasher
- Laundry: Electric Dryer Hookup, Gas Dryer Hookup, Washer Hookup
Features
- 2 Staircases, Crown Molding, Formal Entry/Foyer, High Ceilings, Primary Bed - 1st Floor, Sitting Area, Walk-In Closet(s)
- Flooring: Wood
- Windows: Insulated/Low-E windows, Window Coverings
- Number of fireplaces: 2
- Fireplace features: Outside, Gas Log, Wood Burning
Interior area
- Total structure area: 5,336
- Total interior livable area: 5,336 sqft
Property
Parking
- Total spaces: 3
- Parking features: Attached, Additional Parking, Garage Door Opener, Double-Wide Driveway, Porte-Cochere
- Attached garage spaces: 3
Features
- Stories: 2
- Patio & porch: Covered, Patio/Deck
- Exterior features: Outdoor Kitchen, Side Yard, Sprinkler System
- Has private pool: Yes
- Pool features: Gunite
- Fencing: Back Yard,Full
Lot
- Size: 0.3 Acres
- Features: Subdivided, Wooded, 1/4 Up to 1/2 Acre
Details
- Parcel number: 1185720020018
Construction
Type & style
- Home type: SingleFamily
- Architectural style: Traditional
- Property subtype: Single Family Residence
Materials
- Brick
- Foundation: Slab
- Roof: Composition
Condition
- New construction: No
- Year built: 1996
Utilities & green energy
- Water: Water District
Green energy
- Energy efficient items: Thermostat, HVAC
Community & HOA
Community
- Features: Subdivision Tennis Court
- Subdivision: Green Trails Forest
HOA
- Has HOA: Yes
- HOA fee: $1,945 annually
Location
- Region: Houston
Financial & listing details
- Price per square foot: $290/sqft
- Tax assessed value: $1,190,102
- Annual tax amount: $23,801
- Date on market: 8/13/2026
- Exclusions: Safe And Tv Mounts Do Not Convey. Outdoor Tv Does Convey.
- Road surface type: Concrete
Estimated market value
$1,484,000
$1.41M - $1.56M
$6,197/mo
Price history
| Date | Event | Price |
|---|---|---|
| 9/22/2026 | Price change | $1,550,000-6.1%$290/sqft |
Source:  HAR #64498826 Report a problem HAR #64498826 Report a problem | ||
| 8/13/2026 | Listed for sale | $1,650,000+27.1%$309/sqft |
Source: HAR #64498826 Report a problem | ||
| 6/17/2023 | Listing removed | -- |
Source: HAR #98746588 Report a problem | ||
| 4/25/2023 | Pending sale | $1,298,000$243/sqft |
Source: HAR #98746588 Report a problem | ||
| 4/20/2023 | Listed for sale | $1,298,000$243/sqft |
Source: HAR #98746588 Report a problem | ||
Public tax history
| Year | Property taxes | Tax assessment |
|---|---|---|
| 2025 | $19,724 +1.1% | $1,190,102 +4.7% |
| 2024 | $19,504 +72.4% | $1,137,000 +16.3% |
| 2023 | $11,314 -5.4% | $977,987 +42.5% |
| 2022 | $11,966 | $686,110 +3.2% |
| 2021 | -- | $664,524 +16.1% |
| 2020 | $10,933 -5.3% | $572,133 -2.1% |
| 2019 | $11,538 -23.5% | $584,311 -3.1% |
| 2018 | $15,088 | $603,109 |
| 2017 | $15,088 -1.2% | $603,109 |
| 2016 | $15,269 +7.4% | $603,109 +10.4% |
| 2015 | $14,220 | $546,468 |
| 2014 | $14,220 | $546,468 +18.4% |
| 2013 | -- | $461,437 |
| 2012 | -- | $461,437 |
| 2011 | -- | $461,437 |
| 2010 | -- | $461,437 |
| 2009 | -- | $461,437 |
| 2007 | -- | $461,437 +10.7% |
| 2006 | -- | $417,000 -7.5% |
| 2005 | -- | $451,000 +1.2% |
| 2004 | -- | $445,500 +10% |
| 2003 | -- | $405,000 |
| 2002 | -- | $405,000 -2.5% |
| 2001 | -- | $415,400 +3.9% |
| 2000 | -- | $400,000 |
Find assessor info on the county website
Monthly payment
Est. payment
Payment breakdown
Explore the cost of this home by adjusting the details. Changes won't be saved.Climate risks
Neighborhood: 77094
Nearby schools
Schools provided by the listing agent
- Elementary: Nottingham Country Elementary School
- Middle: Memorial Parkway Junior High School
- High: Taylor High School (Katy)
Source: HAR. This data may not be complete. We recommend contacting the local school district to confirm school assignments for this home.
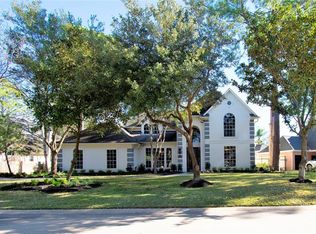
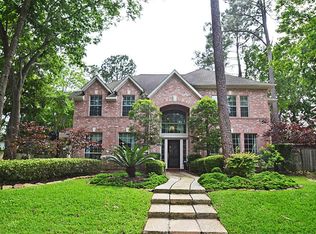
Similar homes
- $1,397,0005 bd6 ba5.5k sqft806 Herdsman Dr, Houston, TX 77079For Sale
 MLS ID #20058923, Sheryle Campbell, Energy Realty. HAR
 - $1,299,0005 bd4 ba5k sqft1927 Sparrows Rdg, Katy, TX 77450For Sale
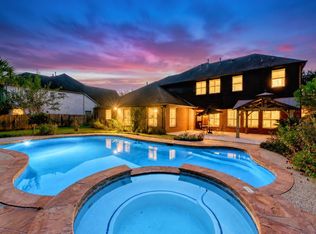 MLS ID #78546933, Cyndi Kornegay, Keller Williams Premier Realty. HAR
 - $1,690,0005 bd5 ba5.3k sqft1510 Whispering Pines Dr, Houston, TX 77055For Sale
 MLS ID #75828205, Wanda Taylor, Wanda Taylor Properties. HAR
 - $1,395,0005 bd6 ba5.3k sqft11610 Kirkshaw Dr, Richmond, TX 77407For Sale
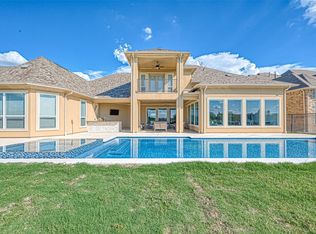 MLS ID #95867722, Omar Fahmy, Texas Signature Realty. HAR
