Nestled on approximately 1.4 wooded acres in the prestigious, guard-gated community of Weston Lakes, this exceptional custom 4-bed, 3-full/2-half bath estate offers privacy, elegance, and resort-style living. A grand foyer with soaring ceilings, rich travertine flooring, and a dramatic curved staircase welcomes you inside. Walls of windows fill the home with natural light and frame picturesque backyard views. The gourmet kitchen features granite countertops, premium appliances, a custom wrought-iron island, abundant cabinetry, and opens to the spacious family room. A private study, elegant formal dining room, and secluded first-floor primary suite with a spa-inspired bath complete the main level. Upstairs offers spacious secondary bedrooms and an oversized game room with a wet bar. Outside, enjoy a heated pool and spa with waterfall, plus an expansive covered patio with a summer kitchen and fireplace surrounded by lush landscaping for the ultimate private retreat.
Coming soon
$1,200,000
3406 Wellspring Lake Dr, Weston Lakes, TX 77441
4beds
4,380sqft
:
Get pre-qualified$8,444/mo
Single Family Residence
Built in 2003
1.41 Acres Lot
$978,600 Zestimate®
$274/sqft
$121/mo HOA
What's special
- 1 day |
- 69 |
- 2 |
Zillow last checked:
Listing updated:
Listed by:
Jennifer Francois TREC #0716377 281-638-4873,
Keller Williams Premier Realty
Source: HAR,MLS#: 25070865
Facts & features
Interior
Bedrooms & bathrooms
- Bedrooms: 4
- Bathrooms: 5
- Full bathrooms: 3
- 1/2 bathrooms: 2
Rooms
- Room types: Family Room, Utility Room
Primary bedroom
- Level: First
- Area: 294
- Dimensions: 21x14
Bedroom
- Level: Second
- Area: 120
- Dimensions: 12x10
Bedroom
- Level: Second
- Area: 168
- Dimensions: 14x12
Bedroom
- Level: Second
- Area: 156
- Dimensions: 13x12
Other
- Level: First
- Area: 180
- Dimensions: 15x12
Breakfast
- Level: First
- Area: 192
- Dimensions: 16x12
Dining room
- Level: First
- Area: 220
- Dimensions: 20x11
Family room
- Level: First
- Area: 432
- Dimensions: 24x18
Game room
- Level: Second
- Area: 520
- Dimensions: 26x20
Kitchen
- Level: First
- Area: 180
- Dimensions: 15x12
Heating
- Natural Gas, Zoned
Cooling
- Ceiling Fan(s), Electric, Zoned
Appliances
- Included: Disposal, Ice Maker, Refrigerator, Convection Oven, Electric Oven, Oven, Microwave, Gas Cooktop, Dishwasher
- Laundry: Electric Dryer Hookup, Gas Dryer Hookup, Washer Hookup
Features
- Central Vacuum, Formal Entry/Foyer, High Ceilings, Prewired for Alarm System, Wet Bar, Wired for Sound, En-Suite Bath, Primary Bed - 1st Floor, Walk-In Closet(s)
- Flooring: Carpet, Stone, Tile
- Doors: Insulated Doors
- Windows: Insulated/Low-E windows, Window Coverings
- Number of fireplaces: 2
- Fireplace features: Outside, Gas, Gas Log
Interior area
- Total structure area: 4,380
- Total interior livable area: 4,380 sqft
Property
Parking
- Total spaces: 2
- Parking features: Attached, Garage Door Opener, Circular Driveway, Workshop in Garage
- Attached garage spaces: 2
Features
- Stories: 2
- Patio & porch: Covered, Patio/Deck
- Exterior features: Back Green Space, Balcony, Outdoor Kitchen, Side Yard, Sprinkler System
- Has private pool: Yes
- Pool features: Heated, In Ground, Pool/Spa Combo
- Has spa: Yes
- Spa features: Spa/Hot Tub, Private
- Fencing: Back Yard
Lot
- Size: 1.41 Acres
- Features: Back Yard, Greenbelt, Near Golf Course, Subdivided, Wooded, 1 Up to 2 Acres
Details
- Parcel number: 7615020020060901
Construction
Type & style
- Home type: SingleFamily
- Architectural style: Traditional
- Property subtype: Single Family Residence
Materials
- Brick, Stone
- Foundation: Slab
- Roof: Composition
Condition
- New construction: No
- Year built: 2003
Utilities & green energy
- Water: Water District
Green energy
- Energy efficient items: Attic Vents, Thermostat
Community & HOA
Community
- Features: Subdivision Tennis Court
- Security: Prewired for Alarm System
- Subdivision: Riverwood Forest At Weston Lakes
HOA
- Has HOA: Yes
- Amenities included: Clubhouse, Controlled Access, Fitness Center, Golf Course, Jogging Path, Park, Party Room, Picnic Area, Playground, Pond, Pool, Security, Splash Pad, Sport Court, Tennis Court(s), Trail(s)
- HOA fee: $1,450 annually
Location
- Region: Weston Lakes
Financial & listing details
- Price per square foot: $274/sqft
- Tax assessed value: $1,029,191
- Annual tax amount: $15,884
- Date on market: 8/7/2026
- Listing terms: Cash,Conventional,FHA,VA Loan
- Ownership: Full Ownership
- Road surface type: Concrete
Estimated market value
$978,600
$891,000 - $1.07M
$5,422/mo
Price history
Price history is unavailable.
Public tax history
| Year | Property taxes | Tax assessment |
|---|---|---|
| 2025 | $8,088 -7.7% | $953,662 +10% |
| 2024 | $8,762 +3.1% | $866,965 +10% |
| 2023 | $8,500 -18.8% | $788,150 +10% |
| 2022 | $10,466 +2.7% | $716,500 +10% |
| 2021 | $10,193 -1.3% | $651,360 +5.9% |
| 2020 | $10,330 -2.5% | $614,850 +0.6% |
| 2019 | $10,596 -4.3% | $611,090 -0.4% |
| 2018 | $11,072 -5.8% | $613,540 -6.3% |
| 2017 | $11,751 | $655,030 +1.2% |
| 2016 | $11,751 +5.8% | $647,240 +6.2% |
| 2015 | $11,105 +9% | $609,530 +10% |
| 2014 | $10,186 | $554,120 +5.9% |
| 2013 | -- | $523,220 +2.1% |
| 2012 | -- | $512,330 -2.3% |
| 2011 | -- | $524,330 +10% |
| 2010 | -- | $476,660 -2.8% |
| 2009 | -- | $490,220 -9.7% |
| 2008 | -- | $542,710 +35.5% |
| 2007 | -- | $400,500 +13.4% |
| 2006 | -- | $353,180 |
| 2005 | -- | $353,180 |
| 2004 | -- | -- |
| 2003 | -- | -- |
Find assessor info on the county website
Monthly payment
Est. payment
Payment breakdown
Explore the cost of this home by adjusting the details. Changes won't be saved.Climate risks
Neighborhood: 77441
Nearby schools
GreatSchools rating
- 9/10Fletcher Morgan Jr Elementary SchoolGrades: PK-5Distance: 2.9 mi
- 8/10Dean Leaman Junior High SchoolGrades: 6-8Distance: 4.8 mi
- 7/10Fulshear High SchoolGrades: 9-12Distance: 4.6 mi
Schools provided by the listing agent
- Elementary: Morgan Elementary School
- Middle: Leaman Junior High School
- High: Fulshear High School
Source: HAR. This data may not be complete. We recommend contacting the local school district to confirm school assignments for this home.
- $1,151,4005 bd5 ba4.8k sqft3402 Wellspring Lake Dr, Weston Lakes, TX 77441Off Market
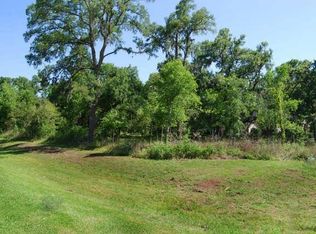
- $852,5004 bd4 ba4.2k sqft3410 Wellspring Lake Dr, Weston Lakes, TX 77441Off Market
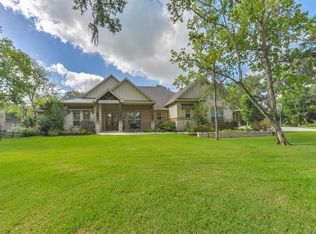
- $1,153,3004 bd5 ba4.9k sqft3402 Wellspring Lake Dr, Fulshear, TX 77441Off Market
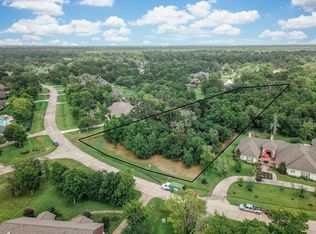
- $1,471,4571.75 acres3330 Wellspring Lake Dr, Weston Lakes, TX 77441Off Market
- $1,026,7005 bd5 ba4.7k sqft3414 Wellspring Lake Dr, Weston Lakes, TX 77441Off Market
- $931,8003 bd2 ba3.4k sqft3402 Woodbine Dr, Weston Lakes, TX 77441Off Market
- $770,4004 bd3 ba3.6k sqft32610 W Glen Ct, Weston Lakes, TX 77441Off Market
- $--1.75 acres3330 Wellspring Lake Dr, Fulshear, TX 77441Off Market
A local agent can set up tours, give advice and negotiate with sellers.
A local lender can help you make sure your offer is ready when you are.
Similar homes
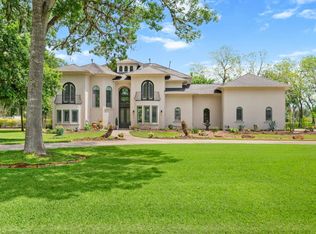
- $1,500,0004 bd4 ba4.9k sqft3103 Wellspring Lake Dr, Weston Lakes, TX 77441For Sale
 MLS ID #75785995, Jordyn Roller, Roller Realty. HAR
 - $1,190,0004 bd6 ba5k sqft32702 Westminster Dr, Weston Lakes, TX 77441For Sale
 MLS ID #14001577, Eleen Khalil, City Insight Houston. HAR
 - $1,295,0004 bd6 ba5.8k sqft3215 Wellspring Lake Dr, Weston Lakes, TX 77441For Sale
 MLS ID #72807986, Karen Davis, KLD Premier Realty. HAR
 - $1,175,0004 bd7 ba6.2k sqft3807 Westerdale Dr, Weston Lakes, TX 77441For Sale
 MLS ID #94823268, Erin Kugler, Keller Williams Premier Realty. HAR
 - $1,125,0005 bd5 ba4k sqft32403 Water House Ct, Weston Lakes, TX 77441For SaleMLS ID #10385442, James Burdette, Mosswood Properties, LLC. HAR
- $1,600,0004 bd6 ba4.9k sqft4011 Westerdale Dr, Weston Lakes, TX 77441For SaleMLS ID #35213454, Nora Jackson, Texas Boutique Realty. HAR
- $1,495,0005 bd7 ba5.8k sqft3415 Wellspring Lake Dr, Weston Lakes, TX 77441For SaleMLS ID #89896585, Karen Davis, KLD Premier Realty. HAR
- $799,0004 bd4 ba4.2k sqft32802 Wesleyan Ct, Weston Lakes, TX 77441For SaleMLS ID #40535994, Jordyn Roller, Roller Realty. HAR
- $975,0005 bd5 ba4.9k sqft5610 Westerham St, Weston Lakes, TX 77441For SaleMLS ID #76701163, Todd Mann, Compass RE Texas, LLC - West Houston. HAR
- $970,0004 bd5 ba4.9k sqft4903 Westerdale Dr, Weston Lakes, TX 77441For SaleMLS ID #59804678, Donald Thomson, Keller Williams Realty The Woodlands. HAR
- $899,0004 bd4 ba4.5k sqft4519 Oxbow Cir W, Weston Lakes, TX 77441For SaleMLS ID #78375824, Kelly Burnett, Better Homes and Gardens Real Estate Gary Greene - Katy. HAR
- $1,160,0005 bd5 ba5.8k sqft200 Creekside Ct, Sealy, TX 77474For SaleMLS ID #94103559, Rangel Oviedo, Step Real Estate. HAR
- $600,0004 bd4 ba3.9k sqft5023 Waterbeck St, Weston Lakes, TX 77441For SaleMLS ID #11532169, Jennifer Francois, Keller Williams Premier Realty. HAR
- $825,0004 bd4 ba3.9k sqft4302 Weston Dr, Weston Lakes, TX 77441For SaleMLS ID #23895142, Jordyn Roller, Roller Realty. HAR
- $1,190,0005 bd7 ba5.2k sqft5410 Briarcliff Ln, Fulshear, TX 77441For SaleMLS ID #65263100, Nikki Simpson, Beth Wolff Realtors. HAR
- $795,0003 bd3 ba3.7k sqft32303 Waterford Crest Ln, Weston Lakes, TX 77441For SaleMLS ID #84572422, Daniel Curtis, Compass RE Texas, LLC - Houston. HAR
- $1,160,0005 bd6 ba5k sqft5835 Caspian Falls Ln, Fulshear, TX 77441For SaleMLS ID #30195072, Rhonda Berry-Pohlman, Keller Williams Memorial. HAR
- $1,599,0005 bd5 ba4.3k sqft32102 Fulbrook Cmns, Fulshear, TX 77441For SaleMLS ID #19188604, Stephanie Nelson, Prime Properties. HAR
- $785,0003 bd4 ba3.7k sqft5427 Weston Dr, Weston Lakes, TX 77441For SaleMLS ID #6538589, Nicole Villarreal, Southern B's Holdings. HAR
- $1,499,0004 bd5 ba5.5k sqft2743 Cavallo Pass, Richmond, TX 77406For SaleMLS ID #86679841, Randy Polasek, Impression Realty. HAR
