WELCOME to this custom residence nestled on ½ an acre in Weston Lakes, offering 4-5 beds & 3.5 baths. Designed with versatility in mind, the thoughtfully crafted floor plan offers flexible living spaces that adapt effortlessly. The kitchen showcases custom cabinetry, granite counters, an oversized island, & professional-grade appliances, flowing seamlessly into the formal dining room highlighted by a dramatic floor-to-ceiling brick fireplace. The elegant living room overlooks the resort-style backyard, while a private study with a built-in Murphy bed & custom storage easily serves as a home office or 1st-floor guest suite. The spacious primary retreat offers a sitting area, backyard access, & a spa-inspired ensuite bath. Upstairs, you'll find 3 beds & a game room with a wet bar & Juliet balcony overlooking the golf course. Outdoors, the resort-style backyard features an expansive patio, mature trees, & breathtaking fairway views. Generac Generator and new roof for added peace of mind!
For sale
$600,000
5023 Waterbeck St, Weston Lakes, TX 77441
4beds
3,916sqft
:
Get pre-qualified$4,396/mo
Single Family Residence
Built in 1990
0.52 Acres Lot
$593,000 Zestimate®
$153/sqft
$121/mo HOA
What's special
Formal dining roomExpansive patioResort-style backyardGranite countersDramatic floor-to-ceiling brick fireplaceBreathtaking fairway viewsOversized island
- 16 days |
- 812 |
- 55 |
Likely to sell faster than
Zillow last checked:
Listing updated:
Listed by:
Jennifer Francois TREC #0716377 281-638-4873,
Keller Williams Premier Realty,
Victoria Caterina TREC #0839866 281-781-6340,
Keller Williams Premier Realty
Source: HAR,MLS#: 11532169
Facts & features
Interior
Bedrooms & bathrooms
- Bedrooms: 4
- Bathrooms: 4
- Full bathrooms: 3
- 1/2 bathrooms: 1
Rooms
- Room types: Den, Family Room, Utility Room
Primary bedroom
- Level: First
- Area: 414
- Dimensions: 23x18
Bedroom
- Level: Second
- Area: 195
- Dimensions: 15x13
Bedroom
- Level: Second
- Area: 224
- Dimensions: 16x14
Bedroom
- Level: Second
- Area: 221
- Dimensions: 17x13
Other
- Level: First
- Area: 221
- Dimensions: 17x13
Dining room
- Level: First
- Area: 224
- Dimensions: 16x14
Other
- Level: First
- Area: 238
- Dimensions: 17x14
Game room
- Level: Second
- Area: 306
- Dimensions: 18x17
Kitchen
- Level: First
- Area: 304
- Dimensions: 19x16
Living room
- Level: First
- Area: 324
- Dimensions: 18x18
Utility room
- Level: First
- Area: 63
- Dimensions: 9x7
Heating
- Natural Gas
Cooling
- Ceiling Fan(s), Electric
Appliances
- Included: Disposal, Double Oven, Gas Oven, Microwave, Gas Range, Dishwasher
- Laundry: Electric Dryer Hookup, Gas Dryer Hookup, Washer Hookup
Features
- Balcony, Crown Molding, Formal Entry/Foyer, High Ceilings, Wet Bar, 2 Bedrooms Down, En-Suite Bath, Primary Bed - 1st Floor, Sitting Area, Walk-In Closet(s)
- Flooring: Carpet, Engineered Hardwood, Tile
- Windows: Insulated/Low-E windows, Window Coverings
- Number of fireplaces: 1
- Fireplace features: Gas, Gas Log
Interior area
- Total structure area: 3,916
- Total interior livable area: 3,916 sqft
Video & virtual tour
Property
Parking
- Total spaces: 3
- Parking features: Attached, Garage Door Opener, Double-Wide Driveway, Golf Cart Garage
- Attached garage spaces: 3
Features
- Stories: 2
- Patio & porch: Patio/Deck, Porch
- Exterior features: Balcony, Sprinkler System
- Has private pool: Yes
- Pool features: Gunite, Heated, In Ground, Pool/Spa Combo
- Has spa: Yes
- Spa features: Spa/Hot Tub
- Fencing: Back Yard,Partial
Lot
- Size: 0.52 Acres
- Dimensions: 118 x 197
- Features: Back Yard, Corner Lot, Near Golf Course, On Golf Course, Subdivided, 1/2 Up to 1 Acre
Details
- Parcel number: 9410050110010901
Construction
Type & style
- Home type: SingleFamily
- Architectural style: Traditional
- Property subtype: Single Family Residence
Materials
- Brick, Wood Siding
- Foundation: Slab
- Roof: Composition
Condition
- New construction: No
- Year built: 1990
Utilities & green energy
- Water: Water District
Green energy
- Energy efficient items: Attic Vents, Thermostat
Community & HOA
Community
- Features: Subdivision Tennis Court
- Subdivision: Weston Lakes
HOA
- Has HOA: Yes
- Amenities included: Basketball Court, Clubhouse, Controlled Access, Fitness Center, Golf Course, Jogging Path, Paid Patrol, Park, Party Room, Picnic Area, Playground, Pond, Pool, Security, Splash Pad, Sport Court, Stocked Pond, Tennis Court(s), Trail(s)
- HOA fee: $1,450 annually
Location
- Region: Weston Lakes
Financial & listing details
- Price per square foot: $153/sqft
- Tax assessed value: $661,056
- Annual tax amount: $12,323
- Date on market: 7/24/2026
- Listing terms: Cash,Conventional,FHA,VA Loan
- Ownership: Full Ownership
- Road surface type: Concrete, Curbs, Gutters
Estimated market value
$593,000
$563,000 - $623,000
$5,123/mo
Price history
| Date | Event | Price |
|---|---|---|
| 8/3/2026 | Listed for sale | $600,000$153/sqft |
Source:  HAR #11532169 Report a problem HAR #11532169 Report a problem | ||
| 8/1/2026 | Pending sale | $600,000$153/sqft |
Source: HAR #11532169 Report a problem | ||
| 7/24/2026 | Listed for sale | $600,000+0.2%$153/sqft |
Source: HAR #11532169 Report a problem | ||
| 7/12/2026 | Listing removed | $599,000$153/sqft |
Source: HAR #51071623 Report a problem | ||
| 6/13/2026 | Price change | $599,000-7.8%$153/sqft |
Source: HAR #51071623 Report a problem | ||
| 5/25/2026 | Price change | $650,000-3%$166/sqft |
Source: HAR #51071623 Report a problem | ||
| 5/8/2026 | Price change | $670,000-2.2%$171/sqft |
Source: HAR #51071623 Report a problem | ||
| 2/13/2026 | Price change | $685,000-1.4%$175/sqft |
Source: HAR #16155355 Report a problem | ||
| 1/21/2026 | Listed for sale | $695,000+75.9%$177/sqft |
Source: HAR #16155355 Report a problem | ||
| 6/11/2015 | Listing removed | $395,000$101/sqft |
Source: RE/MAX Realty West #36357411 Report a problem | ||
| 5/21/2015 | Pending sale | $395,000$101/sqft |
Source: RE/MAX Realty West #36357411 Report a problem | ||
| 4/24/2015 | Price change | $395,000+1.5%$101/sqft |
Source: RE/MAX Realty West #36357411 Report a problem | ||
| 3/5/2015 | Price change | $389,000-2.5%$99/sqft |
Source: RE/MAX Realty West #68276004 Report a problem | ||
| 10/16/2014 | Price change | $399,000-6.1%$102/sqft |
Source: RE/MAX Realty West #68276004 Report a problem | ||
| 9/1/2014 | Listed for sale | $425,000+28.8%$109/sqft |
Source: RE/MAX Realty West #68276004 Report a problem | ||
| 9/1/2012 | Listing removed | $329,900$84/sqft |
Source: Katy Real Estate Enterprises #28798327 Report a problem | ||
| 5/16/2012 | Price change | $329,900-2.7%$84/sqft |
Source: Katy Real Estate Enterprises #28798327 Report a problem | ||
| 1/31/2012 | Listed for sale | $339,000-3.1%$87/sqft |
Source: Keller Williams Premier Realty #28798327 Report a problem | ||
| 3/2/2011 | Listing removed | $349,900$89/sqft |
Source: Keller Williams - Houston Katy #98050547 Report a problem | ||
| 7/3/2010 | Price change | $349,900-1.4%$89/sqft |
Source: Keller Williams Realty Katy at Cinco Ranch #98050547 Report a problem | ||
| 5/19/2010 | Listed for sale | $355,000$91/sqft |
Source: Keller Williams Realty Katy @ #98050547 Report a problem | ||
Public tax history
| Year | Property taxes | Tax assessment |
|---|---|---|
| 2025 | $8,009 +5.3% | $608,081 +10% |
| 2024 | $7,605 +10.7% | $552,801 +10% |
| 2023 | $6,871 -5.5% | $502,546 +10% |
| 2022 | $7,269 +7.4% | $456,860 +10% |
| 2021 | $6,768 -6.3% | $415,330 -4.6% |
| 2020 | $7,220 -4.3% | $435,260 -1.1% |
| 2019 | $7,541 +1.9% | $440,210 +5.7% |
| 2018 | $7,401 -25% | $416,330 0% |
| 2017 | $9,871 | $416,510 -3.2% |
| 2016 | $9,871 +47.1% | $430,410 +14.6% |
| 2015 | $6,712 +8.3% | $375,730 +10% |
| 2014 | $6,199 | $341,570 +10% |
| 2013 | -- | $310,520 -6.4% |
| 2012 | -- | $331,710 +6% |
| 2011 | -- | $312,830 0% |
| 2010 | -- | $312,840 +7.9% |
| 2009 | -- | $289,880 +4.5% |
| 2008 | -- | $277,430 +10% |
| 2007 | -- | $252,210 -2.8% |
| 2006 | -- | $259,580 +10% |
| 2005 | -- | $235,980 +0.9% |
| 2004 | -- | $233,880 |
| 2003 | -- | -- |
| 2002 | -- | -- |
| 2001 | -- | -- |
| 2000 | -- | -- |
Find assessor info on the county website
Monthly payment
Est. payment
Payment breakdown
Explore the cost of this home by adjusting the details. Changes won't be saved.Climate risks
Neighborhood: 77441
Nearby schools
GreatSchools rating
- 9/10Fletcher Morgan Jr Elementary SchoolGrades: PK-5Distance: 0.8 mi
- 8/10Dean Leaman Junior High SchoolGrades: 6-8Distance: 3.4 mi
- 7/10Fulshear High SchoolGrades: 9-12Distance: 3.3 mi
Schools provided by the listing agent
- Elementary: Morgan Elementary School
- Middle: Leaman Junior High School
- High: Fulshear High School
Source: HAR. This data may not be complete. We recommend contacting the local school district to confirm school assignments for this home.
- $731,0004 bd3 ba3.2k sqft5019 Waterbeck St, Weston Lakes, TX 77441Off Market
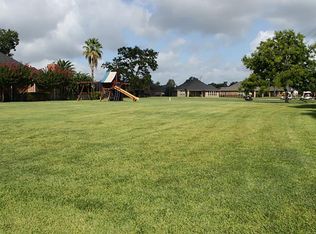
- $2,8800.58 acresWaltham Xing, Fulshear, TX 77441Off Market
- $540,1004 bd3 ba3.1k sqft5103 Waterbeck St, Weston Lakes, TX 77441Off Market
- $3152,744 sqftWaltham Xing, Fulshear, TX 77441Off Market
- $789,6004 bd3 ba3.4k sqft5015 Waterbeck St, Weston Lakes, TX 77441Off Market
- $696,2005 bd5 ba3.9k sqft5022 Waterbeck St, Weston Lakes, TX 77441Off Market
- $216,310-- bd-- ba-- sqft5022 Waterbeck St, Weston Lakes, TX 77441Off Market
- $831,9004 bd4 ba3.7k sqft32602 Waltham Xing, Weston Lakes, TX 77441Off Market
A local agent can set up tours, give advice and negotiate with sellers.
A local lender can help you make sure your offer is ready when you are.
Similar homes
- $599,0004 bd4 ba3k sqft33107 Whitley Ct, Weston Lakes, TX 77441For Sale
 MLS ID #36978111, Jordyn Roller, Roller Realty. HAR
 - $780,0004 bd4 ba3.7k sqft5327 Whitmore St, Weston Lakes, TX 77441For Sale
 MLS ID #61818147, Jennifer Francois, Keller Williams Premier Realty. HAR
 - $899,0004 bd4 ba4.5k sqft4519 Oxbow Cir W, Weston Lakes, TX 77441For Sale
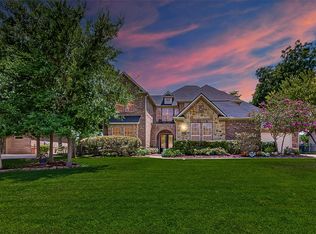 MLS ID #78375824, Kelly Burnett, Better Homes and Gardens Real Estate Gary Greene - Katy. HAR
 - $612,9004 bd3 ba2.9k sqft4827 Legend Creek Dr, Fulshear, TX 77441For Sale
 MLS ID #91240477, Angela Robinson, Realm Real Estate Professionals - Katy. HAR
 - $795,0003 bd3 ba3.7k sqft32303 Waterford Crest Ln, Weston Lakes, TX 77441For SaleMLS ID #84572422, Daniel Curtis, Compass RE Texas, LLC - Houston. HAR
- $825,0004 bd4 ba3.9k sqft4302 Weston Dr, Weston Lakes, TX 77441For SaleMLS ID #23895142, Jordyn Roller, Roller Realty. HAR
- $525,0004 bd3 ba3.1k sqft30506 Sethora Hill Way, Fulshear, TX 77441For SaleMLS ID #59249587, Ashley Guidry, Terri Mund & Associates, Inc. HAR
- $625,0004 bd4 ba3.2k sqft5202 Bartlett Vista Ct, Fulshear, TX 77441For SaleMLS ID #34252021, Sylvia Biondo, C.R.Realty. HAR
- $799,0004 bd4 ba4.2k sqft32802 Wesleyan Ct, Weston Lakes, TX 77441For SaleMLS ID #40535994, Jordyn Roller, Roller Realty. HAR
- $692,0003 bd4 ba2.8k sqft103 Lake View Loop, Fulshear, TX 77441For SaleMLS ID #25781897, Christopher Hiller, Keller Williams Premier Realty. HAR
- $595,0004 bd4 ba3.4k sqft10118 Hutton Park Dr, Katy, TX 77494For SaleMLS ID #47991378, Janelle Williams, RE/MAX Cinco Ranch. HAR
- $725,0005 bd6 ba4.1k sqft27546 Kingsland Place Ln, Fulshear, TX 77441For SaleMLS ID #36273161, Rhonda Berry-Pohlman, Keller Williams Memorial. HAR
- $640,0004 bd4 ba3.2k sqft27118 Cross Pointe Ct, Fulshear, TX 77441For SaleMLS ID #42912468, Taylor Koehne, eXp Realty LLC. HAR
- $599,0004 bd5 ba3.7k sqft2802 Kestrel Trace Ln, Katy, TX 77494For SaleMLS ID #37161422, Mustafa Tunc, Keller Williams Realty Metropolitan. HAR
- $600,0004 bd4 ba3k sqft28730 Maple Red Dr, Katy, TX 77494For SaleMLS ID #78780092, Janelle Williams, RE/MAX Cinco Ranch. HAR
- $609,0004 bd4 ba3.9k sqft30818 Barred Owl Way, Brookshire, TX 77423For SaleMLS ID #2323421, Jimmy Franklin, eXp Realty LLC. HAR
- $735,0004 bd4 ba4k sqft5726 Fulshear Plantation Dr, Fulshear, TX 77441For SaleMLS ID #22334953, Matthew Eastes, Martha Turner Sotheby's International Realty. HAR
- $740,0004 bd3 ba3.2k sqft30411 Garden Glenn Ct, Fulshear, TX 77441For SaleMLS ID #72726728, Fiona Bright, Keller Williams Premier Realty. HAR
- $535,0004 bd4 ba3.5k sqft28915 Davenport Dr, Katy, TX 77494For SaleMLS ID #17646703, Sheila Ochsner, Keller Williams Premier Realty. HAR
- $625,0004 bd4 ba3.9k sqft21007 Shelby Meadow Ln, Richmond, TX 77407For SaleMLS ID #14541480, Sara Nguyen, Better Homes and Gardens Real Estate Gary Greene - Sugar Land. HAR
