Discover nearly 18 acres of prime recreational and hunting land with varied terrain and natural cover. This unrestricted tract boasts trophy-caliber Austin County bucks, plus ducks, dove, bobcats, and the occasional shy fox. The serene setting offers frequent calls of owls, hawks, and numerous other bird species. Two ponds (one stocked), a wet-weather creek, and trails winding through the wooded landscape provide endless opportunities to explore. The well-maintained main home features 4 bed/2.5 baths. A separate guest house includes a full bath and built-in bunk beds—perfect for even long-term visitors. An insulated garage/barn adds exceptional flexibility with its own full bath and RV hookup. A firepit area with custom swing provides an ideal outdoor gathering space for stargazing and s’mores-making. With an impressive mix of mature trees, abundant wildlife, and multiple structures ready for use, this property delivers a rare combination of privacy, comfort, and natural beauty.
For sale
Price cut: $25K (6/6)
$1,174,000
10822 N Korthauer Ln, Bellville, TX 77418
4beds
2,276sqft
Farm
Built in 2003
17.82 Acres Lot
$1,104,700 Zestimate®
$516/sqft
$-- HOA
What's special
Wet-weather creekWell-maintained main homeAbundant wildlife
- 170 days |
- 157 |
- 11 |
Zillow last checked:
Listing updated:
Listed by:
Tiffany Richardson TREC #0707583 979-270-0578,
Bill Johnson & Assoc. Real Estate
Source: HAR,MLS#: 10616107
Facts & features
Interior
Bedrooms & bathrooms
- Bedrooms: 4
- Bathrooms: 5
- Full bathrooms: 4
- 1/2 bathrooms: 1
Rooms
- Room types: Quarters/Guest House, Utility Room
Primary bathroom
- Features: Half Bath, Primary Bath: Separate Shower, Primary Bath: Soaking Tub, Secondary Bath(s): Tub/Shower Combo
Kitchen
- Features: Breakfast Bar, Kitchen open to Family Room, Pantry, Reverse Osmosis, Under Cabinet Lighting
Heating
- Natural Gas
Cooling
- Ceiling Fan(s), Electric, Other
Appliances
- Included: Dryer, Refrigerator, Washer, Water Softener, Gas Oven, Microwave, Gas Cooktop, Dishwasher
- Laundry: Gas Dryer Hookup, Washer Hookup
Features
- Crown Molding, High Ceilings, 2 Bedrooms Down, 2 Bedrooms Up, Built-In Bunk Beds, Primary Bed - 1st Floor, Sitting Area, Walk-In Closet(s)
- Flooring: Carpet, Tile, Wood
- Windows: Window Coverings
- Number of fireplaces: 1
- Fireplace features: Gas Log
Interior area
- Total structure area: 2,276
- Total interior livable area: 2,276 sqft
Property
Parking
- Total spaces: 4
- Parking features: Electric Gate, Detached, Oversized, Additional Parking, RV Access/Parking, Workshop in Garage, Detached Carport
- Garage spaces: 2
- Carport spaces: 2
- Covered spaces: 4
Features
- Stories: 2
- Fencing: Fenced
- Waterfront features: Lake
Lot
- Size: 17.82 Acres
- Features: Pasture, Wooded, 15 Up to 20 Acres
- Topography: Rolling
Details
- Additional structures: Auxiliary Building, Barn(s), Guest House, Shed(s)
- Parcel number: 22264
Construction
Type & style
- Home type: SingleFamily
- Architectural style: Traditional
- Property subtype: Farm
Materials
- Cement Board, Stone
- Foundation: Pillar/Post/Pier
Condition
- New construction: No
- Year built: 2003
Utilities & green energy
- Sewer: Septic Tank
- Water: Well
Green energy
- Energy efficient items: Thermostat
Community & HOA
Community
- Subdivision: None
Location
- Region: Bellville
Financial & listing details
- Price per square foot: $516/sqft
- Tax assessed value: $825,139
- Annual tax amount: $13,052
- Date on market: 3/1/2026
- Listing terms: Cash,Conventional
- Road surface type: Gravel
Estimated market value
$1,104,700
$1.05M - $1.16M
$4,765/mo
Price history
| Date | Event | Price |
|---|---|---|
| 6/6/2026 | Price change | $1,174,000-2.1%$516/sqft |
Source:  HAR #10616107 Report a problem HAR #10616107 Report a problem | ||
| 3/1/2026 | Listed for sale | $1,199,000+103.3%$527/sqft |
Source: HAR #10616107 Report a problem | ||
| 2/2/2016 | Listing removed | $589,900$259/sqft |
Source: Coldwell Banker Properties Unlimited #38586449 Report a problem | ||
| 1/2/2016 | Pending sale | $589,900$259/sqft |
Source: Coldwell Banker Properties Unlimited #38586449 Report a problem | ||
| 9/1/2015 | Listed for sale | $589,900$259/sqft |
Source: Coldwell Banker Properties Unlimited #38586449 Report a problem | ||
Public tax history
| Year | Property taxes | Tax assessment |
|---|---|---|
| 2025 | $13,052 +46.5% | $756,895 +10% |
| 2024 | $8,911 +2.1% | $688,086 +10% |
| 2023 | $8,726 -9.9% | $625,533 +10% |
| 2022 | $9,681 -1.4% | $568,666 +0.1% |
| 2021 | $9,819 | $568,275 +2.4% |
| 2020 | -- | $555,150 +7.5% |
| 2019 | $8,851 -4% | $516,206 |
| 2018 | $9,217 | $516,206 -2.9% |
| 2017 | -- | $531,638 +11% |
| 2016 | -- | $478,964 +28.4% |
| 2015 | -- | $373,120 +5.1% |
| 2014 | -- | $354,991 +50.2% |
| 2012 | -- | $236,397 +10% |
| 2011 | -- | $214,906 +10% |
| 2010 | -- | $195,369 +10% |
| 2009 | -- | $177,608 +10% |
| 2008 | -- | $161,462 -50.7% |
| 2007 | -- | $327,390 |
Find assessor info on the county website
Monthly payment
Est. payment
Payment breakdown
Explore the cost of this home by adjusting the details. Changes won't be saved.Climate risks
Neighborhood: 77418
Nearby schools
GreatSchools rating
- 5/10O'Bryant Primary SchoolGrades: PK-3Distance: 8.6 mi
- 6/10Bellville Junior High SchoolGrades: 6-8Distance: 8.8 mi
- 6/10Bellville High SchoolGrades: 9-12Distance: 9.8 mi
Schools provided by the listing agent
- Elementary: O'bryant Primary School
- Middle: Bellville Junior High
- High: Bellville High School
Source: HAR. This data may not be complete. We recommend contacting the local school district to confirm school assignments for this home.
- $622,100-- bd2 ba2.2k sqft10814 N Korthauer Ln, Bellville, TX 77418Off Market
- $481,5003 bd3 ba1.3k sqft10714 N Korthauer Ln, Bellville, TX 77418Off Market
- $690,200-- bd-- ba2.3k sqft10809 N Korthauer Ln, Bellville, TX 77418Off Market
- $610,200-- bd-- ba2k sqft10706 N Korthauer Ln, Bellville, TX 77418Off Market
- $79,760-- bd-- ba-- sqft10691 N Korthauer Ln, Bellville, TX 77418Off Market
- $342,800-- bd-- ba1.7k sqft10622 N Korthauer Ln, Bellville, TX 77418Off Market
- $603,300-- bd-- ba-- sqft10037 Baronowski Bush Rd, Bellville, TX 77418Off Market
- $268,6002 bd2 ba1k sqft9943 Korthauer Rd, Bellville, TX 77418Off Market
A local agent can set up tours, give advice and negotiate with sellers.
Similar homes
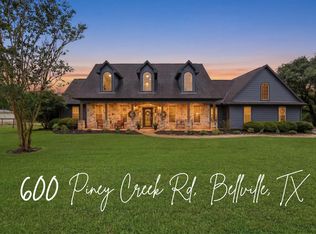
- $1,100,0004 bd4 ba3.1k sqft600 Piney Creek Rd, Bellville, TX 77418For Sale
 MLS ID #41534649, Deanna Kenisell, CB&A, Realtors. HAR
 - $975,5004 bd4 ba2.8k sqft1240 Schumann Rd, Bellville, TX 77418For Sale
 MLS ID #14201530, Cari Goeke, Southern District Sotheby's International Realty. HAR
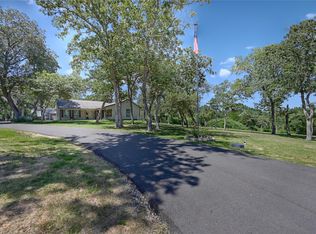
 - $947,0003 bd3 ba2.3k sqft8595 Jared Rd, Bellville, TX 77418For Sale
 MLS ID #55004051, Mandy Wood, Keller Williams Realty Brazos Valley office. HAR
 - $850,0003 bd2 ba3.3k sqft690 Meadow Bend Rd, Bellville, TX 77418For Sale
 MLS ID #11771472, Deborah Stepanek, CB&A, Realtors. HAR
 - $825,0005 bd4 ba2.7k sqft9075 Loop Rd, Bellville, TX 77418For SaleMLS ID #80593440, Julia Wellmann, Southern District Sotheby's International Realty. HAR
- $995,9002 bd2 ba1.8k sqft8437 Tottenham Rd, Chappell Hill, TX 77426For SaleMLS ID #24136720, Cari Goeke, Southern District Sotheby's International Realty. HAR
- $1,250,0003 bd4 ba3.3k sqft41545 Fm 3346 Rd, Hempstead, TX 77445For SaleMLS ID #23798706, Colt Haack, Coldwell Banker Properties. HAR
- $595,0003 bd2 ba2.3k sqft409 Sikes Rd, Bellville, TX 77418For SaleMLS ID #57400774, Cole Lumley, Compass RE Texas, LLC - Houston. HAR
- $649,0003 bd2 ba2.4k sqft601 Piney Creek Rd, Bellville, TX 77418For SaleMLS ID #38636735, Kristina Pier, 1851 Properties, Inc. HAR
- $625,0003 bd3 ba2.5k sqft475 Piney Creek Rd, Bellville, TX 77418For SaleMLS ID #23609037, Tonja McAllen, Texas Premier Realty. HAR
- $670,0003 bd2 ba2k sqft9467 Loop Rd, Bellville, TX 77418For SaleMLS ID #88174462, Jessie Mikeska, Keller Williams Realty Brazos Valley office. HAR
- $675,0004 bd3 ba2.4k sqft724 S Tesch St, Bellville, TX 77418For SaleMLS ID #4188414, Nancy Cottrell, CB&A, Realtors-Katy. HAR
- $1,200,0004 bd3 ba2.8k sqft1005 Church Rd, Brenham, TX 77833For SaleMLS ID #38808633, Melanie Holton, Holton Realty. HAR
- $1,149,0004 bd4 ba2.9k sqft32540 Courtney Rd, Navasota, TX 77868For SaleMLS ID #61887477, Kayla Sorrell, Pop Realty. HAR
- $1,095,0006 bd5 ba3.1k sqft13555 Fm 1155 E, Washington, TX 77880For SaleMLS ID #49143260, Ashley Jahnke, Hodde Real Estate Company. HAR
- $1,150,0004 bd4 ba3.3k sqft26534 Mitchell Rd, Hempstead, TX 77445For SaleMLS ID #24999444, Regina Sims, Regina Sims, Broker. HAR
- $1,150,0004 bd2 ba1.6k sqft10032 Highway 105, Brenham, TX 77833For SaleMLS ID #65485955, Mike Schroeder, RE/MAX Universal. HAR
- $1,350,0003 bd3 ba2.4k sqft40570 Wildlife Run, Hempstead, TX 77445For SaleMLS ID #36884249, Thai Klam, Compass RE Texas, LLC - Houston. HAR
- $868,0004 bd3 ba2.5k sqft22273 Chapman Rd, Hempstead, TX 77445For SaleMLS ID #10360730, Crystal Krivacka, Crystal Fife Realty, LLC. HAR
- $724,5005 bd3 ba3.2k sqft586 Ruby Dr, Bellville, TX 77418For SaleMLS ID #74869982, Cari Goeke, Southern District Sotheby's International Realty. HAR
