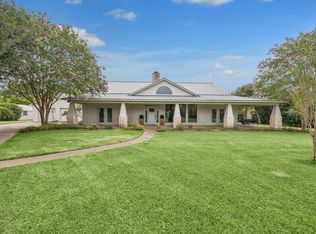
Beautiful home only 15 miles from Brenham! This spacious 3-bedroom, 3 1/2-bath home offers large rooms, cathedral ceilings, built-in bookshelves, and a stone fireplace with gas logs and starter. Windows overlook the back patio and grounds. The open-concept design features a large dining room, eat-in bar at the island, granite countertops, stainless steel appliances, and a huge island. A private office/study with built-ins adds convenience. Each bedroom has its own bathroom, plus a half bath off the large mud room and laundry room. The mud room offers storage and shelving. A second living area works as a game room, media room, or workout space. Designer wood beams accent the living room ceiling. The huge primary suite features a walk-in tub, walk-in shower, double vanities, and a walk-in closet. Outside is a private oasis with an outdoor kitchen and large covered patio featuring a stained beadboard ceiling. An extra 2-car garage on a concrete slab provides storage too! Great floor plan!
For sale
$850,000
690 Meadow Bend Rd, Bellville, TX 77418
3beds
3,396sqft
Single Family Residence
Built in 2013
2.5 Acres Lot
$807,000 Zestimate®
$250/sqft
$4/mo HOA
What's special
Large roomsStainless steel appliancesBuilt-in bookshelvesLarge dining roomGranite countertopsHuge islandWalk-in tub
- 46 days
- 174
- 13
Zillow last checked:
Listing updated:
Listed by:
Deborah Stepanek TREC #0535197 979-277-4422,
CB&A, Realtors
Source: HAR,MLS#: 11771472
Facts & features
Interior
Bedrooms & bathrooms
- Bedrooms: 3
- Bathrooms: 4
- Full bathrooms: 3
- 1/2 bathrooms: 1
Rooms
- Room types: Den, Family Room, Media Room, Utility Room
Bedroom
- Level: First
- Area: 196
- Dimensions: 14x14
Bedroom
- Level: First
- Area: 352
- Dimensions: 22x16
Bedroom
- Level: First
- Area: 196
- Dimensions: 14x14
Living room
- Level: First
- Area: 440
- Dimensions: 22x20
Heating
- Natural Gas
Cooling
- Ceiling Fan(s), Electric
Appliances
- Included: Disposal, Refrigerator, Gas Oven, Microwave, Gas Cooktop, Dishwasher
- Laundry: Electric Dryer Hookup, Washer Hookup
Features
- High Ceilings, Vaulted Ceiling, All Bedrooms Down
- Flooring: Carpet, Tile, Wood
- Doors: Insulated Doors
- Windows: Insulated/Low-E windows
- Number of fireplaces: 1
- Fireplace features: Gas Log
Interior area
- Total structure area: 3,396
- Total interior livable area: 3,396 sqft
Property
Parking
- Total spaces: 2
- Parking features: Electric Gate, Attached, Detached, Additional Parking
- Attached garage spaces: 2
Features
- Stories: 1
- Has spa: Yes
Lot
- Size: 2.5 Acres
- Features: Cul-De-Sac, Subdivided, 2 Up to 5 Acres
Details
- Parcel number: R000060771
Construction
Type & style
- Home type: SingleFamily
- Architectural style: Traditional
- Property subtype: Single Family Residence
Materials
- Stone, Stucco
- Foundation: Slab
- Roof: Composition
Condition
- New construction: No
- Year built: 2013
Utilities & green energy
- Sewer: Septic Tank
Green energy
- Energy efficient items: Thermostat
Community & HOA
Community
- Subdivision: Piney Creek Sub
HOA
- Has HOA: Yes
- HOA fee: $50 annually
Location
- Region: Bellville
Financial & listing details
- Price per square foot: $250/sqft
- Tax assessed value: $759,031
- Annual tax amount: $10,924
- Date on market: 8/13/2026
- Listing terms: Cash,Conventional,FHA,Investor,Texas Veterans Land Board,USDA Loan,VA Loan
- Ownership: Full Ownership
- Road surface type: Asphalt
Estimated market value
$807,000
$767,000 - $847,000
$4,136/mo
Price history
| Date | Event | Price |
|---|---|---|
| 8/13/2026 | Listed for sale | $850,000$250/sqft |
Source:  HAR #11771472 Report a problem HAR #11771472 Report a problem | ||
Public tax history
| Year | Property taxes | Tax assessment |
|---|---|---|
| 2025 | $3,753 -16.1% | $690,619 +10% |
| 2024 | $4,473 +3.8% | $627,835 +10% |
| 2023 | $4,311 -38.9% | $570,759 +10% |
| 2022 | $7,055 +1.2% | $518,872 +1.9% |
| 2021 | $6,971 | $509,387 +1.4% |
| 2020 | -- | $502,514 +3.3% |
| 2019 | $6,074 -17.9% | $486,565 -2.2% |
| 2018 | $7,395 | $497,350 +22% |
| 2017 | -- | $407,574 +16.3% |
| 2016 | -- | $350,376 +16.1% |
| 2015 | -- | $301,876 +117.3% |
| 2014 | -- | $138,910 +479% |
| 2007 | -- | $23,990 |
Find assessor info on the county website
Monthly payment
Est. payment
Payment breakdown
Explore the cost of this home by adjusting the details. Changes won't be saved.Climate risks
Neighborhood: 77418
Nearby schools
Schools provided by the listing agent
- Elementary: O'bryant Primary School
- Middle: Bellville Junior High
- High: Bellville High School
Source: HAR. This data may not be complete. We recommend contacting the local school district to confirm school assignments for this home.
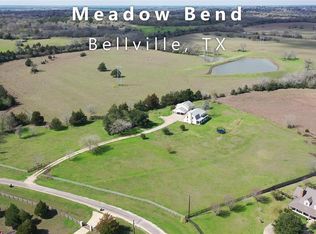
- $565,100-- bd-- ba1.9k sqft712 Meadow Bend Rd, Bellville, TX 77418Off Market
- $598,000-- bd-- ba2.4k sqft680 Meadow Bend Rd, Bellville, TX 77418Off Market
- $633,0004 bd4 ba2.7k sqft693 Meadow Bend Rd, Bellville, TX 77418Off Market
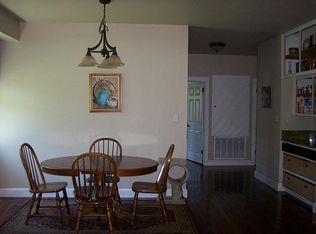
- $154,2655 bd3 ba2.4k sqft680 Meadow Bend Rd, Bellville, TX 77418Off Market
Similar homes
- $935,0003 bd3 ba2.3k sqft8595 Jared Rd, Bellville, TX 77418For Sale
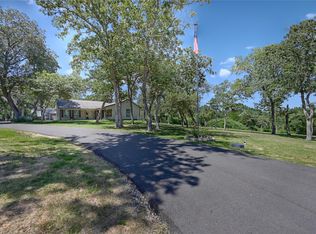 MLS ID #55004051, Mandy Wood, Keller Williams Realty Brazos Valley office. HAR
 - $875,0004 bd4 ba2.7k sqft1211 Sommy Ln, Bellville, TX 77418For Sale
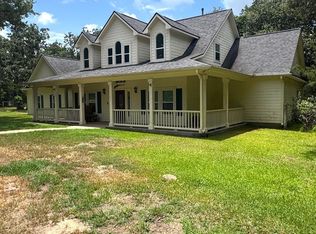 MLS ID #82794175, James Monk, J. Frank Monk Real Estate. HAR
 - $704,0005 bd5 ba4.6k sqft640 Piney Creek Rd, Bellville, TX 77418For Sale
 MLS ID #28418434, Elizabeth Vaughn, 1851 Properties, Inc. HAR
 - $990,0003 bd3 ba2.8k sqft440 Piney Creek Rd, Bellville, TX 77418For Sale
 MLS ID #56871334, Jo Ann Holba, Martha Turner Sotheby's International Realty - Bellville. HAR
