7.4 Acre Estate w/ 3149 sqft Home w/ Guest Home, Stocked Pond, Horse Barn & so much more!
Welcome to 600 Piney Creek Rd, a beautifully updated country estate in the highly sought after Piney Creek community of Bellville. Renovated in 2023, this 4-bedroom, 3.5 bath home features a stunning gourmet kitchen w/ custom ceiling-height cabinetry, Dolomite countertops, gas cooktop/oven range + built in double ovens, party refrigerator, standalone ice maker, oversized island & custom vent hood. Rich engineered hand-scraped hardwood floors, fresh interior & exterior paint, soaring ceilings, wood beams & arches add warmth & character throughout. The fully fenced 7.4 acre property includes a stocked ½ acre pond w/ bass & catfish, fishing pier, horse barn w/ two stalls, guest house w/ bath & paved carport, pergola covered back patio, storage building w/ electricity, generator-ready well house, mature trees & pasture. Country living at its finest, minutes from Bellville, Brenham, Sealy, & Houston.
For sale
$1,100,000
600 Piney Creek Rd, Bellville, TX 77418
4beds
3,149sqft
Farm
Built in 2003
7.42 Acres Lot
$1,016,800 Zestimate®
$349/sqft
$4/mo HOA
What's special
Fishing pierPergola covered back patioCustom vent hoodSoaring ceilingsOversized islandDolomite countertopsStandalone ice maker
- 2 days
- 134
- 15
Likely to sell faster than
Zillow last checked:
Listing updated:
Listed by:
Deanna Kenisell TREC #0693261 512-766-7573,
CB&A, Realtors
Source: HAR,MLS#: 69032401
Facts & features
Interior
Bedrooms & bathrooms
- Bedrooms: 4
- Bathrooms: 4
- Full bathrooms: 3
- 1/2 bathrooms: 1
Primary bedroom
- Level: First
Bedroom
- Level: First
Bedroom
- Level: First
Bedroom
- Level: First
Other
- Level: First
Other
- Level: First
Other
- Level: First
Other
- Level: First
Breakfast
- Level: First
Dining room
- Level: First
Family room
- Level: First
Kitchen
- Level: First
Living room
- Level: First
Primary bath
- Level: First
Other
- Level: Other
Utility room
- Level: First
Heating
- Natural Gas, Other, Propane
Cooling
- Ceiling Fan(s), Electric, Other
Appliances
- Included: Ice Maker, Water Softener, Wine Refrigerator, Convection Oven, Double Oven, Electric Oven, Gas Oven, Microwave, Gas Range, Dishwasher
- Laundry: Electric Dryer Hookup, Washer Hookup
Features
- Crown Molding, Formal Entry/Foyer, High Ceilings, Vaulted Ceiling, All Bedrooms Down, Walk-In Closet(s)
- Flooring: Engineered Hardwood, Tile
- Number of fireplaces: 1
- Fireplace features: Gas, Wood Burning
Interior area
- Total structure area: 3,149
- Total interior livable area: 3,149 sqft
Video & virtual tour
Property
Parking
- Total spaces: 2
- Parking features: No Garage, Additional Parking, Converted Garage, Extra Driveway, Attached Carport
- Carport spaces: 2
Features
- Stories: 1
- Fencing: Fenced
- Has view: Yes
- View description: Water
- Has water view: Yes
- Water view: Water
- Waterfront features: Pier, Pond
Lot
- Size: 7.42 Acres
- Features: Pasture, Cleared, 5 Up to 10 Acres
Details
- Additional structures: Barn(s), Guest House, Shed(s)
- Parcel number: R000018945
Construction
Type & style
- Home type: SingleFamily
- Architectural style: Ranch
- Property subtype: Farm
Materials
- Stone, Vinyl Siding
- Foundation: Slab
Condition
- New construction: No
- Year built: 2003
Utilities & green energy
- Sewer: Septic Tank
- Water: Well
Green energy
- Energy efficient items: HVAC>13 SEER
Community & HOA
Community
- Subdivision: Piney Creek Sub
HOA
- HOA fee: $50 annually
Location
- Region: Bellville
Financial & listing details
- Price per square foot: $349/sqft
- Tax assessed value: $718,051
- Annual tax amount: $10,729
- Date on market: 10/22/2026
- Listing terms: Cash,Conventional,VA Loan
- Road surface type: Asphalt
Estimated market value
$1,016,800
$966,000 - $1.07M
$3,798/mo
Price history
| Date | Event | Price |
|---|---|---|
| 10/22/2026 | Listed for sale | $1,100,000$349/sqft |
Source:  HAR #69032401 Report a problem HAR #69032401 Report a problem | ||
| 8/29/2026 | Listing removed | $1,100,000$349/sqft |
Source:  Unlock MLS #7336934 Report a problem Unlock MLS #7336934 Report a problem | ||
| 6/18/2026 | Listed for sale | $1,100,000$349/sqft |
Source: HAR #41534649 Report a problem | ||
Public tax history
| Year | Property taxes | Tax assessment |
|---|---|---|
| 2026 | -- | $718,051 +5.9% |
| 2025 | $9,219 -1.8% | $678,301 +2% |
| 2024 | $9,385 +9.9% | $665,203 +10% |
| 2023 | $8,539 -16% | $604,730 +6.9% |
| 2022 | $10,168 +1.7% | $565,756 +2.4% |
| 2021 | $10,002 | $552,700 -1% |
| 2020 | -- | $558,055 +25.7% |
| 2019 | $7,955 -4.8% | $443,863 -1.1% |
| 2018 | $8,358 | $448,670 +5.4% |
| 2017 | -- | $425,807 +12.7% |
| 2016 | -- | $377,681 +17.5% |
| 2015 | -- | $321,439 -8.2% |
| 2014 | -- | $350,142 -5.8% |
| 2012 | -- | $371,624 +7.3% |
| 2011 | -- | $346,367 -0.8% |
| 2010 | -- | $349,241 +11.9% |
| 2009 | -- | $312,167 +9.1% |
| 2008 | -- | $286,088 +10% |
| 2007 | -- | $260,080 |
Find assessor info on the county website
Monthly payment
Est. payment
Payment breakdown
Explore the cost of this home by adjusting the details. Changes won't be saved.Climate risks
Neighborhood: 77418
Nearby schools
Schools provided by the listing agent
- Elementary: O'bryant Primary School
- Middle: Bellville Junior High
- High: Bellville High School
Source: HAR. This data may not be complete. We recommend contacting the local school district to confirm school assignments for this home.

Similar homes
- $990,0003 bd3 ba2.8k sqft440 Piney Creek Rd, Bellville, TX 77418For Sale
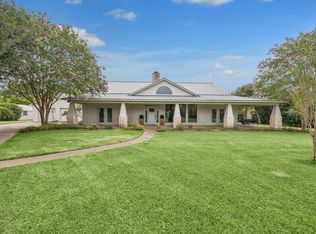 MLS ID #56871334, Jo Ann Holba, Martha Turner Sotheby's International Realty - Bellville. HAR
 - $925,0003 bd3 ba2.3k sqft8595 Jared Rd, Bellville, TX 77418For Sale
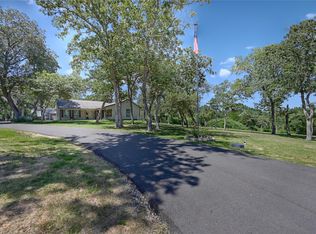 MLS ID #55004051, Mandy Wood, Keller Williams Realty Brazos Valley office. HAR
 - $850,0003 bd4 ba3.3k sqft690 Meadow Bend Rd, Bellville, TX 77418For Sale
 MLS ID #11771472, Deborah Stepanek, CB&A, Realtors. HAR
 - $1,499,9994 bd4 ba3.5k sqft3555 Eli Rd, Bellville, TX 77418For Sale
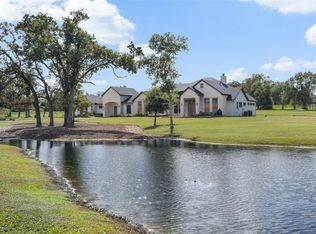 MLS ID #57730828, Kimberly Zapalac, Bill Johnson & Assoc. Real Estate. HAR
