
Beautiful 11 ac property in Waller County offers the perfect blend of rural charm and natural beauty. Enter thru auto gate onto asphalt drive. Open concept kitchen/living area with vaulted pine ceilings, wood flooring and stone walls. Kitchen has 6 burner stove w/ griddle, pantry, refrigerator. Utility room w/built ins. Downstairs bedroom with a loft, shared bathroom with travertine flooring, double sinks with granite vanity. Oversized primary bedroom, walk in closet, bathroom with jetted tub, double vanity with granite, separate shower, and door to access pool patio area. Upstairs game room/office with double doors open to balcony with breathtaking views of the property, bedroom and bathroom with shower/tub, quartz counters. Whole home generator, heated salt water Leisure pool/hot tub, porte-cochère and covered porch area.Future outdoor kitchen has been plumbed for water and gas hook ups. 40x52 building, fishing pond w/ dock. Adjacent 10 acres avail MLS#70461878
For sale
Price cut: $100K (7/22)
$1,150,000
26534 Mitchell Rd, Hempstead, TX 77445
4beds
3,392sqft
:
Get pre-qualified$8,183/mo
Farm
Built in 2017
11 Acres Lot
$1,095,200 Zestimate®
$339/sqft
$-- HOA
What's special
Wood flooringAuto gateAsphalt driveDouble vanity with graniteVaulted pine ceilingsWalk in closetCovered porch area
- 45 days |
- 198 |
- 14 |
Zillow last checked:
Listing updated:
Listed by:
Regina Sims TREC #0594980 281-682-8222,
Regina Sims, Broker
Source: HAR,MLS#: 24999444
Facts & features
Interior
Bedrooms & bathrooms
- Bedrooms: 4
- Bathrooms: 4
- Full bathrooms: 3
- 1/2 bathrooms: 1
Rooms
- Room types: Utility Room
Primary bathroom
- Features: Full Secondary Bathroom Down, Half Bath, Primary Bath: Double Sinks, Primary Bath: Jetted Tub, Primary Bath: Separate Shower, Secondary Bath(s): Double Sinks
Kitchen
- Features: Kitchen Island, Kitchen open to Family Room, Pantry
Heating
- Electric
Cooling
- Electric
Appliances
- Included: Water Heater, Disposal, Refrigerator, Double Oven, Electric Oven, Microwave, Gas Range, Dishwasher
- Laundry: Electric Dryer Hookup
Features
- High Ceilings, Vaulted Ceiling, Primary Bed - 1st Floor, Split Plan, Walk-In Closet(s)
- Flooring: Engineered Hardwood, Tile, Travertine
- Windows: Insulated/Low-E windows, Window Coverings
Interior area
- Total structure area: 3,392
- Total interior livable area: 3,392 sqft
Property
Parking
- Parking features: Electric Gate, Driveway Gate, Additional Parking, Boat, Circular Driveway, Converted Garage, Golf Cart Garage, Porte-Cochere, RV Access/Parking, Workshop in Garage
Features
- Has private pool: Yes
- Pool features: Fiberglass, Heated, Pool/Spa Combo, Salt Water
- Fencing: Cross Fenced,Fenced
Lot
- Size: 11 Acres
- Features: Pasture, Other, 10 Up to 15 Acres
Details
- Additional structures: Auxiliary Building, Stable(s)
- Parcel number: 311000048001100
Construction
Type & style
- Home type: SingleFamily
- Architectural style: Ranch
- Property subtype: Farm
Materials
- Batts Insulation, Wood
- Foundation: Slab
Condition
- New construction: No
- Year built: 2017
Utilities & green energy
- Sewer: Aerobic Septic
- Water: Well
Green energy
- Energy efficient items: Thermostat, HVAC, HVAC>13 SEER
Community & HOA
Community
- Subdivision: None
Location
- Region: Hempstead
Financial & listing details
- Price per square foot: $339/sqft
- Annual tax amount: $7,613
- Date on market: 6/12/2026
- Listing terms: Cash,Conventional,FHA,Investor
- Road surface type: Asphalt, Gutters
Estimated market value
$1,095,200
$1.04M - $1.15M
Not available
Price history
| Date | Event | Price |
|---|---|---|
| 7/22/2026 | Price change | $1,150,000-8%$339/sqft |
Source:  HAR #24999444 Report a problem HAR #24999444 Report a problem | ||
| 6/12/2026 | Listed for sale | $1,250,000$369/sqft |
Source: HAR #24999444 Report a problem | ||
Public tax history
Tax history is unavailable.
Monthly payment
Est. payment
Payment breakdown
Explore the cost of this home by adjusting the details. Changes won't be saved.Climate risks
Neighborhood: 77445
Nearby schools
GreatSchools rating
- 5/10Fields Store Elementary SchoolGrades: PK-5Distance: 2.6 mi
- 5/10Schultz Junior High SchoolGrades: 6-8Distance: 6.2 mi
- 4/10Waller High SchoolGrades: 9-12Distance: 6.5 mi
Schools provided by the listing agent
- Elementary: Fields Store Elementary School
- Middle: Schultz Junior High School
- High: Waller High School
Source: HAR. This data may not be complete. We recommend contacting the local school district to confirm school assignments for this home.
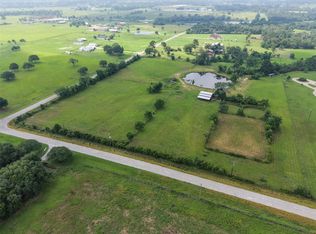
- $649,00010 Acres26618 Mitchell Rd, Hempstead, TX 77445Lot/Land
- $2,010,100-- bd-- ba2.6k sqft26701 Nelson Rd, Hempstead, TX 77445Off Market
- $2,287,760-- bd-- ba540 sqft26218 Mitchell Rd, Hempstead, TX 77445Off Market
- $292,800-- bd-- ba924 sqft26442 Mitchell Rd, Hempstead, TX 77445Off Market
- $293,2506 bd3 ba3.4k sqft26801 Nelson Rd, Hempstead, TX 77445Off Market
- $683,7003 bd3 ba2.1k sqft26810 Nelson Rd, Hempstead, TX 77445Off Market
- $451,5003 bd2 ba1.6k sqft26135 Mitchell Rd, Hempstead, TX 77445Off Market
- $827,800-- bd-- ba2.5k sqft27102 Mitchell Rd, Hempstead, TX 77445Off Market
A local agent can set up tours, give advice and negotiate with sellers.
Similar homes
- $849,9994 bd3 ba3.5k sqft25948 Nelson Rd, Hempstead, TX 77445For Sale
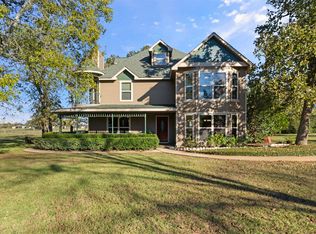 MLS ID #49858450, Misty Henderson, Realty Of America, LLC. HAR
 - $1,075,0003 bd3 ba2.4k sqft28322 Mellman Rd, Hempstead, TX 77445For Sale
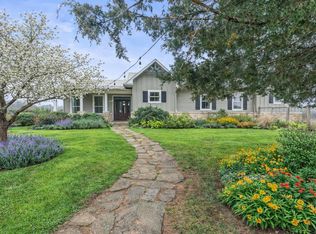 MLS ID #96915111, Katy Collette, Berkshire Hathaway HomeServices Premier Properties. HAR
 - $1,150,0002 bd4 ba2k sqft30338 Riley Rd, Waller, TX 77484For Sale
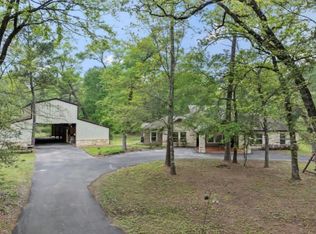 MLS ID #4431988, Charles Kniffen, Texas United Realty. HAR
 - $1,149,0004 bd4 ba2.9k sqft32540 Courtney Rd, Navasota, TX 77868For Sale
 MLS ID #61887477, Kayla Sorrell, Pop Realty. HAR
 - $790,0003 bd3 ba2.7k sqft27644 Spring Hill Rd, Hempstead, TX 77445For SaleMLS ID #82425077, Stacy Newton, Better Homes and Gardens Real Estate Gary Greene - Cypress. HAR
- $1,250,0003 bd4 ba3.3k sqft41545 Fm 3346 Rd, Hempstead, TX 77445For SaleMLS ID #23798706, Colt Haack, Coldwell Banker Properties. HAR
- $1,550,0003 bd3 ba4k sqft36394 Fm 1736 Rd, Hempstead, TX 77445For SaleMLS ID #79727934, Katy Wunderlich, Signature Ranches Realty. HAR
- $1,595,0004 bd3 ba2.4k sqft27185 Muckelroy Rd, Hempstead, TX 77445For SaleMLS ID #90987136, Tina Schroeter, Crystal Fife Realty, LLC. HAR
- $1,199,0004 bd5 ba3.4k sqft420 Ruel Rd, Magnolia, TX 77355For SaleMLS ID #54626470, Dona Angell, Keller Williams Realty The Woodlands. HAR
- $1,350,0003 bd3 ba2.4k sqft40570 Wildlife Run, Hempstead, TX 77445For SaleMLS ID #36884249, Thai Klam, Compass RE Texas, LLC - Houston. HAR
- $1,099,9994 bd4 ba3.3k sqft34310 High Point Dr, Magnolia, TX 77355For SaleMLS ID #89743667, Ellisa Carswell, Carswell Real Estate Co. Inc.. HAR
- $849,9003 bd2 ba3.5k sqft23530 Hargrave Rd, Hockley, TX 77447For SaleMLS ID #54825548, Adam Olsen, eXp Realty, LLC. HAR
- $995,0004 bd5 ba3.5k sqft29777 Equestrian Dr, Waller, TX 77484For SaleMLS ID #33565179, Jill Bennett, NextHome Realty Center. HAR
- $1,100,0004 bd4 ba3k sqft36913 Sulphur Branch Bnd, Magnolia, TX 77355For SaleMLS ID #75126388, Mitzi Piersol, RE/MAX Cinco Ranch. HAR
- $999,9993 bd3 ba3.8k sqft38011 Spur 149 Rd, Magnolia, TX 77354For SaleMLS ID #9084819, Dawn Smith, Compass RE Texas, LLC - The Heights. HAR
- $1,234,9994 bd5 ba3.8k sqft17174 Tierra Buena Dr, Plantersville, TX 77363For SaleMLS ID #27096633, Jeannie Burns, Navasota Realty. HAR
- $925,0004 bd4 ba3.3k sqft17203 Gold Panning Ct, Magnolia, TX 77355For SaleMLS ID #31541830, Daniel Gray, eXp Realty LLC. HAR
- $1,225,0003 bd3 ba2.1k sqft29103 Quail Nest Rd, Hockley, TX 77447For SaleMLS ID #81996215, Crystal Dietert, Coldwell Banker Properties. HAR
- $1,125,0004 bd4 ba3.7k sqft18207 E Cypress Hill Cir, Cypress, TX 77433For SaleMLS ID #52748710, Michelle Williamson, RE/MAX Excellence. HAR
- $1,575,0003 bd2 ba2k sqft23888 Laneview Rd, Hempstead, TX 77445For SaleMLS ID #78288578, Colt Haack, Coldwell Banker Properties. HAR
