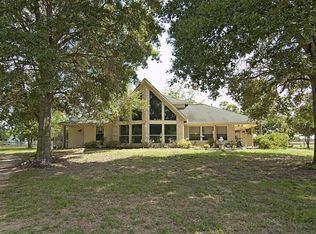
Discover the perfect blend of farmhouse charm, modern convenience & wide open Texas living on 13+ acres. This stunning open floor plan, 1½-story farmhouse style home offers 3 beds/2½ baths/game room. Inside, beautiful wood beams & custom woodwork create timeless character, while the open kitchen flows seamlessly into the family room w/tall windows that offer amazing views. All bedrooms are located downstairs, the grand primary retreat offers luxury and privacy. Upstairs enjoy the spacious game room/loft w/a half bath. The property is gated & equipped w/a 24KW generator & solar panels. A new 50x60 shop w/16-foot ceilings provides ample space for storage & equipment. Enjoy relaxing under the covered back patio, fishing in the stocked pond, a fully updated barn equipped w/3 horse stalls & 1 FFA pen & a fun party-barn complete w/fire pit & cowboy pool. This exceptional property offers bright bluebonnet fields & a Texas lifestyle you have been dreaming of! Minutes from Bucees & Hwy 290.
For sale
$1,125,000
19023 Frey Rd, Hempstead, TX 77445
3beds
2,548sqft
Farm
Built in 2001
13.73 Acres Lot
$1,060,300 Zestimate®
$442/sqft
$25/mo HOA
What's special
Farmhouse charmModern convenienceOpen floor planCovered back patioStocked pondBright bluebonnet fields
- 12 days
- 271
- 21
Likely to sell faster than
Zillow last checked:
Listing updated:
Listed by:
Janell Callihan TREC #0524664 832-443-0520,
Keller Williams Realty The Woodlands
Source: HAR,MLS#: 67635540
Facts & features
Interior
Bedrooms & bathrooms
- Bedrooms: 3
- Bathrooms: 3
- Full bathrooms: 2
- 1/2 bathrooms: 1
Rooms
- Room types: Utility Room
Primary bedroom
- Level: First
- Area: 306
- Dimensions: 17x18
Bedroom
- Level: First
- Area: 96
- Dimensions: 8x12
Bedroom
- Level: First
- Area: 96
- Dimensions: 8x12
Dining room
- Level: First
- Area: 130
- Dimensions: 10x13
Game room
- Level: Second
- Area: 440
- Dimensions: 20x22
Kitchen
- Level: First
- Area: 132
- Dimensions: 11x12
Living room
- Level: First
- Area: 528
- Dimensions: 22x24
Primary bath
- Level: First
- Area: 132
- Dimensions: 11x12
Utility room
- Level: First
- Area: 90
- Dimensions: 9x10
Heating
- Propane
Cooling
- Ceiling Fan(s), Electric, Solar Assisted
Appliances
- Included: ENERGY STAR Qualified Appliances, Disposal, Dryer, Washer, Gas Oven, Microwave, Gas Range, Dishwasher
- Laundry: Electric Dryer Hookup, Gas Dryer Hookup, Washer Hookup
Features
- Crown Molding, High Ceilings, Vaulted Ceiling, All Bedrooms Down, En-Suite Bath, Primary Bed - 1st Floor, Walk-In Closet(s)
- Flooring: Carpet, Tile, Vinyl
- Windows: Insulated/Low-E windows
- Number of fireplaces: 1
- Fireplace features: Gas
Interior area
- Total structure area: 2,548
- Total interior livable area: 2,548 sqft
Property
Parking
- Total spaces: 2
- Parking features: Electric Gate, No Garage, Additional Parking, Driveway Gate, Driveway, Workshop in Garage, Detached Carport
- Carport spaces: 2
Features
- Stories: 1
- Fencing: Fenced
- Has view: Yes
- View description: Water
- Has water view: Yes
- Water view: Water
- Waterfront features: Lake, Pier, Pond
Lot
- Size: 13.73 Acres
- Features: Cleared, 10 Up to 15 Acres
- Topography: Sloping
Details
- Additional structures: Barn(s)
- Additional parcels included: 695100-000-013-000,304100-398-001-100
- Parcel number: 695100000013100
Construction
Type & style
- Home type: SingleFamily
- Architectural style: Traditional
- Property subtype: Farm
Materials
- Stone, Wood
- Foundation: Slab
Condition
- New construction: No
- Year built: 2001
Utilities & green energy
- Sewer: Aerobic Septic
- Water: Well
Green energy
- Energy efficient items: Thermostat, HVAC
Community & HOA
Community
- Subdivision: Pine Ridge 1
HOA
- HOA fee: $300 annually
Location
- Region: Hempstead
Financial & listing details
- Price per square foot: $442/sqft
- Tax assessed value: $532,110
- Annual tax amount: $436
- Date on market: 9/3/2026
- Listing terms: Cash,Conventional,Other,VA Loan
- Exclusions: See Exclusion List
- Road surface type: Asphalt, Gravel
Estimated market value
$1,060,300
$1.01M - $1.11M
$2,722/mo
Price history
| Date | Event | Price |
|---|---|---|
| 9/3/2026 | Listed for sale | $1,125,000$442/sqft |
Source:  HAR #67635540 Report a problem HAR #67635540 Report a problem | ||
Public tax history
| Year | Property taxes | Tax assessment |
|---|---|---|
| 2025 | $1,689 | $532,110 +24% |
| 2024 | -- | $429,200 -4.2% |
| 2023 | $1,423 -2.8% | $448,190 +11.7% |
| 2022 | $1,464 -12.4% | $401,380 -0.7% |
| 2021 | $1,671 +6.5% | $404,090 +10.7% |
| 2020 | $1,568 -1.3% | $365,150 +4.2% |
| 2019 | $1,589 -63.3% | $350,430 +51.7% |
| 2018 | $4,329 | $230,940 +0.3% |
| 2017 | $4,329 +19532.4% | $230,180 +23150.5% |
| 2016 | $22 | $990 |
| 2015 | $22 | $990 |
Find assessor info on the county website
Monthly payment
Est. payment
Payment breakdown
Explore the cost of this home by adjusting the details. Changes won't be saved.Climate risks
Neighborhood: Pine Island
Nearby schools
Schools provided by the listing agent
- Elementary: H T Jones Elementary School
- Middle: Waller Junior High School
- High: Waller High School
Source: HAR. This data may not be complete. We recommend contacting the local school district to confirm school assignments for this home.
Similar homes
- $1,150,0003 bd2 ba2k sqft19929 Pierceall Rd, Hempstead, TX 77445For Sale
 MLS ID #56880259, Ryan Jockers, Better Homes and Gardens Real Estate Gary Greene - Champions. HAR
 - $1,150,0004 bd4 ba3.3k sqft26534 Mitchell Rd, Hempstead, TX 77445For Sale
 MLS ID #98063249, Regina Sims, Regina Sims, Broker. HAR
 - $1,250,0003 bd4 ba3.3k sqft41545 Fm 3346 Rd, Hempstead, TX 77445For Sale
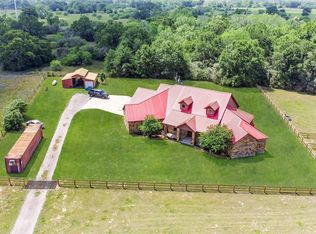 MLS ID #44027796, Colt Haack, Coldwell Banker Properties. HAR
 - $1,250,0003 bd3 ba2.4k sqft40570 Wildlife Run, Hempstead, TX 77445For Sale
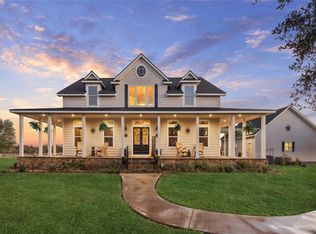 MLS ID #36884249, Thai Klam, Compass RE Texas, LLC - Houston. HAR
