Discover the charm, privacy, and investment potential of this beautiful +/-6.9 acre property! Featuring a well-maintained brick home plus a cozy cabin, this unique property offers two residences surrounded by peaceful country living. Enjoy rustic charm, quiet evenings in the hot tub, and a versatile tiny home/office tucked away in the backyard. A spacious shop provides room for projects, equipment, storage, or even your FFA animals. The property is thoughtfully divided into three tracts, with approximately 3 acres offering Highway 359 frontage—creating an exciting opportunity for an investor to develop, hold, or potentially sell the tracts individually. Whether you’re looking for a peaceful homestead, multi-generational setup, rental opportunity, or an investment with future potential, this property offers flexibility and possibilities rarely found in one place. Beautifully cared for and currently lived in, it’s truly a special slice of country charm with room to grow!
For sale
$639,900
38973 Addie Gee Rd, Hempstead, TX 77445
3beds
1,775sqft
Farm
Built in 1997
6.9 Acres Lot
$621,500 Zestimate®
$361/sqft
$-- HOA
What's special
Cozy cabinWell-maintained brick home
- 56 days
- 111
- 12
Zillow last checked:
Listing updated:
Listed by:
Abigail Williams TREC #0773999 512-213-9626,
CB&A, Realtors
Source: HAR,MLS#: 88496550
Facts & features
Interior
Bedrooms & bathrooms
- Bedrooms: 3
- Bathrooms: 2
- Full bathrooms: 2
Primary bedroom
- Level: First
- Area: 143
- Dimensions: 11x13
Bedroom
- Level: First
- Area: 80
- Dimensions: 8x10
Bedroom
- Level: First
- Area: 120
- Dimensions: 10x12
Kitchen
- Level: First
- Area: 120
- Dimensions: 10x12
Living room
- Level: First
- Area: 238
- Dimensions: 14x17
Heating
- Electric
Cooling
- Ceiling Fan(s), Electric
Appliances
- Included: Electric Oven, Electric Cooktop
- Laundry: Electric Dryer Hookup
Features
- High Ceilings, Walk-In Closet(s)
- Flooring: Tile
- Has fireplace: No
Interior area
- Total structure area: 1,775
- Total interior livable area: 1,775 sqft
Property
Parking
- Total spaces: 2
- Parking features: Driveway Gate, Attached, Workshop in Garage
- Attached garage spaces: 2
Features
- Stories: 1
- Fencing: Fenced
Lot
- Size: 6.9 Acres
- Features: Pasture, Cleared, 5 Up to 10 Acres
- Topography: Level
Details
- Additional parcels included: 304100-811-000-000
- Parcel number: 304100253000100
Construction
Type & style
- Home type: SingleFamily
- Property subtype: Farm
Materials
- Foundation: Slab
Condition
- New construction: No
- Year built: 1997
Utilities & green energy
- Sewer: Aerobic Septic
Community & HOA
Community
- Subdivision: Shackleford Sub
Location
- Region: Hempstead
Financial & listing details
- Price per square foot: $361/sqft
- Tax assessed value: $368,340
- Annual tax amount: $10,594
- Date on market: 8/20/2026
- Listing terms: Cash,Conventional,FHA,VA Loan
- Road surface type: Asphalt
Estimated market value
$621,500
$590,000 - $653,000
$2,023/mo
Price history
| Date | Event | Price |
|---|---|---|
| 10/1/2026 | Listed for sale | $639,900$361/sqft |
Source:  HAR #88496550 Report a problem HAR #88496550 Report a problem | ||
| 9/13/2026 | Pending sale | $639,900$361/sqft |
Source: HAR #88496550 Report a problem | ||
| 8/20/2026 | Listed for sale | $639,900+96.9%$361/sqft |
Source: HAR #88496550 Report a problem | ||
| 8/10/2018 | Sold | -- |
Source: Agent Provided Report a problem | ||
| 7/3/2018 | Pending sale | $325,000$183/sqft |
Source: RE/MAX Grand #53678802 Report a problem | ||
| 6/22/2018 | Price change | $325,000-3%$183/sqft |
Source: RE/MAX Grand #53678802 Report a problem | ||
| 6/13/2018 | Price change | $334,900-4.3%$189/sqft |
Source: RE/MAX Grand #53678802 Report a problem | ||
| 5/19/2018 | Listed for sale | $349,900+27.2%$197/sqft |
Source: RE/MAX Grand #53678802 Report a problem | ||
| 10/17/2014 | Listing removed | $275,000$155/sqft |
Source: Coldwell Banker Properties Unlimited #63014542 Report a problem | ||
| 8/19/2014 | Listed for sale | $275,000$155/sqft |
Source: Coldwell Banker Properties Unlimited #63014542 Report a problem | ||
Public tax history
| Year | Property taxes | Tax assessment |
|---|---|---|
| 2025 | $4,914 +40.5% | $343,129 +24.3% |
| 2024 | $3,497 +10.2% | $276,079 +9.6% |
| 2023 | $3,173 -11.9% | $251,908 +9.5% |
| 2022 | $3,603 +3% | $230,125 +9.6% |
| 2021 | $3,498 -2.7% | $209,990 -1.6% |
| 2020 | $3,596 +1.8% | $213,410 +7.6% |
| 2019 | $3,531 +36% | $198,250 +27.6% |
| 2018 | $2,597 | $155,310 +3.6% |
| 2017 | $2,597 +247.2% | $149,850 +10.1% |
| 2016 | $748 | $136,120 -4.2% |
| 2015 | $748 | $142,080 +2.8% |
| 2014 | $748 | $138,240 +1.6% |
| 2013 | -- | $136,050 -1% |
| 2012 | -- | $137,450 +0.9% |
| 2011 | -- | $136,260 +0.1% |
| 2010 | -- | $136,070 -1% |
| 2009 | -- | $137,430 |
| 2008 | -- | -- |
| 2006 | -- | -- |
| 2005 | -- | -- |
| 2004 | -- | -- |
| 2003 | -- | -- |
| 2002 | -- | -- |
| 2001 | -- | -- |
| 2000 | -- | -- |
Find assessor info on the county website
Monthly payment
Est. payment
Payment breakdown
Explore the cost of this home by adjusting the details. Changes won't be saved.Climate risks
Neighborhood: 77445
Nearby schools
Schools provided by the listing agent
- Elementary: Hempstead Elementary School
- Middle: Hempstead Middle School
- High: Hempstead High School
Source: HAR. This data may not be complete. We recommend contacting the local school district to confirm school assignments for this home.
Similar homes
- $510,0003 bd2 ba1.8k sqft118 Pin Oak Ln, Hempstead, TX 77445For Sale
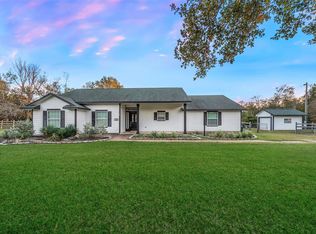 MLS ID #27822488, Wendy Cline, Wendy Cline Properties Group. HAR
 - $675,0003 bd2 ba1.5k sqft15534 Meadow Creek Rd, Hockley, TX 77447For Sale
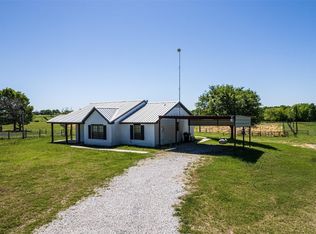 MLS ID #6248265, Brandon Stephens, Keller Williams Brazos West. HAR
 - $699,0003 bd2 ba1.4k sqft34855 Fm 1488 Rd, Hempstead, TX 77445For Sale
 MLS ID #46064849, Chloe McBride, Brazos Land Company. HAR
 - $579,0003 bd3 ba1.5k sqft10191 Bonner Rd, Brookshire, TX 77423For Sale
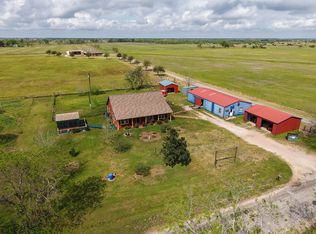 MLS ID #41090614, Joel Lopez, Waller County Land Co.. HAR
