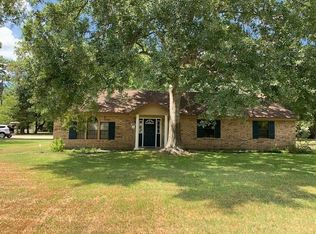
Come see a remarkably updated home on 1.39 acres boasting a pool and an incredible workshop. The kitchen updates in this home will take your breath away! The open floorplan features a gourmet kitchen highlighted by a 12' x 6' exotic wood island, farmhouse sink with accessories ledge, Kitchen Aid hydraulic lift, a European-style pantry, custom maple cabinets, and more. Gather together in the spacious family room with large windows overlooking your pool and backyard. The owner's suite offers private access to the patio and pool. The updated en-suite bath features dual sinks, abundant storage, a 2-person shower, and a walk-in closet. The gameroom is a flexible space with endless possibilities. Step out to the inviting covered patio running the length of the home overlooking your sparkling pool. Bring your business or hobby home to a climate-controlled workspace with an office, a half bath, and a covered overhang. Two Solar Panel Systems (Home & Shop) have been Paid in Full.
For sale
Price cut: $20.1K (6/15)
$654,900
23519 Saxon Way, Hockley, TX 77447
3beds
2,240sqft
Single Family Residence
Built in 1980
1.39 Acres Lot
$630,300 Zestimate®
$292/sqft
$-- HOA
What's special
Boasting a poolUpdated en-suite bathSpacious family roomAbundant storageWalk-in closetGourmet kitchenKitchen aid hydraulic lift
- 46 days |
- 700 |
- 42 |
Zillow last checked:
Listing updated:
Listed by:
David Hageman TREC #0514564 713-494-1402,
Century 21 Realty Partners
Source: HAR,MLS#: 17409886
Loading...
Facts & features
Interior
Bedrooms & bathrooms
- Bedrooms: 3
- Bathrooms: 4
- Full bathrooms: 3
- 1/2 bathrooms: 1
Rooms
- Room types: Family Room, Game Room, Utility Room
Primary bathroom
- Features: Full Secondary Bathroom Down, Primary Bath: Double Sinks, Primary Bath: Shower Only
Kitchen
- Features: Breakfast Bar, Island w/ Cooktop, Kitchen open to Family Room, Soft Closing Cabinets, Soft Closing Drawers
Heating
- Electric, Solar
Cooling
- Ceiling Fan(s), Electric, Solar Assisted
Appliances
- Included: ENERGY STAR Qualified Appliances, Disposal, Water Softener, Double Oven, Electric Oven, Electric Cooktop, Dishwasher
- Laundry: Electric Dryer Hookup, Washer Hookup
Features
- Crown Molding, All Bedrooms Down, En-Suite Bath, Primary Bed - 1st Floor, Walk-In Closet(s)
- Flooring: Tile
- Number of fireplaces: 1
- Fireplace features: Wood Burning
Interior area
- Total structure area: 2,240
- Total interior livable area: 2,240 sqft
Video & virtual tour
Property
Parking
- Total spaces: 2
- Parking features: Driveway Gate, Electric Gate, Attached Carport
- Carport spaces: 2
Features
- Stories: 1
- Patio & porch: Covered, Patio/Deck, Porch
- Exterior features: Side Yard
- Has private pool: Yes
- Pool features: Gunite, In Ground
- Fencing: Back Yard,Full
Lot
- Size: 1.39 Acres
- Features: Back Yard, Cleared, Corner Lot, 1 Up to 2 Acres
Details
- Additional structures: Workshop
- Parcel number: 74447
Construction
Type & style
- Home type: SingleFamily
- Architectural style: Ranch,Traditional
- Property subtype: Single Family Residence
Materials
- Brick, Cement Siding, Wood Siding
- Foundation: Slab
- Roof: Tile
Condition
- New construction: No
- Year built: 1980
Utilities & green energy
- Sewer: Aerobic Septic, Septic Tank
- Water: Well
Green energy
- Energy efficient items: Thermostat
Community & HOA
Community
- Subdivision: Clear Creek Forest
Location
- Region: Hockley
Financial & listing details
- Price per square foot: $292/sqft
- Tax assessed value: $413,858
- Annual tax amount: $6,437
- Date on market: 5/22/2026
- Listing terms: Cash,Conventional,FHA,VA Loan
- Exclusions: See Agent Remarks
- Road surface type: Asphalt
Estimated market value
$630,300
$599,000 - $662,000
$2,110/mo
Price history
| Date | Event | Price |
|---|---|---|
| 6/15/2026 | Price change | $654,900-3%$292/sqft |
Source:  HAR #17409886 Report a problem HAR #17409886 Report a problem | ||
| 5/22/2026 | Listed for sale | $675,000+58.8%$301/sqft |
Source: HAR #17409886 Report a problem | ||
| 10/27/2021 | Listing removed | -- |
Source: HAR #407564 Report a problem | ||
| 9/27/2021 | Pending sale | $425,000$190/sqft |
Source: HAR #407564 Report a problem | ||
| 8/26/2021 | Listed for sale | $425,000$190/sqft |
Source: HAR #407564 Report a problem | ||
Public tax history
| Year | Property taxes | Tax assessment |
|---|---|---|
| 2025 | -- | $407,172 +10% |
| 2024 | $4,439 -1.6% | $370,156 -2.8% |
| 2023 | $4,509 | $380,990 +2.8% |
| 2022 | -- | $370,690 +26.3% |
| 2021 | $4,126 +0.5% | $293,470 +6.6% |
| 2020 | $4,107 +0.8% | $275,330 +9.4% |
| 2019 | $4,073 +10.9% | $251,690 +25.7% |
| 2018 | $3,672 +5.2% | $200,240 +5% |
| 2017 | $3,491 +4.9% | $190,730 +10% |
| 2016 | $3,326 +16.3% | $173,390 +10% |
| 2015 | $2,860 | $157,630 +10% |
| 2014 | $2,860 | $143,300 +10% |
| 2013 | -- | $130,270 -12.5% |
| 2012 | -- | $148,870 |
| 2011 | -- | $148,870 |
| 2010 | -- | $148,870 |
| 2009 | -- | $148,870 |
| 2008 | -- | $148,870 |
| 2007 | -- | $148,870 +11% |
| 2006 | -- | $134,140 |
| 2005 | -- | $134,140 +3.6% |
| 2004 | -- | $129,500 |
| 2003 | -- | $129,500 |
| 2002 | -- | $129,500 +83.1% |
| 2001 | -- | $70,730 |
Find assessor info on the county website
Monthly payment
Est. payment$--/mo
Payment breakdown
Explore the cost of this home by adjusting the details. Changes won't be saved.All calculations are estimates and provided by Zillow, Inc. for informational purposes only. Actual amounts may vary.
HOA fees may include property taxes on listings classified as Co-Ops. Contact the listing agent and/or owner for fee details.
Mortgage interest rates are dependent on a number of factors, including credit score, down payment, and repayment length. Interest rate data provided by Zillow Group Marketplace, Inc. as of 1/1/1970 from various mortgage lenders with which we have lead or other similar arrangements; the Estimated Payment is an average of those rates.
See how much you could borrow to make a competitive offer.
Climate risks
Neighborhood: 77447
Nearby schools
GreatSchools rating
- 8/10J L Lyon Elementary SchoolGrades: PK-4Distance: 2.9 mi
- 7/10Magnolia Junior High SchoolGrades: 7-8Distance: 6.7 mi
- 5/10Magnolia West High SchoolGrades: 9-12Distance: 8 mi
Schools provided by the listing agent
- Elementary: J.L. Lyon Elementary School
- Middle: Magnolia Junior High School
- High: Magnolia West High School
Source: HAR. This data may not be complete. We recommend contacting the local school district to confirm school assignments for this home.

A local agent can set up tours, give advice and negotiate with sellers.


- Texas
- Montgomery County
- Hockley
- 77447
- 23519 Saxon Way
Nearby cities
Nearby zip codes
Other Hockley Topics
