Discover an exceptional approx. 6,000 SF custom Texas estate set on nearly 20 serene, wooded acres w gated entrance,2 wells, retention pond, and impressive 36×50 insulated barn with lean-tos,2 Roll-up doors, and w AC in flex room. Built w reinforced concrete walls, Austin stone exterior, and metal roof, the home offers enduring quality and refined craftsmanship. Interiors feature a primary suite designed for luxury, 2 designer kitchens—including a 32×22 cottage kitchen with quartz island and custom cabinetry CAFE appliance's and bulk food storage,2 walk-in pantry with shelving designed for canning storage—multiple flex rooms that offer options for bedrooms, nursery, play areas, or homeschooling, huge bdrm/media & game rms, 2 offices w custom built-ins, and a grand living area w vaulted ceilings and stone fireplace.2 laundry rms, Expansive porches, wildlife exemption, RV hookup, garden, fenced chicken coop, and livestock pen add to the property’s versatility. See attached flyer & Videos
Pending
Price cut: $50K (8/13)
$1,250,000
41712 Harpers Church Rd, Hempstead, TX 77445
6beds
6,000sqft
Farm
Built in 2001
19.7 Acres Lot
$1,178,600 Zestimate®
$208/sqft
$-- HOA
What's special
Rv hookupLivestock penAustin stone exteriorExpansive porchesFenced chicken coopRetention pondGated entrance
- 128 days
- 90
- 1
Zillow last checked:
Listing updated:
Listed by:
Cheryl Wheeler TREC #0442936 281-935-3452,
RE/MAX Cinco Ranch
Source: HAR,MLS#: 38991502
Facts & features
Interior
Bedrooms & bathrooms
- Bedrooms: 6
- Bathrooms: 4
- Full bathrooms: 3
- 1/2 bathrooms: 1
Rooms
- Room types: Den, Family Room, Media Room, Utility Room
Primary bedroom
- Level: First
- Area: 143
- Dimensions: 13x11
Bedroom
- Level: First
- Area: 117
- Dimensions: 9x13
Bedroom
- Level: First
- Area: 234
- Dimensions: 13x18
Bedroom
- Level: Second
- Area: 638
- Dimensions: 29x22
Bedroom
- Level: Second
- Area: 323
- Dimensions: 19x17
Bedroom
- Level: First
- Area: 120
- Dimensions: 10x12
Other
- Level: First
- Area: 140
- Dimensions: 14x10
Other
- Level: First
- Area: 225
- Dimensions: 15x15
Dining room
- Level: First
- Area: 216
- Dimensions: 18x12
Other
- Level: First
- Area: 600
- Dimensions: 10x60
Other
- Level: First
- Area: 224
- Dimensions: 14x16
Other
- Level: First
- Area: 100
- Dimensions: 10x10
Family room
- Level: First
- Area: 345
- Dimensions: 15x23
Game room
- Level: Second
- Area: 1537
- Dimensions: 53x29
Kitchen
- Level: First
- Area: 120
- Dimensions: 10x12
Kitchen
- Level: First
- Area: 408
- Dimensions: 24x17
Living room
- Level: First
- Area: 380
- Dimensions: 19x20
Media room
- Level: Second
- Area: 638
- Dimensions: 22x29
Utility room
- Level: First
- Area: 64
- Dimensions: 8x8
Utility room
- Level: First
- Area: 99
- Dimensions: 9x11
Heating
- Electric
Cooling
- Ceiling Fan(s), Electric, Zoned
Appliances
- Included: Water Heater, Disposal, Ice Maker, Dryer, Refrigerator, Washer, Convection Oven, Electric Oven, Freestanding Oven, Trash Compactor, Microwave, Electric Cooktop, Electric Range, Dishwasher
- Laundry: Electric Dryer Hookup, Washer Hookup
Features
- 2 Staircases, High Ceilings, Wet Bar, Primary Bed - 1st Floor, Split Plan, Walk-In Closet(s)
- Flooring: Tile, Wood
- Windows: Window Coverings
- Number of fireplaces: 1
- Fireplace features: Gas, Wood Burning
Interior area
- Total structure area: 6,000
- Total interior livable area: 6,000 sqft
Video & virtual tour
Property
Parking
- Parking features: Electric Gate, Driveway Gate, Detached, Additional Parking, Extra Driveway, RV Access/Parking, Workshop in Garage
- Has garage: Yes
Features
- Stories: 2
- Fencing: Fenced
Lot
- Size: 19.7 Acres
- Features: Wooded, 15 Up to 20 Acres
Details
- Additional structures: Barn(s)
- Parcel number: 303900034000100
Construction
Type & style
- Home type: SingleFamily
- Architectural style: Traditional
- Property subtype: Farm
Materials
- Cement Board, Stone
- Foundation: Slab on Builders Pier
Condition
- New construction: No
- Year built: 2001
Utilities & green energy
- Sewer: Aerobic Septic
- Water: Well
Green energy
- Energy efficient items: Thermostat
Community & HOA
Community
- Subdivision: Pecan Grv/Irons Crk
Location
- Region: Hempstead
Financial & listing details
- Price per square foot: $208/sqft
- Tax assessed value: $1,284,090
- Annual tax amount: $11,448
- Date on market: 5/19/2026
- Listing terms: Cash,Conventional,USDA Loan,VA Loan
- Road surface type: Asphalt
Estimated market value
$1,178,600
$1.12M - $1.24M
Not available
Price history
| Date | Event | Price |
|---|---|---|
| 8/27/2026 | Pending sale | $1,250,000$208/sqft |
Source:  HAR #38991502 Report a problem HAR #38991502 Report a problem | ||
| 8/13/2026 | Price change | $1,250,000-3.8%$208/sqft |
Source: HAR #38991502 Report a problem | ||
| 7/29/2026 | Price change | $1,300,000-6.5%$217/sqft |
Source: HAR #38991502 Report a problem | ||
| 7/15/2026 | Price change | $1,390,000-4.1%$232/sqft |
Source: HAR #38991502 Report a problem | ||
| 6/19/2026 | Price change | $1,450,000-3.3%$242/sqft |
Source: HAR #38991502 Report a problem | ||
| 5/6/2026 | Price change | $1,500,000-6.3%$250/sqft |
Source: HAR #29299184 Report a problem | ||
| 4/20/2026 | Price change | $1,600,000-5.9%$267/sqft |
Source: HAR #29299184 Report a problem | ||
| 4/13/2026 | Price change | $1,700,000-5.6%$283/sqft |
Source: HAR #29299184 Report a problem | ||
| 3/20/2026 | Listed for sale | $1,800,000+125%$300/sqft |
Source: HAR #29299184 Report a problem | ||
| 11/20/2020 | Listing removed | $800,000$133/sqft |
Source: Premier Properties #88092150 Report a problem | ||
| 6/29/2020 | Pending sale | $800,000$133/sqft |
Source: Premier Properties #88092150 Report a problem | ||
| 11/21/2019 | Listed for sale | $800,000$133/sqft |
Source: Berkshire Hathaway HomeService #88092150 Report a problem | ||
Public tax history
| Year | Property taxes | Tax assessment |
|---|---|---|
| 2025 | $11,448 +30% | $1,284,090 -5% |
| 2024 | $8,809 -1.7% | $1,351,470 +9.2% |
| 2023 | $8,957 -10.9% | $1,237,270 +9.5% |
| 2022 | $10,057 +11.5% | $1,129,699 +29.7% |
| 2021 | $9,020 +30.9% | $871,210 +29.2% |
| 2020 | $6,892 -1.3% | $674,230 -11.4% |
| 2019 | $6,979 +6.7% | $760,700 +116.4% |
| 2018 | $6,542 | $351,520 +0.7% |
| 2017 | $6,542 +11.6% | $348,930 -0.3% |
| 2016 | $5,861 | $349,840 +3.6% |
| 2015 | $5,861 | $337,540 +12.9% |
| 2014 | $5,861 | $298,980 +8% |
| 2013 | -- | $276,950 -1% |
| 2012 | -- | $279,620 -31.9% |
| 2011 | -- | $410,750 +56.1% |
| 2010 | -- | $263,210 -0.1% |
| 2009 | -- | $263,540 |
| 2008 | -- | -- |
| 2006 | -- | -- |
| 2005 | -- | -- |
| 2004 | -- | -- |
| 2003 | -- | -- |
| 2002 | -- | -- |
Find assessor info on the county website
Monthly payment
Est. payment
Payment breakdown
Explore the cost of this home by adjusting the details. Changes won't be saved.Climate risks
Neighborhood: 77445
Nearby schools
Schools provided by the listing agent
- Elementary: Hempstead Elementary School
- Middle: Hempstead Middle School
- High: Hempstead High School
Source: HAR. This data may not be complete. We recommend contacting the local school district to confirm school assignments for this home.
- $830,100-- bd-- ba-- sqftHarpers Church Rd, Hempstead, TX 77445Off Market
- $904,300-- bd-- ba-- sqftHarpers Church Rd, Hempstead, TX 77445Off Market
- $1,077,300-- bd-- ba-- sqftHarpers Church Rd, Hempstead, TX 77445Off Market
- $1,365,900-- bd-- ba2.5k sqft41490 Harpers Church Rd, Hempstead, TX 77445Off Market
Similar homes
- $1,250,0003 bd4 ba3.3k sqft41545 Fm 3346 Rd, Hempstead, TX 77445For Sale
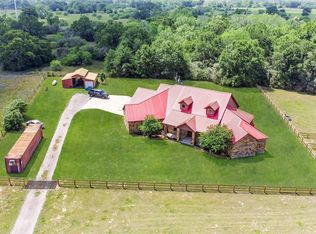 MLS ID #44027796, Colt Haack, Coldwell Banker Properties. HAR
 - $1,450,0005 bd5 ba5.3k sqft29500 Skymac Ranch Rd, Hempstead, TX 77445For Sale
 MLS ID #95633466, Crystal Krivacka, Crystal Fife Realty, LLC. HAR
 - $1,150,0005 bd4 ba4.5k sqft3203 Lakes Of Katy Ln, Katy, TX 77493For Sale
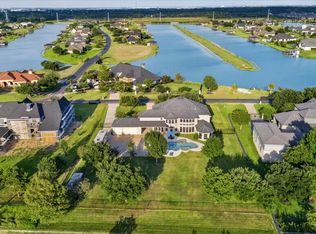 MLS ID #50541907, Kimberly Rensimer, Martha Turner Sotheby's International Realty. HAR
 - $1,225,0004 bd3 ba3.5k sqft144 Century Ln, Bellville, TX 77418For Sale
 MLS ID #92469536, James Monk, J. Frank Monk Real Estate. HAR
