Experience the best of country living on 11.55 beautifully appointed acres designed for both equestrian pursuits and comfortable everyday living. The custom home features vaulted ceilings, knotty alder doors, a stone fireplace, and a gourmet kitchen with high-end appliances. An expansive covered patio with an outdoor kitchen extends the living space outdoors. The equestrian facilities include a four-stall professional barn, climate-controlled tack room, wash rack, and private guest suite with full bath. Three fenced pastures provide ample room for horses. Additional highlights include an electric gated entry, security system, and a 40' x 60' workshop with Class A RV clearance and hookup. Conveniently located near Brenham, Cypress, Navasota, and College Station, with new retail and grocery development nearby, this property delivers privacy, versatility, and easy access to surrounding amenities.
For sale
$1,750,000
30163 High Spirit Ranch Rd, Hempstead, TX 77445
4beds
3,006sqft
Single Family Residence
Built in 2021
11.55 Acres Lot
$1,651,800 Zestimate®
$582/sqft
$-- HOA
What's special
Stone fireplaceWash rackClimate-controlled tack roomElectric gated entryThree fenced pasturesVaulted ceilingsFour-stall professional barn
- 25 days
- 332
- 33
Likely to sell faster than
Zillow last checked:
Listing updated:
Listed by:
Lauren Laigle TREC #0651949 713-822-3939,
Martha Turner Sotheby's International Realty,
Kimberly Rensimer TREC #0633889 832-814-2720,
Martha Turner Sotheby's International Realty
Source: HAR,MLS#: 13080725
Facts & features
Interior
Bedrooms & bathrooms
- Bedrooms: 4
- Bathrooms: 4
- Full bathrooms: 3
- 1/2 bathrooms: 1
Primary bedroom
- Level: First
- Area: 342
- Dimensions: 18x19
Bedroom
- Level: First
- Area: 168
- Dimensions: 14x12
Bedroom
- Level: First
- Area: 143
- Dimensions: 13x11
Bedroom
- Level: First
- Area: 144
- Dimensions: 12x12
Other
- Level: First
Other
- Level: First
Other
- Level: First
Other
- Level: First
- Area: 144
- Dimensions: 12x12
Other
- Level: First
Other
- Level: First
- Area: 72
- Dimensions: 6x12
Dining room
- Level: First
- Area: 144
- Dimensions: 12x12
Other
- Level: First
Kitchen
- Level: First
- Area: 108
- Dimensions: 9x12
Living room
- Level: First
- Area: 399
- Dimensions: 21x19
Primary bath
- Level: First
- Area: 240
- Dimensions: 16x15
Utility room
- Level: First
- Area: 143
- Dimensions: 11x13
Heating
- Electric
Cooling
- Ceiling Fan(s), Electric
Appliances
- Included: ENERGY STAR Qualified Appliances, Water Heater, Disposal, Dryer, Refrigerator, Washer, Water Softener, Freestanding Oven, Gas Oven, Microwave, Free-Standing Range, Gas Cooktop, Gas Range, Dishwasher, Exhaust Fan
- Laundry: Electric Dryer Hookup, Washer Hookup
Features
- High Ceilings, Vaulted Ceiling, Wired for Sound, All Bedrooms Down
- Flooring: Tile, Vinyl
- Windows: Insulated/Low-E windows, Window Coverings
- Number of fireplaces: 1
- Fireplace features: Gas Log, Wood Burning
Interior area
- Total structure area: 3,006
- Total interior livable area: 3,006 sqft
Property
Parking
- Total spaces: 2
- Parking features: Electric Gate, Attached, Garage Door Opener, Driveway Gate, RV Access/Parking
- Attached garage spaces: 2
Accessibility
- Accessibility features: Master Bath Disabled Access
Features
- Stories: 1
- Patio & porch: Covered
- Exterior features: Back Green Space, Outdoor Kitchen, Sprinkler System
- Fencing: Back Yard,Cross Fenced,Full
- Has view: Yes
- View description: Water
- Has water view: Yes
- Water view: Water
- Waterfront features: Pond
Lot
- Size: 11.55 Acres
- Features: Back Yard, Cleared, 10 Up to 15 Acres
Details
- Additional structures: Barn(s), Shed(s), Workshop
- Parcel number: 623700007000100
Construction
Type & style
- Home type: SingleFamily
- Architectural style: Ranch,Traditional
- Property subtype: Single Family Residence
Materials
- Batts Insulation, Blown-In Insulation, Cement Siding, Stone, Stucco
- Foundation: Slab
- Roof: Composition,Metal
Condition
- New construction: No
- Year built: 2021
Utilities & green energy
- Sewer: Aerobic Septic, Septic Tank
- Water: Well
Green energy
- Energy efficient items: Thermostat, Lighting, Exposure/Shade
Community & HOA
Community
- Subdivision: Nine Bar East
Location
- Region: Hempstead
Financial & listing details
- Price per square foot: $582/sqft
- Tax assessed value: $1,468,020
- Annual tax amount: $14,430
- Date on market: 10/1/2026
- Listing terms: Cash,Conventional
- Ownership: Full Ownership
Estimated market value
$1,651,800
$1.57M - $1.73M
$3,911/mo
Price history
| Date | Event | Price |
|---|---|---|
| 10/1/2026 | Listed for sale | $1,750,000-5.4%$582/sqft |
Source:  HAR #13080725 Report a problem | ||
| 9/23/2026 | Listing removed | $1,850,000$615/sqft |
Source:  BCSMLS #26008746 Report a problem | ||
| 4/1/2026 | Price change | $1,850,000-6.3%$615/sqft |
Source: HAR #75480973 Report a problem | ||
| 2/4/2026 | Price change | $1,975,000-3.7%$657/sqft |
Source: HAR #75480973 Report a problem | ||
| 12/6/2025 | Price change | $2,050,000-2.4%$682/sqft |
Source: HAR #75480973 Report a problem | ||
| 8/1/2025 | Listed for sale | $2,100,000$699/sqft |
Source: HAR #75480973 Report a problem | ||
Public tax history
| Year | Property taxes | Tax assessment |
|---|---|---|
| 2025 | $3,642 | $1,261,840 -1.2% |
| 2024 | -- | $1,277,029 +41.4% |
| 2023 | $2,749 +52.2% | $903,070 +74.4% |
| 2022 | $1,807 | $517,850 +86.8% |
| 2021 | -- | $277,200 +15.4% |
| 2020 | $6 | $240,240 -7.1% |
| 2019 | -- | $258,720 +11100% |
| 2018 | $55 | $2,310 -9.1% |
| 2017 | $55 -3.1% | $2,540 |
| 2016 | $57 | $2,540 |
| 2015 | $57 | $2,540 |
Find assessor info on the county website
Monthly payment
Est. payment
Payment breakdown
Explore the cost of this home by adjusting the details. Changes won't be saved.Climate risks
Neighborhood: 77445
Nearby schools
Schools provided by the listing agent
- Elementary: H T Jones Elementary School
- Middle: Schultz Junior High School
- High: Waller High School
Source: HAR. This data may not be complete. We recommend contacting the local school district to confirm school assignments for this home.
- $979,300-- bd-- ba3.1k sqft30033 High Spirit Ranch Rd, Hempstead, TX 77445Off Market
- $1,586,600-- bd-- ba5.9k sqft30393 High Spirit Ranch Rd, Hempstead, TX 77445Off Market
- $810,0004 bd3 ba5.9k sqft30393 High Spirit Rnch, Hempstead, TX 77445Off Market
- $1,267,300-- bd-- ba4.4k sqft30180 High Spirit Ranch Rd, Hempstead, TX 77445Off Market
Similar homes
- $1,770,0004 bd4 ba3.2k sqft39577 Mesquite, Hempstead, TX 77445For Sale
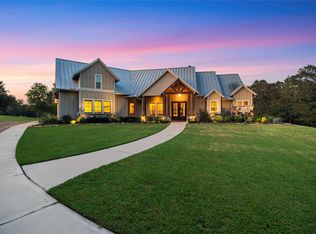 MLS ID #24259417, Jessica Clements, Natalie Tye, Broker. HAR
- $1,595,0004 bd3 ba2.4k sqft27185 Muckelroy Rd, Hempstead, TX 77445For Sale
 MLS ID #90987136, Tina Schroeter, Crystal Fife Realty, LLC. HAR
- $1,025,0003 bd3 ba2.3k sqft28322 Mellman Rd, Hempstead, TX 77445For Sale
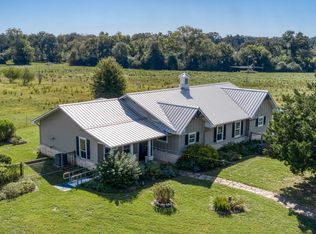 MLS ID #19614776, Timothy Phelan, Waller County Land Co.. HAR
- $1,150,0004 bd4 ba3.3k sqft26534 Mitchell Rd, Hempstead, TX 77445For Sale
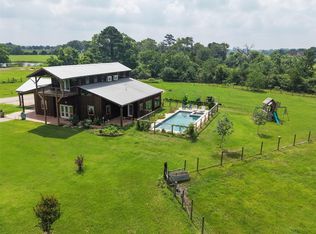 MLS ID #98063249, Regina Sims, Regina Sims, Broker. HAR
