ONE-OF-A-KIND FIND! BEAUTIFUL HOME, DOG BOARDING, 20 KENNELS , EQUESTRIAN CENTER & SPECIALTY GARAGE (54X40), MULTI-PURPOSE PROPERTY! All on 5 acres! 10 more acres available. Beautifully designed home with gourmet kitchen, open-concept kitchen/living area featuring a wall of windows. Enjoy the beach-entry pool & spectacular sunsets from the covered back porch. Equestrian amenities include a stunning Morton barn, separate 60' x 100' well lit riding arena, & 16' x 25' covered equipment/hay storage. A thoughtfully designed 20-dog kennel building W play yard offers 6 figure income-producing potential. Kennels have independent electrical meter. The barn, specialty garage/hangar, feature individual electrical panels for future expansion. LIVE WORK PLAY
Specialty hangar/garage may be purchased separately with the adjacent 10 acre AG exempt runway/hayfield. A rare opportunity combining luxury living, equestrian amenities, recreation, agriculture, and substantial business potential!
For sale
$1,900,000
12416 Extension A Cres #201, Plantersville, TX 77363
3beds
3,037sqft
:
Get pre-qualified$12,187/mo
Single Family Residence
Built in 2016
5 Acres Lot
$-- Zestimate®
$626/sqft
$-- HOA
What's special
Beach-entry poolWall of windowsStunning morton barnGourmet kitchenBeautifully designed home
- 6 hours |
- 14 |
- 0 |
Zillow last checked:
Listing updated:
Listed by:
Beth Fri TREC #0535705 832-444-4600,
Southern Star Realty
Source: HAR,MLS#: 72993112
Facts & features
Interior
Bedrooms & bathrooms
- Bedrooms: 3
- Bathrooms: 4
- Full bathrooms: 3
- 1/2 bathrooms: 1
Primary bedroom
- Level: First
- Area: 240
- Dimensions: 16x15
Bedroom
- Level: First
- Area: 182
- Dimensions: 13x14
Bedroom
- Level: First
- Area: 182
- Dimensions: 13x14
Other
- Level: First
- Area: 42
- Dimensions: 6x7
Other
- Level: First
- Area: 156
- Dimensions: 13x12
Kitchen
- Level: First
- Area: 315
- Dimensions: 21x15
Utility room
- Level: First
- Area: 77
- Dimensions: 11x7
Heating
- Electric, Propane
Cooling
- Ceiling Fan(s), Electric
Appliances
- Included: ENERGY STAR Qualified Appliances, Disposal, Electric Oven, Microwave, Electric Cooktop, Dishwasher
- Laundry: Electric Dryer Hookup, Gas Dryer Hookup, Washer Hookup
Features
- High Ceilings, Vaulted Ceiling, All Bedrooms Down
- Flooring: Tile
- Doors: Insulated Doors
- Windows: Insulated/Low-E windows
- Number of fireplaces: 1
- Fireplace features: Free Standing
Interior area
- Total structure area: 3,037
- Total interior livable area: 3,037 sqft
Property
Parking
- Total spaces: 2
- Parking features: Electric Gate, Driveway Gate, Attached, Detached, Additional Parking, Boat, Double-Wide Driveway, Electric Vehicle Charging Station(s), Extra Driveway, RV Access/Parking, Workshop in Garage
- Attached garage spaces: 2
Features
- Stories: 1
- Has private pool: Yes
- Pool features: In Ground
- Has spa: Yes
Lot
- Size: 5 Acres
- Features: Cleared, 2 Up to 5 Acres
Details
- Parcel number: R74378
Construction
Type & style
- Home type: SingleFamily
- Architectural style: Other
- Property subtype: Single Family Residence
Materials
- Cement Siding, Stone
- Foundation: Slab
- Roof: Composition
Condition
- New construction: No
- Year built: 2016
Details
- Builder name: Kirk Homes
Utilities & green energy
- Sewer: Septic Tank
- Water: Well
Green energy
- Green verification: ENERGY STAR Certified Homes
- Energy efficient items: Thermostat
Community & HOA
Location
- Region: Plantersville
Financial & listing details
- Price per square foot: $626/sqft
- Annual tax amount: $15,458
- Date on market: 8/11/2026
- Listing terms: Cash,Conventional
Estimated market value
Not available
Estimated sales range
Not available
Not available
Price history
| Date | Event | Price |
|---|---|---|
| 8/11/2026 | Listed for sale | $1,900,000$626/sqft |
Source:  HAR #72993112 Report a problem HAR #72993112 Report a problem | ||
Public tax history
Tax history is unavailable.
Monthly payment
Est. payment
Payment breakdown
Explore the cost of this home by adjusting the details. Changes won't be saved.Climate risks
Neighborhood: 77363
Nearby schools
GreatSchools rating
- 2/10High Point Elementary SchoolGrades: PK-5Distance: 4 mi
- 5/10Navasota Junior High SchoolGrades: 6-8Distance: 13.6 mi
- 3/10Navasota High SchoolGrades: 9-12Distance: 13.6 mi
Schools provided by the listing agent
- Elementary: High Point Elementary School (Navasota)
- Middle: Navasota Junior High
- High: Navasota High School
Source: HAR. This data may not be complete. We recommend contacting the local school district to confirm school assignments for this home.
- $37,320-- bd-- ba1.1k sqft12448 County Road 201, Plantersville, TX 77363Off Market
- $964,700-- bd-- ba-- sqft12448 County Road 201, Plantersville, TX 77363Off Market
- $2,205,7003 bd3 ba2.9k sqft12416 County Road 201, Plantersville, TX 77363Off Market
- $858,500-- bd-- ba1.9k sqft12539 County Road 201, Plantersville, TX 77363Off Market
- $222,2003 bd2 ba1.2k sqft13617 White Oak Dr, Plantersville, TX 77363Off Market
- $946,100-- bd-- ba1.2k sqft12250 County Road 201, Plantersville, TX 77363Off Market
- $974,500-- bd-- ba3.4k sqft12689 County Road 201, Plantersville, TX 77363Off Market
- $728,1003 bd2 ba1.2k sqft12509 County Road 201, Plantersville, TX 77363Off Market
A local agent can set up tours, give advice and negotiate with sellers.
A local lender can help you make sure your offer is ready when you are.
Similar homes
- $1,199,0003 bd5 ba3.6k sqft9490 Cedar Bnd, Plantersville, TX 77363New Construction
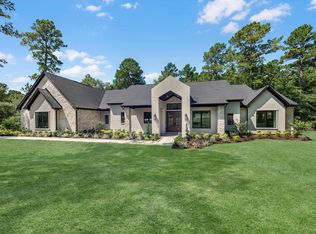 MLS ID #37037183, Ronda Ross, Texas Living Company. HAR
 - $1,750,0003 bd3 ba2.3k sqftSaint Beulah Chapel Rd, Montgomery, TX 77316For Sale
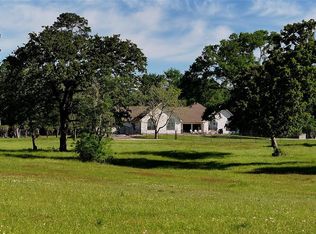 MLS ID #61416785, Shana Shivers, Jacobs Properties. HAR
 - $1,400,0005 bd4 ba4.1k sqft10332 Crown Ranch Blvd, Montgomery, TX 77316For Sale
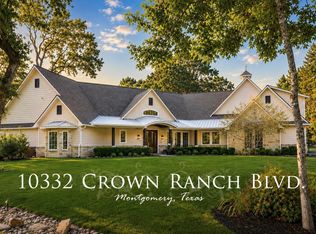 MLS ID #31010647, Katy Pugh, Hodde Real Estate Company. HAR
 - $1,395,0003 bd4 ba3.7k sqft26166 Crown Ranch Blvd, Montgomery, TX 77316For Sale
 MLS ID #25736539, Chrystal Keilers, Walzel Properties - Corporate Office. HAR
 - $1,350,0004 bd4 ba4.2k sqft10137 Crown Ranch Blvd, Montgomery, TX 77316For SaleMLS ID #828376, Buck Perino, Carswell Real Estate Co. Inc.. HAR
- $1,525,0004 bd6 ba4.3k sqft25123 Chisos Bnd, Montgomery, TX 77316For SaleMLS ID #78048589, Marbella Velasco, Haus Realty. HAR
- $995,0004 bd3 ba2.4k sqft27228 Tepee Trl, Hockley, TX 77447For SaleMLS ID #37646461, Evelyn Laniado, Premier Haus Realty, LLC. HAR
- $1,084,1003 bd4 ba3.6k sqft8680 Cedar Meadow Ln, Plantersville, TX 77363New ConstructionMLS ID #77148718, Rhonda Wright, Texas Signature Realty. HAR
- $997,0005 bd3 ba2.2k sqft9195 County Road 207, Plantersville, TX 77363For SaleMLS ID #68236812, Quentin Burns, Keller Williams Realty Brazos Valley office. HAR
- $963,0003 bd3 ba3.1k sqft13130 Victoria Trce, Montgomery, TX 77316For SaleMLS ID #3413494, Haley Dickschat, RE/MAX Integrity. HAR
- $1,234,9994 bd5 ba3.8k sqft17174 Tierra Buena Dr, Plantersville, TX 77363For SaleMLS ID #27096633, Jeannie Burns, Navasota Realty. HAR
- $1,019,5004 bd4 ba3.5k sqft8958 Cedar Meadow Ln, Plantersville, TX 77363New ConstructionMLS ID #21076283, Jennifer Gordon, eXp Realty LLC. HAR
- $995,0004 bd5 ba3.5k sqft29777 Equestrian Dr, Waller, TX 77484For SaleMLS ID #33565179, Jill Bennett, NextHome Realty Center. HAR
- $1,595,0004 bd5 ba4.5k sqft7002 Bowie Ct, Montgomery, TX 77316New ConstructionMLS ID #13517808, Evan Ballew, Top Guns Realty on Lake Conroe. HAR
- $1,500,0003 bd3 ba3k sqft10398 Fm 149 Rd, Montgomery, TX 77316For SaleMLS ID #27650855, Jill Morris, Compass RE Texas, LLC - The Woodlands. HAR
- $2,200,0003 bd2 ba4k sqft2624 Saint Beulah Chapel Rd, Montgomery, TX 77316For SaleMLS ID #3114205, Shana Shivers, Jacobs Properties. HAR
- $1,175,0003 bd4 ba2.8k sqft26173 Crown Ranch Blvd, Montgomery, TX 77316For SaleMLS ID #88511406, Shannon Thornton, Jacobs Properties. HAR
- $1,150,0002 bd3 ba2k sqft30338 Riley Rd, Waller, TX 77484For SaleMLS ID #4431988, Charles Kniffen, Texas United Realty. HAR
- $1,470,0003 bd3 ba2.7k sqft1560 Bowler Rd, Waller, TX 77484For SaleMLS ID #93415681, Tracie Colette, Direct Real Estate Group. HAR
- $1,005,2004 bd5 ba3.4k sqft10039 Lakeside Oaks Dr, Plantersville, TX 77363New ConstructionMLS ID #12612876, Jennifer Gordon, eXp Realty LLC. HAR
