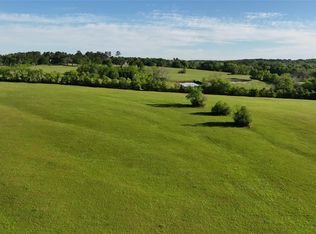
Private 15± acre retreat in sought-after Montgomery ISD, tucked away at the end of a quiet road with rolling terrain, mature trees, abundant wildlife, and frontage on clear-running Rankin Creek. The beautifully updated 2,308 SF home offers 4 bedrooms, 3 baths, spacious light-filled living areas, and modern finishes designed to capture views of the surrounding landscape. Outdoors, a sparkling pool creates an inviting setting for relaxing or entertaining while enjoying the peaceful surroundings. The existing barn may remain for 4H/FFA projects or offers an ideal site for a second home or other improvements. A caretaker’s house provides convenient on-site staff accommodations and may remain or be removed by the buyer. Lovingly maintained to preserve its natural beauty, this property offers privacy, recreation, and convenience just minutes from town. Part of a larger 100+ ac ranch, additional acreage is available to expand the estate, create a family compound, or enjoy more room to roam.
For sale
$1,750,000
Saint Beulah Chapel Rd, Montgomery, TX 77316
3beds
2,308sqft
Single Family Residence
Built in 2005
15 Acres Lot
$1,657,000 Zestimate®
$758/sqft
$-- HOA
What's special
Sparkling poolModern finishesMature treesAbundant wildlifeRolling terrain
- 47 days
- 136
- 5
Zillow last checked:
Listing updated:
Listed by:
Shana Shivers TREC #0834497 936-672-6899,
Jacobs Properties,
Larry Jacobs TREC #0124795 936-537-8039,
Jacobs Properties
Source: HAR,MLS#: 61416785
Facts & features
Interior
Bedrooms & bathrooms
- Bedrooms: 3
- Bathrooms: 3
- Full bathrooms: 3
Rooms
- Room types: Utility Room
Primary bedroom
- Level: First
- Area: 221
- Dimensions: 17 x 13
Bedroom
- Level: First
- Area: 168
- Dimensions: 14 x 12
Bedroom
- Level: First
- Area: 120
- Dimensions: 12 x 10
Other
- Level: First
- Area: 108
- Dimensions: 12x 9
Dining room
- Level: First
- Area: 192
- Dimensions: 16 x 12
Other
- Level: First
- Area: 132
- Dimensions: 12 x 11
Living room
- Level: First
- Area: 513
- Dimensions: 27 x 19
Living room
- Level: First
- Area: 240
- Dimensions: 16 x 15
Utility room
- Level: First
- Area: 120
- Dimensions: 15 x 8
Heating
- Propane
Cooling
- Electric
Appliances
- Included: Disposal, Electric Oven, Electric Range, Dishwasher
- Laundry: Electric Dryer Hookup
Features
- All Bedrooms Down, Walk-In Closet(s)
- Number of fireplaces: 1
- Fireplace features: Electric
Interior area
- Total structure area: 2,308
- Total interior livable area: 2,308 sqft
Property
Parking
- Total spaces: 2
- Parking features: Electric Gate, Attached
- Attached garage spaces: 2
Features
- Stories: 1
- Has private pool: Yes
- Pool features: Gunite, In Ground, Salt Water
- Has view: Yes
- View description: Water
- Has water view: Yes
- Water view: Water
- Waterfront features: Pond
Lot
- Size: 15 Acres
- Features: Cleared, Wooded, 10 Up to 15 Acres
Details
- Additional parcels included: 34281,474273
Construction
Type & style
- Home type: SingleFamily
- Architectural style: Contemporary,French,Ranch,Traditional
- Property subtype: Single Family Residence
Materials
- Brick, Stone
- Foundation: Slab
- Roof: Composition
Condition
- New construction: No
- Year built: 2005
Utilities & green energy
- Sewer: Septic Tank
- Water: Well
Community & HOA
Location
- Region: Montgomery
Financial & listing details
- Price per square foot: $758/sqft
- Annual tax amount: $6,181
- Date on market: 7/28/2026
- Listing terms: Cash,Conventional
Estimated market value
$1,657,000
$1.57M - $1.74M
$2,560/mo
Price history
| Date | Event | Price |
|---|---|---|
| 7/28/2026 | Listed for sale | $1,750,000$758/sqft |
Source:  HAR #61416785 Report a problem HAR #61416785 Report a problem | ||
Public tax history
Tax history is unavailable.
Monthly payment
Est. payment
Payment breakdown
Explore the cost of this home by adjusting the details. Changes won't be saved.Climate risks
Neighborhood: 77316
Nearby schools
Schools provided by the listing agent
- Elementary: Montgomery Elementary School (Montgomery)
- Middle: Montgomery Junior High School
- High: Montgomery High School
Source: HAR. This data may not be complete. We recommend contacting the local school district to confirm school assignments for this home.
- $6,750,0003 bd3 ba2.3k sqft2757 Saint Beulah Chapel Rd, Montgomery, TX 77316For Sale
- $1,790,100-- bd-- ba-- sqft2757 Saint Beulah Chapel Rd, Montgomery, TX 77316Off Market
- $2,200,0003 bd2 ba4k sqft2624 Saint Beulah Chapel Rd, Montgomery, TX 77316For Sale
- $969,800-- bd5 ba6.7k sqft2570 Saint Beulah Chapel Rd, Montgomery, TX 77316Off Market
Similar homes
- $1,500,0003 bd3 ba3k sqft10398 Fm 149 Rd, Montgomery, TX 77316For Sale
 MLS ID #27650855, Jill Morris, Compass RE Texas, LLC - The Woodlands. HAR
 - $2,200,0003 bd3 ba2.9k sqft3935 Spring Branch Rd, Montgomery, TX 77316For Sale
 MLS ID #27010157, Larry Jacobs, Jacobs Properties. HAR
 - $1,995,0003 bd2 ba1.5k sqft23004-2 Landrum Village Dr, Montgomery, TX 77316For Sale
 MLS ID #31863937, Shannon Thornton, Jacobs Properties. HAR
 - $1,250,0004 bd4 ba2.5k sqft7420 Jackson Rd, Montgomery, TX 77316For Sale
 MLS ID #94949467, LaRae Whorley, eXp Realty LLC. HAR
