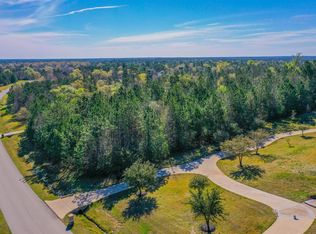
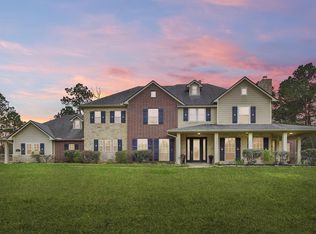
26173 Crown Ranch Blvd, 4.30 +/- Parklike Acres, 2,897 Sq Ft Home and Barn | open pastures | scattered mature trees | rolling topography. Beautiful home overlooking fenced & cross-fenced pastures | open-concept living & kitchen | 3 bedrooms | 3 en-suite baths | 1 half bath | formal dining | office | 3-car garage. Improvements include | generator | water well | flatwork | landscaping | 3-stall horse barn | center aisle | tack/feed room | front awning | 8 x 24 equipment awning. Approx. 465’ frontage along Crown Ranch Blvd | Community features | gated entry | paved streets | pool | playground | volleyball | tennis | pickleball courts | equestrian trails | hiking | biking. The Home features a split floorplan, Open concept Kitchen, Dining and Family Room, a Formal Dining and Office area as well. Zoned to Montgomery Independent School District | country living with modern convenience | minutes from historic Montgomery and all the area has to offer!
For sale
$860,000
26173-2 Crown Ranch Blvd, Montgomery, TX 77316
3beds
2,897sqft
Single Family Residence
Built in 2008
4.31 Acres Lot
$-- Zestimate®
$297/sqft
$117/mo HOA
What's special
Office areaSplit floorplanFormal diningRolling topographyOpen pasturesOpen-concept living and kitchenScattered mature trees
- 6 days
- 228
- 20
Zillow last checked:
Listing updated:
Listed by:
Shannon Thornton TREC #0718058 936-520-8138,
Jacobs Properties
Source: HAR,MLS#: 80336597
Facts & features
Interior
Bedrooms & bathrooms
- Bedrooms: 3
- Bathrooms: 4
- Full bathrooms: 3
- 1/2 bathrooms: 1
Rooms
- Room types: Family Room
Primary bedroom
- Level: First
- Area: 289
- Dimensions: 17 x 17
Bedroom
- Level: First
- Area: 144
- Dimensions: 12 x 12
Bedroom
- Level: First
- Area: 144
- Dimensions: 12 x 12
Den
- Level: First
- Area: 324
- Dimensions: 18 x 18
Dining room
- Level: First
- Area: 169
- Dimensions: 13 x 13
Family room
- Level: First
- Area: 228
- Dimensions: 19 x 12
Kitchen
- Level: First
- Area: 210
- Dimensions: 14 x 15
Living room
- Level: First
- Area: 228
- Dimensions: 12 x 19
Heating
- Electric
Cooling
- Ceiling Fan(s), Electric, Zoned
Appliances
- Included: Disposal, Double Oven, Electric Oven, Microwave, Gas Range, Dishwasher
- Laundry: Electric Dryer Hookup, Washer Hookup
Features
- Formal Entry/Foyer, High Ceilings, All Bedrooms Down, En-Suite Bath
- Flooring: Carpet, Engineered Hardwood, Tile
- Windows: Insulated/Low-E windows
- Number of fireplaces: 1
- Fireplace features: Gas, Wood Burning
Interior area
- Total structure area: 2,897
- Total interior livable area: 2,897 sqft
Video & virtual tour
Property
Parking
- Total spaces: 3
- Parking features: Attached
- Attached garage spaces: 3
Accessibility
- Accessibility features: Accessible Bedroom, Accessible Closets, Accessible Common Area, Accessible Doors, Accessible Electrical and Environmental Controls, Accessible Entrance, Accessible Full Bath, Accessible Hallway(s), Accessible Kitchen, Accessible Kitchen Appliances, Accessible Washer/Dryer
Features
- Stories: 1
Lot
- Size: 4.31 Acres
- Features: Cleared, Wooded, 2 Up to 5 Acres
Details
- Parcel number: 357400102002
Construction
Type & style
- Home type: SingleFamily
- Architectural style: Other
- Property subtype: Single Family Residence
Materials
- Blown-In Insulation, Cement Siding, Stone
- Foundation: Slab
- Roof: Composition
Condition
- New construction: No
- Year built: 2008
Utilities & green energy
- Sewer: Aerobic Septic
- Water: Public
Green energy
- Energy efficient items: Thermostat, Insulation
Community & HOA
Community
- Subdivision: Crown Ranch 01
HOA
- Has HOA: Yes
- Amenities included: Controlled Access, Horse Trails, Jogging Path, Park, Picnic Area, Playground, Pond, Pool, Tennis Court(s), Trail(s)
- HOA fee: $1,400 annually
Location
- Region: Montgomery
Financial & listing details
- Price per square foot: $297/sqft
- Annual tax amount: $12,644
- Date on market: 9/4/2026
- Listing terms: Cash,Conventional,FHA
Estimated market value
Not available
Estimated sales range
Not available
Not available
Price history
| Date | Event | Price |
|---|---|---|
| 9/4/2026 | Listed for sale | $860,000$297/sqft |
Source:  HAR #80336597 Report a problem HAR #80336597 Report a problem | ||
Public tax history
Tax history is unavailable.
Monthly payment
Est. payment
Payment breakdown
Explore the cost of this home by adjusting the details. Changes won't be saved.Climate risks
Neighborhood: 77316
Nearby schools
Schools provided by the listing agent
- Elementary: Audubon Elementary
- Middle: Magnolia Parkway Junior High
- High: Magnolia West High School
Source: HAR. This data may not be complete. We recommend contacting the local school district to confirm school assignments for this home.

Similar homes
- $860,0003 bd4 ba2.8k sqft26173 Crown Ranch Blvd, Montgomery, TX 77316For Sale
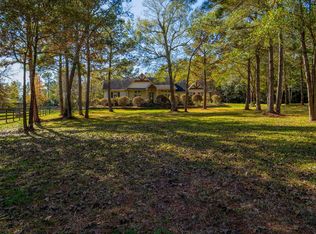 MLS ID #88511406, Shannon Thornton, Jacobs Properties. HAR
 - $879,0003 bd4 ba3.6k sqft26123 E Crown Crossing Dr, Montgomery, TX 77316For Sale
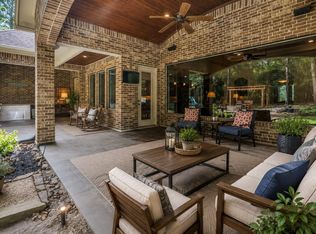 MLS ID #81165710, Connie Clayton, Pam Westlake Realty Group. HAR
 - $695,9993 bd3 ba3.2k sqft26150 Crown Ranch Blvd, Montgomery, TX 77316For Sale
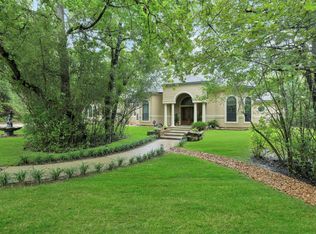 MLS ID #21174459, Savannah Taylor, eXp Realty LLC. HAR
 - $968,0004 bd5 ba4.2k sqft26231 Crown Ranch Blvd, Montgomery, TX 77316For Sale
 MLS ID #64442532, Ellisa Carswell, Carswell Real Estate Co. Inc.. HAR
