Prime corner property with excellent visibility, offering a unique blend of country charm and commercial potential on almost 5 acres. This 3-bedroom home is currently set up as a residence but is easily adaptable for office, professional, or light commercial use. The property features a stocked pond, and two older structures - a horse barn with 6 stalls, and an additional workshop/storage barn. Fenced and cross-fenced land, mature oak trees, and a private water well enhance both functionality and appeal. Strategically located just 5 miles from FM 1488, 7 miles from US 290, 12 miles from the 99 Grand Parkway, and centrally positioned between Houston, Katy, Brenham, Navasota, Conroe, Montgomery, and Spring, this property enjoys high accessibility. It’s also conveniently down the road from Houston Oaks Country Club, a premier golf and sporting club, offering visibility to an affluent audience. A rare opportunity for entrepreneurs seeking a country setting with commercial possibilities!
For sale
$1,500,000
25790 Lakeside Dr, Hockley, TX 77447
3beds
2,304sqft
Single Family Residence
Built in 1985
4.89 Acres Lot
$-- Zestimate®
$651/sqft
$-- HOA
What's special
Mature oak treesPrime corner propertyStocked pondFenced and cross-fenced land
- 197 days
- 32
- 0
Zillow last checked:
Listing updated:
Listed by:
Natalie Pierce-Cox TREC #0616479 936-661-1075,
Markham Realty, Inc.
Source: HAR,MLS#: 85056466
Facts & features
Interior
Bedrooms & bathrooms
- Bedrooms: 3
- Bathrooms: 2
- Full bathrooms: 2
Primary bedroom
- Level: First
- Area: 169
- Dimensions: 13x13
Bedroom
- Level: First
- Area: 143
- Dimensions: 13x11
Bedroom
- Level: First
- Area: 169
- Dimensions: 13x13
Den
- Level: First
- Area: 168
- Dimensions: 14x12
Dining room
- Level: First
- Area: 272
- Dimensions: 17x16
Family room
- Level: First
- Area: 204
- Dimensions: 17x12
Kitchen
- Level: First
- Area: 221
- Dimensions: 17x13
Primary bath
- Level: First
- Area: 78
- Dimensions: 13x6
Heating
- Electric
Cooling
- Ceiling Fan(s), Electric
Appliances
- Included: Double Oven, Electric Oven, Gas Cooktop, Dishwasher
- Laundry: Gas Dryer Hookup, Washer Hookup
Features
- Crown Molding, Walk-In Closet(s)
- Flooring: Tile, Wood
- Has fireplace: No
Interior area
- Total structure area: 2,304
- Total interior livable area: 2,304 sqft
Property
Parking
- Total spaces: 2
- Parking features: Electric Gate, Additional Parking, Circular Driveway, Detached Carport
- Carport spaces: 2
Features
- Stories: 1
- Patio & porch: Covered, Patio/Deck, Porch
- Has private pool: Yes
- Pool features: Above Ground
- Fencing: Cross Fenced,Full
- Has view: Yes
- View description: Water
- Has water view: Yes
- Water view: Water
- Waterfront features: Pond
Lot
- Size: 4.89 Acres
- Features: Cleared, Corner Lot, 2 Up to 5 Acres
Details
- Additional structures: Barn(s), Shed(s), Workshop
- Parcel number: 322300011000100
Construction
Type & style
- Home type: SingleFamily
- Architectural style: Traditional
- Property subtype: Single Family Residence
Materials
- Wood Siding
- Foundation: Block & Beam
- Roof: Composition
Condition
- New construction: No
- Year built: 1985
Utilities & green energy
- Water: Water District, Well
Community & HOA
Location
- Region: Hockley
Financial & listing details
- Price per square foot: $651/sqft
- Tax assessed value: $620,890
- Annual tax amount: $10,672
- Date on market: 3/25/2026
- Listing terms: Cash,Conventional
- Road surface type: Asphalt
Estimated market value
Not available
Estimated sales range
Not available
$2,047/mo
Price history
| Date | Event | Price |
|---|---|---|
| 3/25/2026 | Listed for sale | $1,500,000$651/sqft |
Source:  HAR #85056466 Report a problem HAR #85056466 Report a problem | ||
Public tax history
| Year | Property taxes | Tax assessment |
|---|---|---|
| 2025 | $1,795 | $511,112 +9.9% |
| 2024 | -- | $464,983 +9.9% |
| 2023 | $1,662 +0.1% | $423,059 +9.9% |
| 2022 | $1,661 +1.7% | $384,779 +9.8% |
| 2021 | $1,634 +1.8% | $350,296 +9.9% |
| 2020 | $1,606 -12.3% | $318,765 +9.9% |
| 2019 | $1,831 -64.3% | $290,140 -1.6% |
| 2018 | $5,127 | $294,810 +1.6% |
| 2017 | $5,127 +26.3% | $290,280 +0.3% |
| 2016 | $4,060 | $289,550 +21% |
| 2015 | $4,060 | $239,350 +17% |
| 2014 | $4,060 | $204,490 +4.6% |
| 2013 | -- | $195,550 +2.8% |
| 2011 | -- | $190,210 -0.2% |
| 2010 | -- | $190,530 +2.1% |
| 2009 | -- | $186,630 |
| 2006 | -- | -- |
| 2005 | -- | -- |
| 2004 | -- | -- |
| 2003 | -- | -- |
| 2002 | -- | -- |
| 2001 | -- | -- |
| 2000 | -- | -- |
| 1999 | -- | -- |
Find assessor info on the county website
Monthly payment
Est. payment
Payment breakdown
Explore the cost of this home by adjusting the details. Changes won't be saved.Climate risks
Neighborhood: 77447
Nearby schools
Schools provided by the listing agent
- Elementary: Evelyn Turlington Elementary School
- Middle: Schultz Junior High School
- High: Waller High School
Source: HAR. This data may not be complete. We recommend contacting the local school district to confirm school assignments for this home.
Similar homes
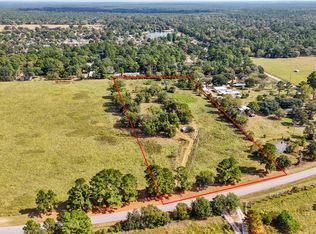
- $1,499,0004 bd4 ba2.5k sqft15302 Yellow Bird Rd, Hockley, TX 77447For Sale
 MLS ID #44987878, Kristie Dygert, Waller County Land Co.. HAR
 - $1,899,9954 bd3 ba1.5k sqft26136 Joseph Rd, Hockley, TX 77447For Sale
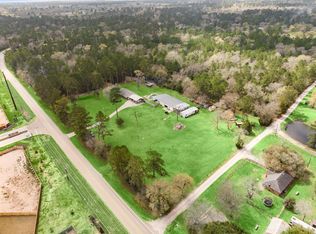 MLS ID #32374393, Dawn Ellen, RE/MAX Integrity. HAR
 - $1,200,0004 bd3 ba3.4k sqft18614 Mink Lake Dr, Magnolia, TX 77355For Sale
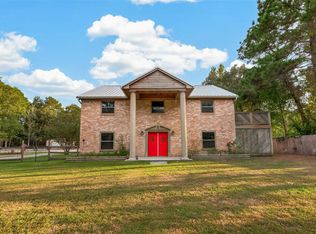 MLS ID #6074026, Justin Dickey, CB&A, Realtors. HAR
 - $2,200,0003 bd3 ba2.3k sqft27843 Krezdorn Rd, Hockley, TX 77447For Sale
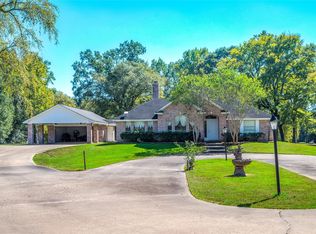 MLS ID #27270702, Justin Nelson, Nobles Realty Group, LLC. HAR
