UNRESTRICTED 3.993 +/- acres close to FM 1488.Endless possibilities.Business in 1 house & live in the other. 2 large, Mueller built Barndominium's. Each home wired for generator. House #1(4800 sq ft) spacious 2 story, 5 beds/3 full baths. Large primary w/spacious ensuite & walk in shower. 2 separate living areas & downstairs guest bathroom.Spacious kitchen w/breakfast bar,breakfast/dining combo area,pantry,island,plenty storage,counter space & cabinets.Upstairs game room or another living area w/4 large bedrooms guest bathroom & large storage room.Covered patio in back.House #2(3200 sq ft) 1 story w/large living room,office space & guest bathroom. Hickory cabinets in the kitchen,pantry,plenty of cabinets for storage & counter space. Breakfast/Dining combo room is large enough for a big table & hutch. 2nd living area w/french doors in back of home, primary suite w/large bathroom & closet. Split floor plan for 3 bedrooms & guest bathrooms. Aerobic septic & electric for mobile up front.
For sale
Price cut: $251K (6/30)
$999,000
19757 Dorris Dr, Magnolia, TX 77355
5beds
3,315sqft
:
Get pre-qualified$6,973/mo
Single Family Residence
Built in 2014
4 Acres Lot
$932,700 Zestimate®
$301/sqft
$-- HOA
What's special
Office spaceSplit floor planCovered patio in backUpstairs game roomSpacious kitchenPlenty storageBreakfast bar
- 381 days |
- 147 |
- 3 |
Zillow last checked:
Listing updated:
Listed by:
Cynthia Mills TREC #0564746 713-417-7706,
Texas Signature Realty,
Patricia Matulnes TREC #0449396 281-881-5768,
Texas Signature Realty
Source: HAR,MLS#: 84568666
Facts & features
Interior
Bedrooms & bathrooms
- Bedrooms: 5
- Bathrooms: 3
- Full bathrooms: 3
Rooms
- Room types: Family Room, Utility Room
Primary bathroom
- Features: Primary Bath: Shower Only, Secondary Bath(s): Tub/Shower Combo
Kitchen
- Features: Breakfast Bar, Kitchen Island, Pantry
Heating
- Propane
Cooling
- Ceiling Fan(s), Electric
Appliances
- Included: Gas Oven, Gas Range
- Laundry: Electric Dryer Hookup, Washer Hookup
Features
- High Ceilings, Beamed Ceilings, Primary Bed - 1st Floor, Walk-In Closet(s)
- Flooring: Laminate, Tile
- Windows: Window Coverings
Interior area
- Total structure area: 3,315
- Total interior livable area: 3,315 sqft
Property
Features
- Stories: 1
- Patio & porch: Covered
- Fencing: Cross Fenced,Full
Lot
- Size: 4 Acres
- Features: Cleared, 2 Up to 5 Acres
Details
- Additional parcels included: 1800000660
- Parcel number: 40572
Construction
Type & style
- Home type: SingleFamily
- Property subtype: Single Family Residence
Materials
- Unknown
- Foundation: Slab
- Roof: Metal
Condition
- New construction: No
- Year built: 2014
Utilities & green energy
- Sewer: Aerobic Septic
- Water: Well
Community & HOA
Community
- Subdivision: Dickson David C.
Location
- Region: Magnolia
Financial & listing details
- Price per square foot: $301/sqft
- Tax assessed value: $445,212
- Annual tax amount: $5,807
- Date on market: 7/7/2025
- Listing terms: Cash,Conventional
- Exclusions: 2 Propane Tanks, 2 Chicken Coops, 2 Cow Shed Covers
Estimated market value
$932,700
$886,000 - $979,000
$3,672/mo
Price history
| Date | Event | Price |
|---|---|---|
| 6/30/2026 | Price change | $999,000-20.1%$301/sqft |
Source:  HAR #84568666 Report a problem HAR #84568666 Report a problem | ||
| 7/7/2025 | Listed for sale | $1,250,000$377/sqft |
Source: HAR #84568666 Report a problem | ||
Public tax history
| Year | Property taxes | Tax assessment |
|---|---|---|
| 2025 | $5,331 +5% | $403,511 +10% |
| 2024 | $5,076 | $366,828 |
Find assessor info on the county website
Monthly payment
Est. payment
Payment breakdown
Explore the cost of this home by adjusting the details. Changes won't be saved.Climate risks
Neighborhood: 77355
Nearby schools
GreatSchools rating
- 7/10Magnolia Intermediate SchoolGrades: 5-6Distance: 2.9 mi
- 7/10Magnolia Junior High SchoolGrades: 7-8Distance: 2.9 mi
- 5/10Magnolia West High SchoolGrades: 9-12Distance: 3.3 mi
Schools provided by the listing agent
- Elementary: Nichols Sawmill Elementary School
- Middle: Magnolia Junior High School
- High: Magnolia West High School
Source: HAR. This data may not be complete. We recommend contacting the local school district to confirm school assignments for this home.
- $746,100-- bd3 ba4.8k sqft19757 Dorris Dr, Magnolia, TX 77355Off Market
- $534,2005 bd3 ba2.2k sqft19775 Dorris Dr, Magnolia, TX 77355Off Market
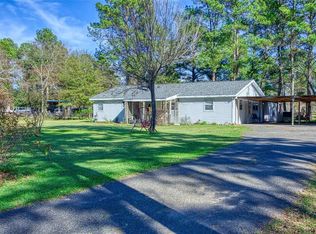
- $668,100-- bd1 ba1.8k sqft19693 Dorris Dr, Magnolia, TX 77355Off Market
- $39,277-- bd-- ba1.2k sqft19693 Dorris Dr, Magnolia, TX 77355Off Market
- $213,600-- bd1 ba1.4k sqft19741 Dorris Dr, Magnolia, TX 77355Off Market
- $164,700-- bd-- ba1.2k sqft19741 Dorris Dr, Magnolia, TX 77355Off Market
- $109,100-- bd-- ba854 sqft19495 Dorris Dr, Magnolia, TX 77355Off Market
- $224,300-- bd1 ba1.4k sqft19817 Dorris Dr, Magnolia, TX 77355Off Market
A local agent can set up tours, give advice and negotiate with sellers.
Similar homes
- $800,0005 bd3 ba3.1k sqft21015 Imperial Oak Dr, Magnolia, TX 77355For Sale
 MLS ID #57444856, Jodi Omalanz, eXp Realty LLC. HAR
 - $989,0006 bd4 ba4.5k sqft15019 Timbershire Ct, Magnolia, TX 77355For Sale
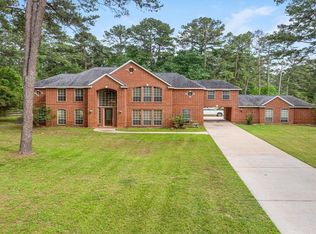 MLS ID #66515733, Melody Padgett, LPT Realty, LLC. HAR
 - $849,9003 bd2 ba3.5k sqft23530 Hargrave Rd, Hockley, TX 77447For Sale
 MLS ID #54825548, Adam Olsen, eXp Realty, LLC. HAR
 - $1,350,0004 bd3 ba2.4k sqft19215 Veterans Rd, Magnolia, TX 77355For Sale
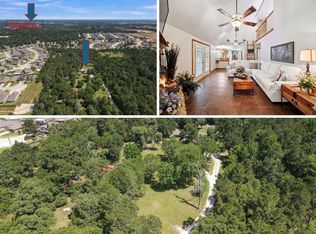 MLS ID #45317754, Nina Jane, eXp Realty LLC. HAR
 - $1,299,0005 bd3 ba3k sqft29919 Tudor Way, Magnolia, TX 77355For SaleMLS ID #75180749, Jeffrey Morris, RE/MAX The Woodlands & Spring. HAR
- $499,9003 bd2 ba2.3k sqft19826 Alford Rd, Magnolia, TX 77355For SaleMLS ID #45060717, LaRae Whorley, eXp Realty LLC. HAR
- $730,0003 bd3 ba3.7k sqft22210 Timber Ridge Dr, Magnolia, TX 77355For SaleMLS ID #47377042, Angela Talley, Key 2 Texas Realty. HAR
- $1,090,0005 bd3 ba3.9k sqft22035 Buescher Rd, Tomball, TX 77377For SaleMLS ID #32521439, Hugo Rodriguez, Walzel Properties - Corporate Office. HAR
- $889,0004 bd3 ba3k sqft203 Mapleleaf St, Magnolia, TX 77354For SaleMLS ID #63591992, Adam Olsen, eXp Realty, LLC. HAR
- $849,9994 bd3 ba3.5k sqft25948 Nelson Rd, Hempstead, TX 77445For SaleMLS ID #49858450, Misty Henderson, Realty Of America, LLC. HAR
- $725,0003 bd3 ba2.5k sqft16812 Mustang Trail Dr, Magnolia, TX 77355For SaleMLS ID #33888420, Nicole Boyde, Better Homes and Gardens Real Estate Gary Greene - The Woodlands. HAR
- $865,0005 bd4 ba4.4k sqft12010 Live Oak Dr, Magnolia, TX 77354For SaleMLS ID #19062818, Janice Thigpen, LPT Realty, LLC. HAR
- $925,0004 bd4 ba4.2k sqft12226 E Border Oak Dr, Magnolia, TX 77354For SaleMLS ID #48051347, Steven Koleno, Beycome Brokerage Realty, LLC. HAR
- $993,5004 bd4 ba3.8k sqft7 Larkspur Trl, Spring, TX 77382For SaleMLS ID #43895777, Rainy Rawls, JLA Realty. HAR
- $820,0003 bd3 ba2.8k sqft251 Petty Rd, Waller, TX 77484For SaleMLS ID #75846573, Andre Guillory, The Realty Club, LLC. HAR
- $550,0003 bd4 ba2.9k sqft18631 Mink Lake Dr, Magnolia, TX 77355For SaleMLS ID #78613472, Ellisa Carswell, Carswell Real Estate Co. Inc.. HAR
- $569,9003 bd3 ba2.5k sqft22918 Lantana Dr, Magnolia, TX 77355For SaleMLS ID #30976731, James Sholar, REALM Real Estate Professionals - West Houston. HAR
- $725,0004 bd3 ba2.8k sqft32037 Dobbin Huffsmith Rd, Magnolia, TX 77354For SaleMLS ID #19848774, Olivia Ober, REALM Real Estate Professionals - West Houston. HAR
- $875,0005 bd5 ba4.2k sqft10419 Clubhouse Cir, Magnolia, TX 77354For SaleMLS ID #38842363, Lisa Fay, Coldwell Banker Realty - The Woodlands. HAR
- $882,0004 bd3 ba3k sqft9064 Grand Lake Estates Dr, Montgomery, TX 77316For SaleMLS ID #46636676, Tanna Villarreal, Martha Turner Sotheby's International Realty - The Woodlands. HAR
