Discover a stunning property in Richards, near Anderson, TX! Situated on nearly 11 acres, this lot features a picturesque view of a catfish-stocked pond, a 2400 sq ft metal building, and a 2014 custom home. Positioned on FM 1486, enjoy a large deck, storage building, and a mile-long driveway leading to a 6000 sq ft metal shop. With space for 8 cars, 3 carports, and 5 miniature Hereford cows, this property offers a unique opportunity to own your own paradise. Don't miss the chance to personalize this space and make it your own oasis!
For sale
$1,600,000
9187 Fm 1486 Rd Box 267, Richards, TX 77873
3beds
2,400sqft
Farm
Built in 2014
10.81 Acres Lot
$1,531,700 Zestimate®
$667/sqft
$-- HOA
What's special
Storage buildingLarge deckMile-long driveway
- 52 days
- 86
- 1
Zillow last checked:
Listing updated:
Listed by:
Nicola Bereman TREC #0765433 713-503-9564,
Keller Williams Advantage Realty
Source: HAR,MLS#: 74195896
Facts & features
Interior
Bedrooms & bathrooms
- Bedrooms: 3
- Bathrooms: 2
- Full bathrooms: 2
Primary bedroom
- Level: First
- Dimensions: 15’.2” X 14’.8”
Other
- Level: First
- Dimensions: 11’.9” X 12’.6”
Other
- Level: Second
- Dimensions: 11’.10”X 7’.10”
Dining room
- Level: First
- Dimensions: 9’.10” X 9’.5”
Other
- Level: First
- Dimensions: 11’.10”X 12’.4”
Family room
- Level: First
- Dimensions: 25’.7”X 26’.10”
Other
- Level: Second
- Dimensions: 11’10” X 11’.4”
Other
- Level: Third
- Dimensions: 11’.10” X 12’
Kitchen
- Level: First
- Dimensions: 15’.2” X 16’
Primary bath
- Level: First
- Dimensions: 10’ X 14’.8”
Heating
- Electric
Cooling
- Attic Fan, Ceiling Fan(s), Electric
Appliances
- Included: ENERGY STAR Qualified Appliances, Disposal, Dryer, Refrigerator, Washer, Water Softener, Freestanding Oven, Trash Compactor, Microwave, Electric Cooktop, Dishwasher, Instant Hot Water
- Laundry: Electric Dryer Hookup, Gas Dryer Hookup, Washer Hookup
Features
- High Ceilings, Prewired for Alarm System, All Bedrooms Down, Walk-In Closet(s)
- Flooring: Laminate, Tile
- Doors: Insulated Doors
- Windows: Insulated/Low-E windows, Window Coverings
Interior area
- Total structure area: 2,400
- Total interior livable area: 2,400 sqft
Property
Parking
- Total spaces: 12
- Parking features: Electric Gate, Driveway Gate, Oversized, Additional Parking, Circular Driveway, Workshop in Garage, Attached & Detached
- Garage spaces: 8
- Carport spaces: 4
- Covered spaces: 12
Accessibility
- Accessibility features: Accessible Bedroom, Accessible Closets, Accessible Common Area, Accessible Doors, Accessible Electrical and Environmental Controls, Accessible Entrance, Accessible Full Bath, Accessible Kitchen, Accessible Kitchen Appliances, Accessible Washer/Dryer
Features
- Stories: 1
- Fencing: Cross Fenced,Fenced
Lot
- Size: 10.81 Acres
- Features: Cleared, 10 Up to 15 Acres
- Topography: Rolling
Details
- Additional structures: 2 or More Barns, Shed(s)
- Parcel number: R16795
Construction
Type & style
- Home type: SingleFamily
- Property subtype: Farm
Materials
- Batts Insulation, Blown-In Insulation
- Foundation: Slab
Condition
- New construction: No
- Year built: 2014
Details
- Builder name: Gasper Construction
Utilities & green energy
- Sewer: Septic Tank
- Water: Well
Green energy
- Energy efficient items: Attic Vents, Thermostat
Community & HOA
Community
- Security: Prewired for Alarm System
Location
- Region: Richards
Financial & listing details
- Price per square foot: $667/sqft
- Annual tax amount: $3,238
- Date on market: 8/28/2026
- Listing terms: Cash,Conventional,FHA,VA Loan
- Road surface type: Asphalt
Estimated market value
$1,531,700
$1.46M - $1.61M
$2,591/mo
Price history
| Date | Event | Price |
|---|---|---|
| 8/28/2026 | Listed for sale | $1,600,000+14.3%$667/sqft |
Source:  HAR #74195896 Report a problem HAR #74195896 Report a problem | ||
| 8/16/2026 | Listing removed | $1,400,000$583/sqft |
Source: HAR #74195896 Report a problem | ||
| 8/8/2026 | Price change | $1,400,000+47.4%$583/sqft |
Source: HAR #74195896 Report a problem | ||
| 2/26/2026 | Price change | $950,000-2.6%$396/sqft |
Source: HAR #74195896 Report a problem | ||
| 11/4/2025 | Price change | $975,000-2.5%$406/sqft |
Source: HAR #74195896 Report a problem | ||
| 10/8/2025 | Price change | $999,999-16.7%$417/sqft |
Source: HAR #74195896 Report a problem | ||
| 7/29/2025 | Listed for sale | $1,200,000$500/sqft |
Source: HAR #74195896 Report a problem | ||
Public tax history
Tax history is unavailable.
Monthly payment
Est. payment
Payment breakdown
Explore the cost of this home by adjusting the details. Changes won't be saved.Climate risks
Neighborhood: 77873
Nearby schools
Schools provided by the listing agent
- Elementary: Richards Elementary School
- Middle: Richards High School
- High: Richards High School
Source: HAR. This data may not be complete. We recommend contacting the local school district to confirm school assignments for this home.
Similar homes
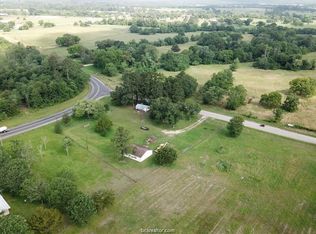
- $1,480,0003 bd3 ba2.6k sqft5917 Highway 30, Anderson, TX 77830For Sale
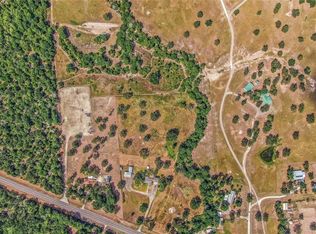 MLS ID #53871567, Jennifer Zweiacker, Zweiacker & Associates. HAR
 - $1,750,0003 bd3 ba2.3k sqftSaint Beulah Chapel Rd, Montgomery, TX 77316For Sale
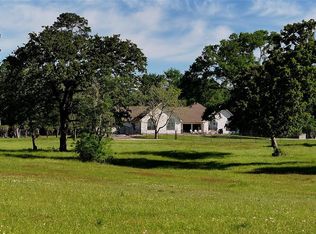 MLS ID #61416785, Shana Shivers, Jacobs Properties. HAR
 - $1,399,0003 bd4 ba3.3k sqft2092 Fm 1486 Rd, Anderson, TX 77830For Sale
 MLS ID #58211764, Beau Skinner, Brazos Land Company. HAR
 - $945,0005 bd3 ba2.2k sqft9195 County Road 207, Plantersville, TX 77363For Sale
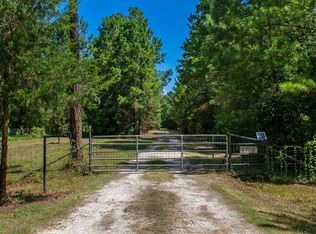 MLS ID #34328102, Quentin Burns, Keller Williams Realty Brazos Valley office. HAR
