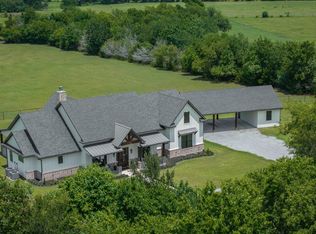
Located in the rolling hills of central Grimes County, this exceptional 45.69-acre hilltop ranch offers privacy, breathtaking views, and thoughtfully designed improvements. The tree-lined drive leads to the elevated homesite, where panoramic sunrises and sunsets, rolling pastures, and endless skies create a peaceful setting that feels like home in every season. Completed in 2023, the custom home was designed for gathering and everyday living, with expansive windows, inviting living spaces, and quality finishes throughout. Beyond the home, the ranch is fully equipped for a productive cattle operation and has been carefully managed using organic, chemical-free practices to promote healthy soils and thriving pastures. Ranch improvements include working pens perimeter fencing and cross fencing, 2 wells, automated water troughs, and a stock pond. This is more than a ranch, this is a lifestyle that's set up for living well and embracing the slower pace of life.
For sale
$2,375,000
3738 County Road 222, Anderson, TX 77830
3beds
3,297sqft
Farm
Built in 2023
45.69 Acres Lot
$2,209,200 Zestimate®
$720/sqft
$-- HOA
What's special
Stock pondExpansive windowsInviting living spacesQuality finishes throughoutBreathtaking viewsEndless skiesElevated homesite
- 52 days
- 161
- 16
Zillow last checked:
Listing updated:
Listed by:
Lauren Stuart TREC #0509341 936-672-7841,
Brazos Land Company
Source: HAR,MLS#: 95330338
Facts & features
Interior
Bedrooms & bathrooms
- Bedrooms: 3
- Bathrooms: 4
- Full bathrooms: 3
- 1/2 bathrooms: 1
Rooms
- Room types: Family Room, Utility Room
Primary bedroom
- Level: First
- Area: 368
- Dimensions: 16x23
Bedroom
- Level: First
- Area: 169
- Dimensions: 13x 13
Bedroom
- Level: First
- Area: 169
- Dimensions: 13x 13
Other
- Level: First
- Area: 121
- Dimensions: 11x11
Other
- Level: First
Other
- Level: First
- Area: 77
- Dimensions: 7x11
Other
- Level: First
Other
- Level: Second
Other
- Level: First
Dining room
- Level: First
- Area: 91
- Dimensions: 13x7
Other
- Level: Second
- Area: 56
- Dimensions: 8x7
Game room
- Level: Second
- Area: 306
- Dimensions: 18x17
Kitchen
- Level: First
- Area: 208
- Dimensions: 16x13
Living room
- Level: First
- Area: 440
- Dimensions: 22x20
Primary bath
- Level: First
Utility room
- Level: First
Heating
- Electric
Cooling
- Ceiling Fan(s), Electric
Appliances
- Included: Disposal, Dryer, Refrigerator, Washer, Electric Oven, Microwave, Gas Range, Dishwasher
- Laundry: Gas Dryer Hookup
Features
- High Ceilings, Vaulted Ceiling, All Bedrooms Down, En-Suite Bath, Primary Bed - 1st Floor, Walk-In Closet(s)
- Flooring: Carpet, Tile, Vinyl
- Windows: Window Coverings
- Number of fireplaces: 1
- Fireplace features: Gas Log
Interior area
- Total structure area: 3,297
- Total interior livable area: 3,297 sqft
Property
Parking
- Total spaces: 3
- Parking features: No Garage, Attached Carport
- Carport spaces: 3
Features
- Stories: 2
- Fencing: Cross Fenced,Fenced
Lot
- Size: 45.69 Acres
- Features: Pasture, Cleared, 20 Up to 50 Acres
- Topography: Sloping
Details
- Additional structures: Shed(s)
- Additional parcels included: R10450
- Parcel number: R10406
Construction
Type & style
- Home type: SingleFamily
- Architectural style: Traditional
- Property subtype: Farm
Materials
- Spray Foam Insulation, Cement Board, Wood
- Foundation: Slab
Condition
- New construction: No
- Year built: 2023
Details
- Builder name: Kimich Construction
Utilities & green energy
- Sewer: Septic Tank
- Water: Well
Community & HOA
Location
- Region: Anderson
Financial & listing details
- Price per square foot: $720/sqft
- Annual tax amount: $7,184
- Date on market: 7/30/2026
- Listing terms: Cash,Conventional
- Road surface type: Gravel
Estimated market value
$2,209,200
$2.10M - $2.32M
Not available
Price history
| Date | Event | Price |
|---|---|---|
| 7/30/2026 | Listed for sale | $2,375,000$720/sqft |
Source:  HAR #95330338 Report a problem HAR #95330338 Report a problem | ||
Public tax history
Tax history is unavailable.
Monthly payment
Est. payment
Payment breakdown
Explore the cost of this home by adjusting the details. Changes won't be saved.Climate risks
Neighborhood: 77830
Nearby schools
Schools provided by the listing agent
- Elementary: Anderson-Shiro Elementary School
- Middle: Anderson-Shiro Jr/Sr High School
- High: Anderson-Shiro Jr/Sr High School
Source: HAR. This data may not be complete. We recommend contacting the local school district to confirm school assignments for this home.
- $2,375,0003 bd4 ba3.2k sqft3738 Country Rd #222, Anderson, TX 77830For Sale
- $278,600-- bd-- ba1.6k sqft3818 County Road 222, Anderson, TX 77830Off Market
- $1,026,700-- bd2 ba792 sqft3875 County Road 222, Anderson, TX 77830Off Market
- $138,900-- bd-- ba1.9k sqft3609 Fm 149 Rd E, Anderson, TX 77830Off Market
Similar homes
- $2,375,0003 bd4 ba3.2k sqft3738 Country Rd #222, Anderson, TX 77830For SaleMLS ID #21345079, Lauren Stuart. NTREIS
- $2,298,0003 bd5 ba4.9k sqft16372 Highway 6, Navasota, TX 77868For Sale
 MLS ID #20575958, J. Terrence Lynch, J. Terrence Lynch, Broker. HAR
 - $1,295,0005 bd4 ba2.8k sqft16660 Fm 3090 Rd, Anderson, TX 77830For Sale
 MLS ID #47611215, Jason Tumlinson, Keller Williams Realty Brazos Valley office. HAR
 - $2,273,5523 bd3 ba2.5k sqft9445 County Road 415 E, Navasota, TX 77868For Sale
 MLS ID #33288459, Nancy Perry, Navasota Realty. HAR
