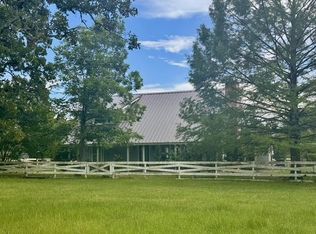
Set on a breathtaking 41-acre private nature preserve with a serene 2.5-acre lake, this 4,156 sq ft home offers refined living surrounded by nature. Featuring 3 bedrooms, 2.5 baths, and a fully equipped in-law suite, the home showcases wood beams, longleaf pine floors, a stone fireplace, and expansive windows in an open-concept design. The chef’s kitchen with double islands anchors the living space, while the primary suite includes a private porch, outdoor shower, spa-like bath, and walk-in closet. Enjoy a sleeping porch, multiple patios, and an outdoor kitchen with covered living and dining areas, all connected to a potager-style garden for farm-to-table living. Explore cottage gardens, open clearings, and 1.5 miles of wooded trails, or unwind by the lake. Complete with chicken coop, orchard, and wildlife and timber exemptions, this property offers privacy, tranquility, and a true connection to the land.
For sale
$1,670,000
3702 County Road 151, Bedias, TX 77831
4beds
4,264sqft
:
Get pre-qualified$10,825/mo
Farm
Built in 2010
41.18 Acres Lot
$1,534,900 Zestimate®
$392/sqft
$-- HOA
What's special
Fully equipped in-law suiteStone fireplaceSleeping porchExpansive windowsChicken coopCottage gardensLongleaf pine floors
- 68 days |
- 717 |
- 69 |
Likely to sell faster than
Zillow last checked:
Listing updated:
Listed by:
Lauren Stuart TREC #0509341 936-672-7841,
Brazos Land Company
Source: HAR,MLS#: 72586481
Facts & features
Interior
Bedrooms & bathrooms
- Bedrooms: 4
- Bathrooms: 4
- Full bathrooms: 3
- 1/2 bathrooms: 1
Rooms
- Room types: Utility Room
Primary bathroom
- Features: Half Bath, Primary Bath: Double Sinks, Primary Bath: Separate Shower, Primary Bath: Soaking Tub, Secondary Bath(s): Double Sinks, Secondary Bath(s): Shower Only, Vanity Area
Kitchen
- Features: Island w/ Cooktop, Kitchen open to Family Room, Pantry, Pots/Pans Drawers, Reverse Osmosis, Second Sink, Walk-in Pantry
Heating
- Electric
Cooling
- Ceiling Fan(s), Electric
Appliances
- Included: Water Heater, Disposal, Refrigerator, Electric Oven, Oven, Microwave, Dishwasher
- Laundry: Electric Dryer Hookup, Washer Hookup
Features
- Balcony, High Ceilings, 2 Bedrooms Down, 2 Bedrooms Up
- Flooring: Concrete, Slate, Vinyl, Wood
- Doors: Insulated Doors
- Number of fireplaces: 1
- Fireplace features: Wood Burning
Interior area
- Total structure area: 4,264
- Total interior livable area: 4,264 sqft
Property
Features
- Stories: 2
Lot
- Size: 41.18 Acres
- Features: Wooded, 20 Up to 50 Acres
- Topography: Sloping
Details
- Additional parcels included: R17178
- Parcel number: R71923
Construction
Type & style
- Home type: SingleFamily
- Property subtype: Farm
Materials
- Spray Foam Insulation, Stone, Wood
- Foundation: Slab
Condition
- New construction: No
- Year built: 2010
Utilities & green energy
- Sewer: Aerobic Septic
- Water: Public
Green energy
- Energy efficient items: Attic Vents
Community & HOA
Location
- Region: Bedias
Financial & listing details
- Price per square foot: $392/sqft
- Tax assessed value: $1,031,560
- Annual tax amount: $7,571
- Date on market: 5/21/2026
- Listing terms: Cash,Conventional
- Road surface type: Gravel
Estimated market value
$1,534,900
$1.46M - $1.61M
$2,674/mo
Price history
| Date | Event | Price |
|---|---|---|
| 5/21/2026 | Listed for sale | $1,670,000$392/sqft |
Source:  HAR #72586481 Report a problem HAR #72586481 Report a problem | ||
| 4/26/2026 | Listing removed | $1,670,000$392/sqft |
Source:  BCSMLS #26003626 Report a problem BCSMLS #26003626 Report a problem | ||
| 3/27/2026 | Pending sale | $1,670,000$392/sqft |
Source: BCSMLS #26003626 Report a problem | ||
| 3/23/2026 | Listed for sale | $1,670,000$392/sqft |
Source: HAR #72586481 Report a problem | ||
Public tax history
| Year | Property taxes | Tax assessment |
|---|---|---|
| 2025 | $7,571 +10% | $657,920 +8.8% |
| 2024 | $6,885 +9.6% | $604,590 +10.3% |
| 2023 | $6,282 -13.6% | $548,017 |
| 2022 | $7,273 | -- |
| 2021 | -- | $454,250 +4.8% |
| 2020 | -- | $433,320 |
| 2019 | -- | -- |
| 2018 | -- | -- |
| 2017 | -- | -- |
| 2016 | -- | -- |
| 2015 | -- | -- |
| 2014 | -- | -- |
| 2013 | -- | $299,590 +3.1% |
| 2012 | -- | $290,580 |
Find assessor info on the county website
Monthly payment
Est. payment
Payment breakdown
Explore the cost of this home by adjusting the details. Changes won't be saved.Climate risks
Neighborhood: 77831
Getting around
0 / 100
Car-DependentNearby schools
GreatSchools rating
- 8/10Anderson-Shiro Elementary SchoolGrades: PK-5Distance: 11.4 mi
- 7/10Anderson-Shiro Jr/Sr High SchoolGrades: 6-12Distance: 11.7 mi
Schools provided by the listing agent
- Elementary: Anderson-Shiro Elementary School
- Middle: Anderson-Shiro Jr/Sr High School
- High: Anderson-Shiro Jr/Sr High School
Source: HAR. This data may not be complete. We recommend contacting the local school district to confirm school assignments for this home.
- $153,4003 bd2 ba984 sqft3755 County Road 151, Bedias, TX 77831Off Market
- $508,7003 bd2 ba1.2k sqft3683 County Road 151, Bedias, TX 77831Off Market
- $333,900-- bd4 ba2k sqft3747 County Road 151, Bedias, TX 77831Off Market
- $140,100-- bd-- ba1.1k sqft3813 County Road 151, Bedias, TX 77831Off Market
- $227,200-- bd-- ba1.2k sqft3813 County Road 151, Bedias, TX 77831Off Market
- $335,000-- bd2 ba1.2k sqft3827 County Road 151, Bedias, TX 77831Off Market
- $163,800-- bd1 ba1.1k sqft3828 County Road 151, Bedias, TX 77831Off Market
- $39,520-- bd-- ba620 sqft3831 County Road 151, Bedias, TX 77831Off Market
A local agent can set up tours, give advice and negotiate with sellers.
Similar homes
- $1,550,0004 bd3 ba2.7k sqft128 Duke Rd, Bedias, TX 77831For Sale
 MLS ID #50017829, Kyle Lauhoff, Keller Williams Brazos West. HAR
 - $1,732,5003 bd3 ba2.1k sqft7543 County Road 227, Bedias, TX 77831For Sale
 MLS ID #109896, Miller Cox. REALSTACK
 - $1,389,0005 bd5 ba3.3k sqft8263 County Road 179, Richards, TX 77873For Sale
 MLS ID #98759069, Beau Skinner, Brazos Land Company. HAR
 - $1,495,0003 bd3 ba2.3k sqft8112 County Road 146, Bedias, TX 77831For Sale
 MLS ID #57427389, Cynthia Huseby, Navasota Realty. HAR
 - $1,215,0003 bd3 ba2.5k sqft8299 County Road 179, Richards, TX 77873For SaleMLS ID #18369864, Beau Skinner, Brazos Land Company. HAR
- $1,399,0003 bd4 ba3.3k sqft2092 Fm 1486 Rd, Anderson, TX 77830For SaleMLS ID #58211764, Beau Skinner, Brazos Land Company. HAR
- $1,485,0004 bd3 ba2.6k sqft7710 Elmo Weedon Rd, Bryan, TX 77808For SaleMLS ID #26007405, Chad Hovde, RE/MAX 2020. BCSMLS
- $1,295,0005 bd4 ba2.8k sqft16660 Fm 3090 Rd, Anderson, TX 77830For SaleMLS ID #47611215, Jason Tumlinson, Keller Williams Realty Brazos Valley office. HAR
- $835,9995 bd2 ba2.4k sqft43 Obaya Ln, Bedias, TX 77831For SaleMLS ID #43358478, Ashley Slade, JLA Realty. HAR
- $1,259,0005 bd3 ba6.1k sqft1589 County Road 252, Anderson, TX 77830For SaleMLS ID #87125445, Beau Skinner, Brazos Land Company. HAR
- $912,0005 bd4 ba3.7k sqft9058 Amelia Dr, Anderson, TX 77830For SaleMLS ID #96018729, YoLanda Fultz, Fultz Realty, LLC. HAR
- $1,599,0004 bd6 ba4.4k sqft4900 Somerset Hills Ct, College Station, TX 77845For SaleMLS ID #26003711, Catherine Capps, Engel & Voelkers B/CS. BCSMLS
- $1,800,0006 bd6 ba6.1k sqft6770 Fm 1372 Rd, North Zulch, TX 77872For SaleMLS ID #26003587, Rebecca Whiten, CENTURY 21 Integra. BCSMLS
- $999,9994 bd2 ba2.9k sqft7399 County Road 215, Anderson, TX 77830For SaleMLS ID #87643456, George Espinoza Gaona, Keller Williams Realty Professionals. HAR
- $1,045,0005 bd3 ba2.2k sqft9195 County Road 207, Plantersville, TX 77363For SaleMLS ID #68236812, Quentin Burns, Keller Williams Realty Brazos Valley office. HAR
- $900,0003 bd3 ba2.4k sqft9219 Amelia Dr, Anderson, TX 77830For SaleMLS ID #19432937, Eric Depoy, Compass RE Texas, LLC - The Woodlands. HAR
- $1,395,0004 bd4 ba4.1k sqft1201 Quarry Oaks Dr, College Station, TX 77845For SaleMLS ID #55173687, Bridget Mariott, Mariott Real Estate. HAR
- $1,199,9993 bd4 ba3.8k sqft399 Fm 1696 Rd W, Huntsville, TX 77320For SaleMLS ID #37394432, Charisse Conover, C & S Premier Realty. HAR
- $1,100,0004 bd3 ba2.7k sqft169 Fm 1696 Rd W, Huntsville, TX 77320For SaleMLS ID #87601626, Garet Aldridge, HomeLand Properties, Inc. HAR
- $987,0004 bd3 ba3.8k sqft1964 Freestone Dr, College Station, TX 77845For SaleMLS ID #26000576, Julie Freeman, Oldham Goodwin Group, LLC. BCSMLS
