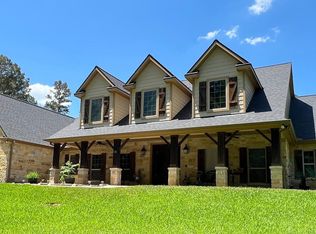
Exceptional, gated 8-acre property in Timber Hills Subdivision. Beautifully designed 3,788 SF home with 5 bedrooms and an open-concept layout with high ceilings and natural light provided by French doors leading to the back porch. The spacious living area is adjoined by a cozy den with a fireplace, perfect next to the entertainer's kitchen that is complete with granite countertops, two sinks, two new dishwashers, double ovens, gas cooktop island, and large walk-in pantry. The split floor plan offers a private primary suite large enough for a sitting area with backyard access. Spa-inspired bathroom features a soaking tub, oversized shower, dual vanities, and two walk-in closets. Additional features include a formal dining room, office/study and mud room. Outdoors, enjoy riding and walking trails through mature pine and oak trees, a 3-stall horse barn, 1,200 SF shop with four roll-up doors, water, and pull-through RV parking with electric hookup. More storage in the 3 car garage.
For sale
Price cut: $12K (9/8)
$876,000
9058 Amelia Dr, Anderson, TX 77830
5beds
3,788sqft
Farm
Built in 2012
8 Acres Lot
$859,500 Zestimate®
$231/sqft
$17/mo HOA
What's special
High ceilingsSplit floor planFormal dining roomGranite countertopsTwo new dishwashersSoaking tubTwo walk-in closets
- 93 days
- 344
- 19
Zillow last checked:
Listing updated:
Listed by:
YoLanda Fultz TREC #0677742 936-870-8974,
Fultz Realty, LLC
Source: HAR,MLS#: 96018729
Facts & features
Interior
Bedrooms & bathrooms
- Bedrooms: 5
- Bathrooms: 4
- Full bathrooms: 4
Rooms
- Room types: Utility Room
Primary bedroom
- Level: First
- Area: 374
- Dimensions: 17x22
Bedroom
- Level: First
- Area: 154
- Dimensions: 11x14
Bedroom
- Level: First
- Area: 195
- Dimensions: 13x15
Bedroom
- Level: First
- Area: 252
- Dimensions: 14x18
Bedroom
- Level: First
- Area: 196
- Dimensions: 14x14
Other
- Level: First
- Area: 192
- Dimensions: 12x16
Heating
- Propane
Cooling
- Ceiling Fan(s), Electric
Appliances
- Included: Disposal, Double Oven, Microwave, Gas Cooktop, Dishwasher
- Laundry: Electric Dryer Hookup, Washer Hookup
Features
- Crown Molding, Dry Bar, High Ceilings, All Bedrooms Down, En-Suite Bath, Sitting Area, Split Plan, Walk-In Closet(s)
- Flooring: Tile, Wood
- Number of fireplaces: 1
- Fireplace features: Gas
Interior area
- Total structure area: 3,788
- Total interior livable area: 3,788 sqft
Property
Parking
- Total spaces: 3
- Parking features: Electric Gate, Attached, Garage, Oversized, Garage Door Opener, Boat, Golf Cart Garage, RV Access/Parking, Workshop in Garage
- Attached garage spaces: 3
Accessibility
- Accessibility features: Disabled Access, Master Bath Disabled Access
Features
- Stories: 1
- Fencing: Fenced
Lot
- Size: 8 Acres
- Features: Other, 5 Up to 10 Acres
Details
- Additional structures: 2 or More Barns, Stable(s), Shed(s)
- Parcel number: R69021
Construction
Type & style
- Home type: SingleFamily
- Architectural style: Traditional
- Property subtype: Farm
Materials
- Cement Board
- Foundation: Slab
Condition
- New construction: No
- Year built: 2012
Details
- Builder name: Design Tech Homes
Utilities & green energy
- Sewer: Aerobic Septic
- Water: Public
Green energy
- Energy efficient items: Attic Vents
Community & HOA
Community
- Subdivision: Timber Hills Sec 1
HOA
- HOA fee: $200 annually
Location
- Region: Anderson
Financial & listing details
- Price per square foot: $231/sqft
- Tax assessed value: $1,039,350
- Annual tax amount: $12,728
- Date on market: 6/8/2026
- Listing terms: Cash,Conventional,FHA,VA Loan
- Road surface type: Asphalt
Estimated market value
$859,500
$817,000 - $902,000
Not available
Price history
| Date | Event | Price |
|---|---|---|
| 9/8/2026 | Price change | $876,000-1.4%$231/sqft |
Source:  BCSMLS #26006889 Report a problem BCSMLS #26006889 Report a problem | ||
| 8/20/2026 | Price change | $888,000-1.3%$234/sqft |
Source:  HAR #96018729 Report a problem HAR #96018729 Report a problem | ||
| 8/6/2026 | Price change | $900,000-1.3%$238/sqft |
Source: BCSMLS #26006889 Report a problem | ||
| 7/23/2026 | Price change | $912,000-2.8%$241/sqft |
Source: BCSMLS #26006889 Report a problem | ||
| 7/2/2026 | Price change | $938,000-1.3%$248/sqft |
Source: HAR #96018729 Report a problem | ||
| 6/19/2026 | Price change | $950,000-1.6%$251/sqft |
Source: BCSMLS #26006889 Report a problem | ||
| 6/8/2026 | Listed for sale | $965,000+20.7%$255/sqft |
Source: BCSMLS #26006889 Report a problem | ||
| 9/19/2024 | Listing removed | $799,500$211/sqft |
Source: HAR #22937295 Report a problem | ||
| 9/9/2024 | Pending sale | $799,500$211/sqft |
Source: HAR #22937295 Report a problem | ||
| 8/1/2024 | Price change | $799,500-0.1%$211/sqft |
Source: HAR #22937295 Report a problem | ||
| 7/28/2024 | Price change | $800,000-8.6%$211/sqft |
Source: HAR #71456036 Report a problem | ||
| 6/26/2024 | Listed for sale | $875,000$231/sqft |
Source: HAR #71456036 Report a problem | ||
| 6/17/2024 | Pending sale | $875,000$231/sqft |
Source: HAR #71456036 Report a problem | ||
| 4/18/2024 | Listed for sale | $875,000$231/sqft |
Source: HAR #71456036 Report a problem | ||
Public tax history
| Year | Property taxes | Tax assessment |
|---|---|---|
| 2025 | $11,058 +204.2% | $1,039,350 +12.6% |
| 2024 | $3,635 | $922,661 +21% |
| 2023 | $3,635 -44.4% | $762,530 +10% |
| 2022 | $6,534 | $693,209 +10% |
| 2021 | -- | $630,190 +3.5% |
| 2020 | -- | $608,960 +3.2% |
| 2019 | -- | $589,800 +5.1% |
| 2018 | -- | $561,010 +0.4% |
| 2017 | -- | $558,500 +4.1% |
| 2016 | -- | $536,417 +10% |
| 2015 | -- | $487,652 +10% |
| 2014 | -- | $443,320 +1.7% |
| 2013 | -- | $436,120 +533.9% |
| 2009 | -- | $68,800 |
Find assessor info on the county website
Monthly payment
Est. payment
Payment breakdown
Explore the cost of this home by adjusting the details. Changes won't be saved.Climate risks
Neighborhood: 77830
Nearby schools
Schools provided by the listing agent
- Elementary: Richards Elementary School
- Middle: Richards High School
- High: Richards High School
Source: HAR. This data may not be complete. We recommend contacting the local school district to confirm school assignments for this home.
Similar homes
- $900,0003 bd3 ba2.4k sqft9219 Amelia Dr, Anderson, TX 77830For Sale
 MLS ID #19432937, Eric Depoy, Compass RE Texas, LLC - The Woodlands. HAR
 - $849,9004 bd3 ba1.9k sqft5345 Deep Forest Trl, Navasota, TX 77868For Sale
 MLS ID #2235276, Cheryl Gaskins, Integrity Home and Ranch Properties. HAR
 - $1,150,0003 bd4 ba3.1k sqft1142 Fletcher, Anderson, TX 77830For Sale
 MLS ID #12364160, Shannon Thornton, Jacobs Properties. HAR
 - $699,0004 bd4 ba4k sqft4124 Fm 149 Rd W, Anderson, TX 77830For Sale
 MLS ID #12752816, Beau Skinner, Brazos Land Company. HAR
