Escape to the perfect blend of charm, space, and functionality at 9219 Amelia Drive. Nestled on 6 beautiful fully fenced acres, this inviting 3-bedroom, 2.5-bath home offers a thoughtfully designed floorplan with a dedicated home office, open-concept kitchen and living area, and warm, welcoming finishes throughout. Enjoy peaceful mornings and relaxing evenings from the covered front and back porches overlooking the sparkling pool and spa. The property is accessed by a picturesque bridge, creating a stunning first impression as you arrive. In addition to the oversized 2-car garage, you’ll find a massive 1,000-square-foot shop and a barn—perfect for hobbies, equipment, animals, or extra storage. Ideally located just 12 miles from downtown Montgomery, this one-of-a-kind property offers privacy, versatility, and endless amenities with room to live, work, and play. Too many features to list—this is a must-see!
For sale
$900,000
9219 Amelia Dr, Anderson, TX 77830
3beds
2,479sqft
Farm
Built in 2009
6 Acres Lot
$863,100 Zestimate®
$363/sqft
$18/mo HOA
What's special
Dedicated home officeWarm welcoming finishes throughoutThoughtfully designed floorplan
- 69 days
- 231
- 15
Likely to sell faster than
Zillow last checked:
Listing updated:
Listed by:
Eric Depoy TREC #0533235 832-510-4554,
Compass RE Texas, LLC - The Woodlands
Source: HAR,MLS#: 19432937
Facts & features
Interior
Bedrooms & bathrooms
- Bedrooms: 3
- Bathrooms: 3
- Full bathrooms: 2
- 1/2 bathrooms: 1
Rooms
- Room types: Family Room, Utility Room
Primary bathroom
- Features: Primary Bath: Separate Shower
Kitchen
- Features: Breakfast Bar, Kitchen Island, Kitchen open to Family Room
Heating
- Propane
Cooling
- Ceiling Fan(s), Electric
Appliances
- Included: Disposal, Water Softener, Electric Oven, Microwave, Electric Range, Dishwasher, Instant Hot Water
- Laundry: Electric Dryer Hookup
Features
- Crown Molding, Formal Entry/Foyer, High Ceilings, Primary Bed - 1st Floor, Walk-In Closet(s)
- Flooring: Carpet, Tile, Wood
- Windows: Insulated/Low-E windows, Window Coverings
- Number of fireplaces: 1
- Fireplace features: Gas Log
Interior area
- Total structure area: 2,479
- Total interior livable area: 2,479 sqft
Property
Parking
- Total spaces: 2
- Parking features: Electric Gate, Attached, Oversized, Additional Parking, Double-Wide Driveway, Workshop in Garage
- Attached garage spaces: 2
Features
- Has private pool: Yes
- Pool features: Heated, Pool/Spa Combo
- Spa features: Spa/Hot Tub
- Fencing: Fenced
Lot
- Size: 6 Acres
- Features: Greenbelt, 5 Up to 10 Acres
Details
- Additional structures: Shed(s)
- Parcel number: R69010
Construction
Type & style
- Home type: SingleFamily
- Architectural style: Traditional
- Property subtype: Farm
Materials
- Cement Board
- Foundation: Slab
Condition
- New construction: No
- Year built: 2009
Utilities & green energy
- Sewer: Aerobic Septic, Septic Tank
- Water: Public
Green energy
- Energy efficient items: HVAC
Community & HOA
Community
- Subdivision: Timber Hills Sec 1
HOA
- HOA fee: $220 annually
Location
- Region: Anderson
Financial & listing details
- Price per square foot: $363/sqft
- Tax assessed value: $740,200
- Annual tax amount: $8,644
- Date on market: 7/2/2026
- Listing terms: Cash,Conventional
- Road surface type: Concrete
Estimated market value
$863,100
$820,000 - $906,000
$3,568/mo
Price history
| Date | Event | Price |
|---|---|---|
| 7/2/2026 | Listed for sale | $900,000$363/sqft |
Source:  HAR #19432937 Report a problem HAR #19432937 Report a problem | ||
Public tax history
| Year | Property taxes | Tax assessment |
|---|---|---|
| 2025 | $1,847 -29.5% | $740,200 +6.1% |
| 2024 | $2,620 | $697,770 +19.6% |
| 2023 | $2,620 -47.1% | $583,365 +10% |
| 2022 | $4,950 | $530,332 +10% |
| 2021 | -- | $482,120 +3% |
| 2020 | -- | $467,860 +5.4% |
| 2019 | -- | $444,000 +4.7% |
| 2018 | -- | $424,090 +2.7% |
| 2017 | -- | $412,910 +4.2% |
| 2016 | -- | $396,360 +7.2% |
| 2015 | -- | $369,590 +7.9% |
| 2014 | -- | $342,490 |
| 2013 | -- | -- |
| 2012 | -- | $327,290 |
| 2011 | -- | $327,290 +9.2% |
| 2010 | -- | $299,690 |
Find assessor info on the county website
Monthly payment
Est. payment
Payment breakdown
Explore the cost of this home by adjusting the details. Changes won't be saved.Climate risks
Neighborhood: 77830
Nearby schools
Schools provided by the listing agent
- Elementary: Richards Elementary School
- Middle: Richards High School
- High: Richards High School
Source: HAR. This data may not be complete. We recommend contacting the local school district to confirm school assignments for this home.

Similar homes
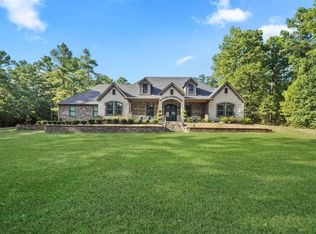
- $1,150,0003 bd4 ba3.1k sqft1142 Fletcher, Anderson, TX 77830For Sale
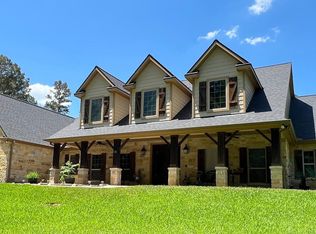 MLS ID #12364160, Shannon Thornton, Jacobs Properties. HAR
 - $849,9004 bd3 ba1.9k sqft5345 Deep Forest Trl, Navasota, TX 77868For Sale
 MLS ID #2235276, Cheryl Gaskins, Integrity Home and Ranch Properties. HAR
 - $1,025,0003 bd2 ba2k sqft3941 County Road 219, Anderson, TX 77830For Sale
 MLS ID #90746994, Lauren Stuart, Brazos Land Company. HAR
 - $749,9003 bd3 ba2k sqft11781 Walding Rd, Montgomery, TX 77356For Sale
 MLS ID #54626458, Evan Ballew, Top Guns Realty on Lake Conroe. HAR
