
Escape and enjoy abundant privacy and tranquility. Great open floor plan with 3 bedrooms on one side and a separate suite on the other. The gourmet kitchen boasts stone island with granite countertops, farm sink, 5 burner gas stove, convection oven and an extended working pantry. The sunroom offers a tranquil spot to enjoy the surrounding wildlife with stone firepit nearby. With over 12 acres of land to explore, this property is a nature lover's paradise. Light restrictions and no HOA provide freedom to customize and enjoy. 30x30 versatile ag building set up for growing leafy greens and microgreens. Equipped with dehumidifiers, mini-split systems and spray foam insulation. The building is already framed for a garage door and can easily be converted into a garage, workshop or storage area. There is a timber exemption for lower taxes. House and landscaping plans available. Just a short drive from major highways for easy access to College Station, The Woodlands, or Houston.
For sale
$1,050,000
16952 Tierra Buena Dr, Plantersville, TX 77363
4beds
3,664sqft
Farm
Built in 2023
12.61 Acres Lot
$1,013,300 Zestimate®
$287/sqft
$-- HOA
What's special
Great open floor planStone firepit nearbyGourmet kitchenExtended working pantryConvection ovenFarm sink
- 6 days
- 142
- 21
Likely to sell faster than
Zillow last checked:
Listing updated:
Listed by:
Pat Dunaway TREC #0239301 713-805-1711,
4B Realty
Source: HAR,MLS#: 80010759
Facts & features
Interior
Bedrooms & bathrooms
- Bedrooms: 4
- Bathrooms: 3
- Full bathrooms: 3
Rooms
- Room types: Utility Room
Primary bedroom
- Level: First
- Area: 238
- Dimensions: 17 x 14
Bedroom
- Level: First
- Dimensions: 15 × 12.5
Bedroom
- Level: First
- Dimensions: 16.5 × 14
Bedroom
- Level: First
- Area: 174.8
- Dimensions: 15.2 x 11.5
Sunroom
- Level: First
- Area: 361.88
- Dimensions: 21.8 x 16.6
Heating
- Electric
Cooling
- Ceiling Fan(s), Electric
Appliances
- Included: Disposal, Convection Oven, Microwave, Gas Range, Dishwasher
- Laundry: Electric Dryer Hookup, Washer Hookup
Features
- Crown Molding, High Ceilings, All Bedrooms Down, En-Suite Bath, Split Plan, Walk-In Closet(s)
- Flooring: Vinyl
- Number of fireplaces: 1
- Fireplace features: Electric
Interior area
- Total structure area: 3,664
- Total interior livable area: 3,664 sqft
Video & virtual tour
Property
Parking
- Total spaces: 2
- Parking features: Attached, Additional Parking, Double-Wide Driveway
- Attached garage spaces: 2
Features
- Stories: 1
Lot
- Size: 12.61 Acres
- Features: Cleared, Wooded, 10 Up to 15 Acres
Details
- Parcel number: R15470
Construction
Type & style
- Home type: SingleFamily
- Architectural style: Traditional
- Property subtype: Farm
Materials
- Stone
- Foundation: Slab
Condition
- New construction: No
- Year built: 2023
Details
- Builder name: Tilson
Utilities & green energy
- Sewer: Aerobic Septic
- Water: Well
Green energy
- Energy efficient items: Thermostat
Community & HOA
Community
- Subdivision: John J Atkins Surv Abs #76
Location
- Region: Plantersville
Financial & listing details
- Price per square foot: $287/sqft
- Tax assessed value: $987,460
- Annual tax amount: $7,287
- Date on market: 8/26/2026
- Listing terms: Cash,Conventional
- Road surface type: Gravel
Estimated market value
$1,013,300
$963,000 - $1.06M
$3,160/mo
Price history
| Date | Event | Price |
|---|---|---|
| 8/26/2026 | Price change | $1,050,000-4.5%$287/sqft |
Source:  HAR #80010759 Report a problem HAR #80010759 Report a problem | ||
| 5/9/2025 | Listed for sale | $1,100,000$300/sqft |
Source: HAR #18083990 Report a problem | ||
Public tax history
| Year | Property taxes | Tax assessment |
|---|---|---|
| 2025 | $7,287 +128.1% | $622,960 +176.7% |
| 2024 | $3,195 +7032.5% | $225,130 +7115.7% |
| 2023 | $45 -21.8% | $3,120 -9.8% |
| 2022 | $57 | $3,460 -3.1% |
| 2021 | -- | $3,570 -10.5% |
| 2020 | -- | $3,990 -97.6% |
| 2019 | -- | $163,710 +4564.1% |
| 2018 | -- | $3,510 +2.9% |
| 2017 | -- | $3,410 +8.3% |
| 2016 | -- | $3,150 +38.8% |
| 2015 | -- | $2,270 -98% |
| 2014 | -- | $116,290 |
Find assessor info on the county website
Monthly payment
Est. payment
Payment breakdown
Explore the cost of this home by adjusting the details. Changes won't be saved.Climate risks
Neighborhood: 77363
Nearby schools
Schools provided by the listing agent
- Elementary: High Point Elementary School (Navasota)
- Middle: Navasota Junior High
- High: Navasota High School
Source: HAR. This data may not be complete. We recommend contacting the local school district to confirm school assignments for this home.
- $672,400-- bd-- ba-- sqft17094 Tierra Buena Dr, Plantersville, TX 77363Off Market
- $437,7002 bd2 ba2k sqft17059 Tierra Buena Dr, Plantersville, TX 77363Off Market
- $849,5004 bd4 ba3.1k sqft16867 Tierra Buena Dr, Plantersville, TX 77363For Sale
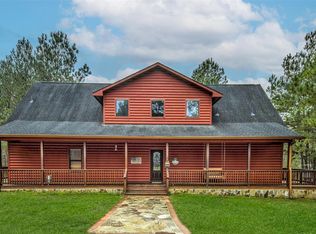
- $767,0003 bd2 ba2k sqft17140 Tierra Buena Dr, Plantersville, TX 77363Off Market
Similar homes
- $850,0004 bd3 ba4.6k sqft32210 Mink Creek Ct, Magnolia, TX 77355For Sale
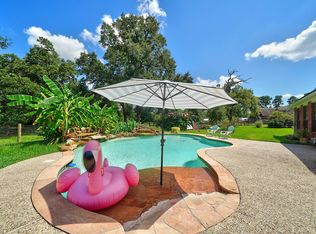 MLS ID #91096825, Antonio Cardenas, Compass RE Texas, LLC - Houston. HAR
 - $1,099,9993 bd3 ba3.3k sqft34310 High Point Dr, Magnolia, TX 77355For Sale
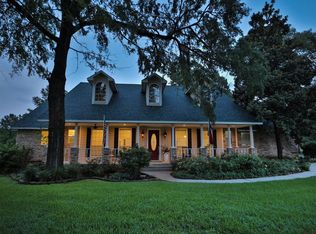 MLS ID #89743667, Ellisa Carswell, Carswell Real Estate Co. Inc.. HAR
 - $879,0003 bd4 ba3.6k sqft26123 E Crown Crossing Dr, Montgomery, TX 77316For Sale
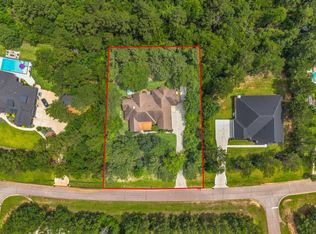 MLS ID #81165710, Connie Clayton, Pam Westlake Realty Group. HAR
 - $1,149,0004 bd4 ba2.9k sqft32540 Courtney Rd, Navasota, TX 77868For Sale
 MLS ID #61887477, Kayla Sorrell, Pop Realty. HAR
