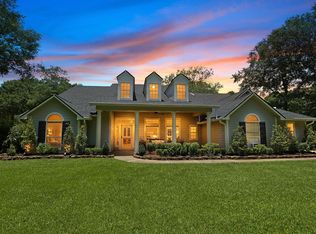
Welcome to 26480 Saddle Horn, a stunning lakefront estate on acreage in the prestigious Saddle Creek Forest. An equestrian community. A long, tree-lined driveway leads to this beautiful stone and brick clad home featuring a spacious primary suite with sitting area and luxurious bath, an impressive island kitchen with granite countertops, stainless steel appliances, abundant cabinetry, formal and casual dining areas, a wine room, generous secondary bedrooms, three full baths, a mudroom, and ample storage. All of this under a new roof. Outside, enjoy a circular drive, motor court, multiple garages, and an expansive covered patio with an outdoor kitchen, fireplace and access to the private guest quarters behind the garage including a full kitchen and bath. The resort-style backyard offers a sparkling pool with new cool deck, vanishing edge, spa, fire pit, mature trees, and breathtaking views of a large stocked lake. Schedule your visit today to see this one of a kind custom home!
For sale
$1,295,000
26480 Saddle Horn Dr, Waller, TX 77484
3beds
4,141sqft
:
Get pre-qualified$11,259/mo
Single Family Residence
Built in 2008
1.01 Acres Lot
$1,223,800 Zestimate®
$313/sqft
$83/mo HOA
What's special
Lakefront estate on acreageStainless steel appliancesResort-style backyardMotor courtWine roomMultiple garagesLong tree-lined driveway
- 32 days |
- 222 |
- 6 |
Zillow last checked:
Listing updated:
Listed by:
Nathan Kinser TREC #0643247 713-504-7021,
NetWorth Realty of Houston, LLC
Source: HAR,MLS#: 15264260
Facts & features
Interior
Bedrooms & bathrooms
- Bedrooms: 3
- Bathrooms: 4
- Full bathrooms: 4
Rooms
- Room types: Den, Family Room, Garage Apartment, Utility Room, Wine Room
Primary bathroom
- Features: Bidet, Full Secondary Bathroom Down, Primary Bath: Double Sinks, Primary Bath: Jetted Tub, Primary Bath: Separate Shower, Secondary Bath(s): Tub/Shower Combo
Kitchen
- Features: Breakfast Bar, Island w/ Cooktop, Kitchen open to Family Room, Under Cabinet Lighting, Walk-in Pantry
Heating
- Natural Gas
Cooling
- Ceiling Fan(s), Electric
Appliances
- Included: ENERGY STAR Qualified Appliances, Disposal, Oven, Microwave, Gas Cooktop, Dishwasher
- Laundry: Electric Dryer Hookup, Washer Hookup
Features
- Dry Bar, All Bedrooms Down, En-Suite Bath, Primary Bed - 1st Floor, Split Plan, Walk-In Closet(s)
- Flooring: Carpet, Laminate, Travertine
- Doors: Insulated Doors
- Windows: Insulated/Low-E windows
- Number of fireplaces: 2
- Fireplace features: Gas, Wood Burning
Interior area
- Total structure area: 4,141
- Total interior livable area: 4,141 sqft
Property
Parking
- Total spaces: 3
- Parking features: Garage, Oversized, Additional Parking, Garage Door Opener, Circular Driveway, Porte-Cochere
- Attached garage spaces: 3
Features
- Stories: 1
- Patio & porch: Covered
- Exterior features: Back Green Space
- Has private pool: Yes
- Pool features: Gunite, Heated, In Ground, Pool/Spa Combo
- Has spa: Yes
- On waterfront: Yes
- Waterfront features: Lake Front, Pond
Lot
- Size: 1.01 Acres
- Features: Back Yard, Cul-De-Sac, Waterfront, 1 Up to 2 Acres
Details
- Parcel number: 758381005008000
Construction
Type & style
- Home type: SingleFamily
- Architectural style: Traditional
- Property subtype: Single Family Residence
Materials
- Brick, Cement Siding, Stone
- Foundation: Slab
- Roof: Composition
Condition
- New construction: No
- Year built: 2008
Utilities & green energy
- Sewer: Other, Septic Tank
- Water: Other, Well
Green energy
- Energy efficient items: Attic Vents, Thermostat, Lighting, HVAC
Community & HOA
Community
- Subdivision: Saddle Creek Forest
HOA
- Has HOA: Yes
- Amenities included: Dog Park, Horse Trails, Park, Picnic Area, Playground, Pond, Pool, Trail(s)
- HOA fee: $995 annually
Location
- Region: Waller
Financial & listing details
- Price per square foot: $313/sqft
- Tax assessed value: $1,049,610
- Annual tax amount: $17,446
- Date on market: 7/7/2026
- Listing terms: Cash,Conventional,FHA,VA Loan
- Road surface type: Asphalt, Gutters
Estimated market value
$1,223,800
$1.16M - $1.28M
$3,767/mo
Price history
| Date | Event | Price |
|---|---|---|
| 7/7/2026 | Listed for sale | $1,295,000$313/sqft |
Source:  HAR #15264260 Report a problem HAR #15264260 Report a problem | ||
Public tax history
| Year | Property taxes | Tax assessment |
|---|---|---|
| 2025 | $5,492 | $1,015,024 +10% |
| 2024 | -- | $922,749 +10% |
| 2023 | $4,119 +0.8% | $838,863 +10% |
| 2022 | $4,086 +1.9% | $762,603 +10% |
| 2021 | $4,010 +7.2% | $693,275 +10% |
| 2020 | $3,739 +0.5% | $630,250 +6.7% |
| 2019 | $3,719 -64.4% | $590,640 +1% |
| 2018 | $10,434 | $584,780 +2% |
| 2017 | $10,434 -0.6% | $573,197 +18.2% |
| 2016 | $10,501 | $484,830 |
| 2015 | $10,501 | $484,830 +2.8% |
| 2014 | $10,501 | $471,670 +0% |
| 2013 | -- | $471,460 |
| 2012 | -- | $471,460 +0.6% |
| 2011 | -- | $468,810 +0.9% |
| 2010 | -- | $464,490 -14.5% |
| 2009 | -- | $543,500 |
| 2008 | -- | -- |
| 2006 | -- | -- |
Find assessor info on the county website
Monthly payment
Est. payment
Payment breakdown
Explore the cost of this home by adjusting the details. Changes won't be saved.Climate risks
Neighborhood: 77484
Nearby schools
GreatSchools rating
- 5/10Fields Store Elementary SchoolGrades: PK-5Distance: 5.5 mi
- 5/10Schultz Junior High SchoolGrades: 6-8Distance: 10.9 mi
- 4/10Waller High SchoolGrades: 9-12Distance: 11 mi
Schools provided by the listing agent
- Elementary: Fields Store Elementary School
- Middle: Schultz Junior High School
- High: Waller High School
Source: HAR. This data may not be complete. We recommend contacting the local school district to confirm school assignments for this home.
- $---- bd-- ba-- sqft26500 Saddle Horn Dr, Waller, TX 77484Sold
- $930,100-- bd-- ba4.7k sqft26460 Saddle Horn Dr, Waller, TX 77484Off Market
- $---- bd-- ba-- sqft26460 Saddle Horn Dr LOT 9, Waller, TX 77484Off Market
- $147,080-- bd-- ba-- sqft26700 Saddle Horn Dr, Waller, TX 77484Off Market
- $---- bd-- ba-- sqft26800 Saddle Horn Dr LOT 5, Waller, TX 77484Off Market
- $907,900-- bd-- ba-- sqft26800 Saddle Horn Dr, Waller, TX 77484Off Market
- $128,595-- bd-- ba-- sqft26477 Saddle Horn Dr, Waller, TX 77484Off Market
- $147,580-- bd-- ba-- sqft27140 Saddle Horn Dr, Waller, TX 77484Off Market
A local agent can set up tours, give advice and negotiate with sellers.
Similar homes
- $899,0003 bd3 ba3k sqft29470 Paint Ln, Waller, TX 77484For Sale
 MLS ID #57319642, Justin Carswell, Carswell Real Estate Co. Inc.. HAR
 - $1,190,0005 bd4 ba4.1k sqft13074 Victoria Trce, Montgomery, TX 77316For Sale
 MLS ID #5566183, Kimberly Harding, Call It Closed Int'l Realty. HAR
 - $1,295,0004 bd5 ba4.9k sqft37372 Masters Cir, Magnolia, TX 77355For Sale
 MLS ID #68908525, Dyann McArdle, Better Homes and Gardens Real Estate Gary Greene - Lake Conroe South. HAR
 - $859,0005 bd5 ba3.4k sqft17772 Plantation Dr, Waller, TX 77484New Construction
 MLS ID #25223379, Somer Padilla, Compass RE Texas, LLC - The Woodlands. HAR
 - $1,475,0005 bd4 ba3.8k sqft13506 Stagecoach Rd, Magnolia, TX 77355For SaleMLS ID #50173787, Nicole Freer, Corcoran Genesis. HAR
- $1,275,0005 bd5 ba4.5k sqft32726 Tall Oaks Way, Magnolia, TX 77354For SaleMLS ID #93024395, Esra Thornbrugh, Compass RE Texas, LLC - The Woodlands. HAR
- $1,250,0005 bd6 ba5.4k sqft23421 Cannondale Loop, Montgomery, TX 77316For SaleMLS ID #96930876, Nicole Freer, Corcoran Genesis. HAR
- $1,150,0005 bd4 ba4k sqft11618 Renaissance Dr, Montgomery, TX 77356For SaleMLS ID #69689473, Medina McKellar, The McKellar Group. HAR
- $1,395,0005 bd5 ba4.9k sqft37913 Windy Ridge Trl, Magnolia, TX 77355For SaleMLS ID #36083873, Justin Carswell, Carswell Real Estate Co. Inc.. HAR
- $1,375,0004 bd5 ba5.1k sqft28203 Meadow Frst, Magnolia, TX 77355For SaleMLS ID #52937368, Savanna Stanford, Better Homes and Gardens Real Estate Gary Greene - Katy. HAR
- $1,199,0004 bd5 ba4.5k sqft8871 Taylors Ct, Montgomery, TX 77316For SaleMLS ID #75696858, Stephanie Willis, Martha Turner Sotheby's International Realty. HAR
- $1,150,0004 bd5 ba4.1k sqft11865 Hope Ln, Magnolia, TX 77354For SaleMLS ID #81362168, Laurie Bagwell, Home Sweet Home Real Estate Group. HAR
- $1,499,0005 bd6 ba4.9k sqft28733 Lakeside Grn, Magnolia, TX 77355For SaleMLS ID #63344017, Ellisa Carswell, Carswell Real Estate Co. Inc.. HAR
- $1,275,0005 bd4 ba4.1k sqft46 Goldwood Pl, Spring, TX 77382For SaleMLS ID #9150040, Zaira Gonzalez, Zarco Properties, LLC. HAR
- $963,0003 bd3 ba3.1k sqft13130 Victoria Trce, Montgomery, TX 77316For SaleMLS ID #3413494, Haley Dickschat, RE/MAX Integrity. HAR
- $1,450,0005 bd5 ba4.1k sqft1270 Autumnwood Dr, Magnolia, TX 77354For SaleMLS ID #2700398, Deyanira Velazquez, Zarco Properties, LLC. HAR
- $898,0003 bd4 ba3.6k sqft26123 E Crown Crossing Dr, Montgomery, TX 77316For SaleMLS ID #6062875, Connie Clayton, Pam Westlake Realty Group. HAR
- $1,355,0004 bd5 ba4.3k sqft8604 Trinity Pines Ct, Montgomery, TX 77316New ConstructionMLS ID #82315435, Evan Ballew, Top Guns Realty on Lake Conroe. HAR
- $1,530,0004 bd5 ba4.5k sqft7334 Magnolia Hollow Dr, Montgomery, TX 77316For SaleMLS ID #32670580, Sandra Sturrock, Walzel Properties - Corporate Office. HAR
- $1,225,0004 bd5 ba3.6k sqft7745 Dog Wood Acres Dr, Montgomery, TX 77316New ConstructionMLS ID #72227187, Beverly Bradley, Weekley Properties Beverly Bradley. HAR
