Located in Grimes County’s low 1.38 tax rate, this fully fenced property is nestled on 1.11-acre lot w/ wooded surroundings & no back neighbors. Fully renovated in 2024, this custom home features an elevated 45’ x 40’ workshop/garage w/ graded drainage, extended driveway & parking w/ 3-car porte-cochere, remote access driveway gate, X-style black-stained fencing & 20k whole-house Kohler generator. Step inside where exceptional craftsmanship & attention to detail define every space! Designer finishes include hand-scraped hardwood flooring, motorized window shades & a dramatic granite fireplace w/ waterfall-edge. The chef-inspired kitchen is appointed w/ exquisite Mont Blanc quartzite counters & backsplash, professional-grade Forno 8-burner gas range & double ovens. Luxurious bathrooms rival a private spa, featuring rare Natural Jurassic Onyx vessel sinks & Exotic Fuchsite Crystal quartzite counters. Every finish has been thoughtfully selected! See Flyer under Documents tab & Video too.
Pending
Price cut: $85K (7/11)
$1,190,000
13074 Victoria Trce, Montgomery, TX 77316
5beds
4,148sqft
Single Family Residence
Built in 2010
1.11 Acres Lot
$1,131,400 Zestimate®
$287/sqft
$163/mo HOA
What's special
Fully fenced propertyHand-scraped hardwood flooringMotorized window shadesRemote access driveway gateChef-inspired kitchenX-style black-stained fencing
- 96 days
- 150
- 6
Zillow last checked:
Listing updated:
Listed by:
Kimberly Harding TREC #0512102 832-277-0140,
Call It Closed Int'l Realty
Source: HAR,MLS#: 5566183
Facts & features
Interior
Bedrooms & bathrooms
- Bedrooms: 5
- Bathrooms: 4
- Full bathrooms: 3
- 1/2 bathrooms: 1
Rooms
- Room types: Family Room, Guest Suite, Utility Room
Primary bedroom
- Level: First
- Area: 234
- Dimensions: 18X13
Bedroom
- Level: First
- Area: 144
- Dimensions: 12X12
Bedroom
- Level: Second
- Area: 360
- Dimensions: 18X20
Bedroom
- Level: First
- Area: 156
- Dimensions: 13X12
Other
- Level: First
- Dimensions: Full
Other
- Level: First
- Dimensions: Half
Other
- Level: First
- Dimensions: Full
Dining room
- Level: First
- Area: 156
- Dimensions: 13X12
Other
- Level: First
- Area: 384
- Dimensions: 48X8
Family room
- Level: First
- Area: 380
- Dimensions: 20X19
Game room
- Level: Second
- Area: 286
- Dimensions: 22X13
Other
- Level: First
- Area: 285
- Dimensions: 19X15
Kitchen
- Level: First
- Area: 285
- Dimensions: 19X15
Primary bath
- Level: First
- Dimensions: Full
Sunroom
- Level: First
- Area: 468
- Dimensions: 39x12
Utility room
- Level: First
- Area: 63
- Dimensions: 9X7
Heating
- Natural Gas
Cooling
- Ceiling Fan(s), Electric
Appliances
- Included: Disposal, Refrigerator, Double Oven, Gas Oven, Microwave, Gas Cooktop, Dishwasher
- Laundry: Electric Dryer Hookup, Gas Dryer Hookup, Washer Hookup
Features
- Crown Molding, Formal Entry/Foyer, High Ceilings, Wired for Sound, Primary Bed - 1st Floor, Sitting Area, Split Plan, Walk-In Closet(s)
- Flooring: Carpet, Tile, Vinyl, Wood
- Doors: Insulated Doors
- Windows: Insulated/Low-E windows, Window Coverings
- Number of fireplaces: 1
- Fireplace features: Gas, Wood Burning
Interior area
- Total structure area: 4,148
- Total interior livable area: 4,148 sqft
Video & virtual tour
Property
Parking
- Total spaces: 7
- Parking features: Electric Gate, Garage, Additional Parking, Garage Door Opener, Boat, Converted Garage, Double-Wide Driveway, Extra Driveway, Workshop in Garage, Attached Carport
- Attached garage spaces: 4
- Carport spaces: 3
- Covered spaces: 7
Features
- Stories: 2
- Patio & porch: Covered, Patio/Deck, Porch
- Exterior features: Back Green Space, Sprinkler System
- Fencing: Back Yard,Full
Lot
- Size: 1.11 Acres
- Features: Back Yard, Greenbelt, Subdivided, Wooded, 1 Up to 2 Acres
Details
- Additional structures: Workshop
- Parcel number: 35100010120
Construction
Type & style
- Home type: SingleFamily
- Architectural style: Traditional
- Property subtype: Single Family Residence
Materials
- Spray Foam Insulation, Brick, Cement Siding, Stone
- Foundation: Slab
- Roof: Composition
Condition
- New construction: No
- Year built: 2010
Details
- Builder name: Bobbie Reicks
Utilities & green energy
- Sewer: Aerobic Septic, Septic Tank
- Water: Public
Green energy
- Energy efficient items: Attic Vents, Thermostat, HVAC, HVAC>15 SEER
Community & HOA
Community
- Subdivision: Crown Ranch
HOA
- Has HOA: Yes
- Amenities included: Basketball Court, Controlled Access, Park, Picnic Area, Playground, Pond, Pool, Splash Pad, Tennis Court(s), Trail(s)
- HOA fee: $1,950 annually
Location
- Region: Montgomery
Financial & listing details
- Price per square foot: $287/sqft
- Tax assessed value: $643,520
- Annual tax amount: $7,572
- Date on market: 6/5/2026
- Listing terms: Cash,Conventional,VA Loan
- Exclusions: Vehicle Lift And Mounted Tv's Except Living Room Tv
- Ownership: Full Ownership
- Road surface type: Concrete, Curbs, Gutters
Estimated market value
$1,131,400
$1.07M - $1.19M
Not available
Price history
| Date | Event | Price |
|---|---|---|
| 8/14/2026 | Pending sale | $1,190,000$287/sqft |
Source:  HAR #5566183 Report a problem HAR #5566183 Report a problem | ||
| 7/11/2026 | Price change | $1,190,000-6.7%$287/sqft |
Source: HAR #5566183 Report a problem | ||
| 6/5/2026 | Listed for sale | $1,275,000+91.7%$307/sqft |
Source: HAR #5566183 Report a problem | ||
| 5/16/2024 | Sold | -- |
Source: Agent Provided Report a problem | ||
| 1/16/2024 | Sold | -- |
Source: Agent Provided Report a problem | ||
| 12/17/2023 | Pending sale | $665,000$160/sqft |
Source: HAR #8861540 Report a problem | ||
| 10/4/2023 | Price change | $665,000-1.5%$160/sqft |
Source: HAR #8861540 Report a problem | ||
| 7/17/2023 | Listed for sale | $675,000+64.6%$163/sqft |
Source:  NextHome #8861540 Report a problem NextHome #8861540 Report a problem | ||
| 7/17/2019 | Sold | -- |
Source: Agent Provided Report a problem | ||
| 6/24/2019 | Pending sale | $410,000$99/sqft |
Source: Keller Williams Realty Professionals #16162330 Report a problem | ||
| 6/19/2019 | Listed for sale | $410,000$99/sqft |
Source: Keller Williams Professionals #16162330 Report a problem | ||
Public tax history
| Year | Property taxes | Tax assessment |
|---|---|---|
| 2025 | $7,572 +6.1% | $643,520 +9.7% |
| 2024 | $7,136 +10.1% | $586,770 +12.9% |
| 2023 | $6,479 -11.9% | $519,901 +10% |
| 2022 | $7,353 | $472,637 +10% |
| 2021 | -- | $429,670 +8.2% |
| 2020 | -- | $397,220 +11.7% |
| 2019 | -- | $355,740 +6.4% |
| 2018 | -- | $334,450 +2.4% |
| 2017 | -- | $326,520 +0.9% |
| 2016 | -- | $323,520 +9.9% |
| 2015 | -- | $294,338 +10% |
| 2014 | -- | $267,580 |
| 2013 | -- | $267,580 +0.8% |
| 2012 | -- | $265,540 |
| 2011 | -- | $265,540 +362% |
| 2010 | -- | $57,480 |
| 2009 | -- | $57,480 -5% |
| 2008 | -- | $60,500 |
Find assessor info on the county website
Monthly payment
Est. payment
Payment breakdown
Explore the cost of this home by adjusting the details. Changes won't be saved.Climate risks
Neighborhood: 77316
Nearby schools
Schools provided by the listing agent
- Elementary: High Point Elementary School (Navasota)
- Middle: Navasota Junior High
- High: Navasota High School
Source: HAR. This data may not be complete. We recommend contacting the local school district to confirm school assignments for this home.
- $621,3003 bd3 ba2.6k sqft13102 Victoria Trce, Montgomery, TX 77316Off Market
- $881,4003 bd3 ba3.3k sqft13044 Victoria Trce, Montgomery, TX 77316Off Market
- $60,570-- bd-- ba-- sqft13130 Victoria Trce, Montgomery, TX 77316Off Market
- $622,9003 bd2 ba2.4k sqft13067 Victoria Trce, Montgomery, TX 77316Off Market
Similar homes
- $1,400,0005 bd4 ba4.1k sqft10332 Crown Ranch Blvd, Montgomery, TX 77316For Sale
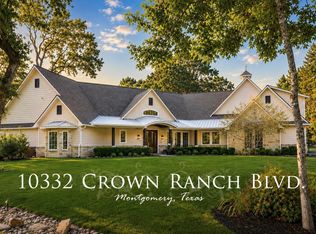 MLS ID #31010647, Katy Pugh, Hodde Real Estate Company. HAR
 - $929,0003 bd3 ba3.1k sqft13130 Victoria Trce, Montgomery, TX 77316For Sale
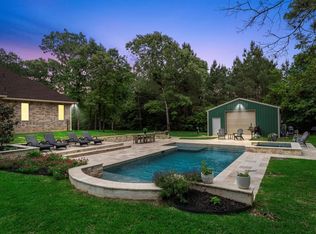 MLS ID #3413494, Haley Dickschat, RE/MAX Integrity. HAR
 - $1,225,0004 bd5 ba3.6k sqft7745 Dog Wood Acres Dr, Montgomery, TX 77316New Construction
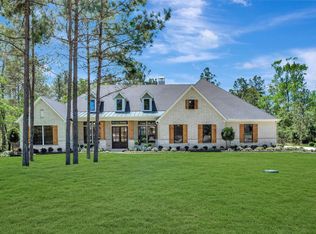 MLS ID #72227187, Beverly Bradley, Weekley Properties Beverly Bradley. HAR
 - $1,200,0005 bd6 ba5.7k sqft8778 Catamaran Way, Montgomery, TX 77316For Sale
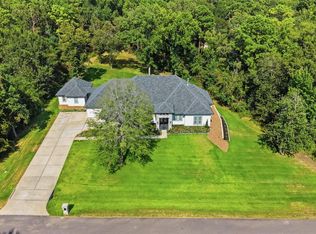 MLS ID #59721465, Carlen Rosson, eXp Realty LLC. HAR
