Nestled on a private 2+ acre wooded lot in the sought-after, gated Crown Ranch community, this stunning custom-built home offers luxury and privacy. The expansive backyard features a large pool and hot tub surrounded by decking -perfect for relaxing or entertaining. An onsite well provides irrigation for the yard and landscaping. A secondary cul-de-sac access provides ideal potential for a mother-in-law suite, guest quarters, or RV storage. Inside, enjoy an open-concept living, dining, and kitchen area with a spacious butler’s pantry, custom cabinetry, and beautiful quartzite countertops. The primary suite is a retreat with large windows overlooking the serene yard and pool. The home also features generously sized bathrooms, a large laundry room, and expansive walk-in closets. Upstairs offers a versatile bonus room and a huge walk-in attic. The 720 sqft insulated, air-conditioned workshop has endless possibilities. Includes an oversized 3-car garage and a Kohler whole-house generator.
For sale
Price cut: $34K (8/13)
$929,000
13130 Victoria Trce, Montgomery, TX 77316
3beds
3,122sqft
Single Family Residence
Built in 2018
2.34 Acres Lot
$910,500 Zestimate®
$298/sqft
$196/mo HOA
What's special
Expansive backyardExpansive walk-in closetsBeautiful quartzite countertopsHuge walk-in atticLarge laundry roomGenerously sized bathroomsCustom cabinetry
- 174 days
- 263
- 22
Zillow last checked:
Listing updated:
Listed by:
Haley Dickschat TREC #0812837 214-537-5259,
RE/MAX Integrity
Source: HAR,MLS#: 3413494
Facts & features
Interior
Bedrooms & bathrooms
- Bedrooms: 3
- Bathrooms: 3
- Full bathrooms: 3
Rooms
- Room types: Family Room, Utility Room
Primary bedroom
- Level: First
- Area: 342
- Dimensions: 18x19
Bedroom
- Level: First
- Area: 143
- Dimensions: 13x11
Bedroom
- Level: First
- Area: 132
- Dimensions: 11x12
Game room
- Level: Second
Heating
- Natural Gas
Cooling
- Ceiling Fan(s), Electric
Appliances
- Included: Disposal, Water Softener, Electric Oven, Microwave, Gas Cooktop, Dishwasher
- Laundry: Electric Dryer Hookup
Features
- Crown Molding, All Bedrooms Down, Primary Bed - 1st Floor, Walk-In Closet(s)
- Flooring: Tile
- Has fireplace: No
Interior area
- Total structure area: 3,122
- Total interior livable area: 3,122 sqft
Video & virtual tour
Property
Parking
- Total spaces: 3
- Parking features: Attached, Oversized
- Attached garage spaces: 3
Accessibility
- Accessibility features: Accessible Bedroom, Accessible Full Bath
Features
- Stories: 2
- Patio & porch: Covered, Patio/Deck, Porch
- Has private pool: Yes
- Pool features: In Ground, Pool/Spa Combo
- Has spa: Yes
- Spa features: Spa/Hot Tub, Private
- Fencing: None
Lot
- Size: 2.34 Acres
- Features: Back Yard, Corner Lot, Cul-De-Sac, Wooded, 2 Up to 5 Acres
Details
- Additional structures: Workshop
- Parcel number: R70238
Construction
Type & style
- Home type: SingleFamily
- Architectural style: Contemporary,Traditional
- Property subtype: Single Family Residence
Materials
- Spray Foam Insulation, Brick, Stone
- Foundation: Slab
- Roof: Composition
Condition
- New construction: No
- Year built: 2018
Details
- Builder name: Tyler Custom Homes
Utilities & green energy
- Water: Water District, Well
Green energy
- Energy efficient items: HVAC
Community & HOA
Community
- Features: Subdivision Tennis Court
- Subdivision: Crown Ranch Sec 2
HOA
- Has HOA: Yes
- Amenities included: Clubhouse, Dog Park, Horse Trails, Jogging Path, Playground, Pool, Splash Pad, Tennis Court(s), Trail(s)
- HOA fee: $2,356 annually
Location
- Region: Montgomery
Financial & listing details
- Price per square foot: $298/sqft
- Tax assessed value: $995,430
- Annual tax amount: $12,072
- Date on market: 3/19/2026
- Road surface type: Asphalt
Estimated market value
$910,500
$865,000 - $956,000
Not available
Price history
| Date | Event | Price |
|---|---|---|
| 8/13/2026 | Price change | $929,000-3.5%$298/sqft |
Source:  HAR #3413494 Report a problem HAR #3413494 Report a problem | ||
| 7/31/2026 | Price change | $963,000-1.2%$308/sqft |
Source: HAR #3413494 Report a problem | ||
| 5/28/2026 | Price change | $975,000-1.2%$312/sqft |
Source: HAR #3413494 Report a problem | ||
| 4/30/2026 | Price change | $987,000-1%$316/sqft |
Source: HAR #3413494 Report a problem | ||
| 4/2/2026 | Price change | $997,000-0.3%$319/sqft |
Source: HAR #3413494 Report a problem | ||
| 3/19/2026 | Price change | $999,723-4.8%$320/sqft |
Source: HAR #3413494 Report a problem | ||
| 11/7/2025 | Price change | $1,050,000-4.5%$336/sqft |
Source: HAR #13000221 Report a problem | ||
| 10/15/2025 | Price change | $1,099,000-1%$352/sqft |
Source: HAR #13000221 Report a problem | ||
| 9/13/2025 | Price change | $1,110,000-0.9%$356/sqft |
Source: HAR #13000221 Report a problem | ||
| 7/24/2025 | Price change | $1,120,000-0.4%$359/sqft |
Source: HAR #13000221 Report a problem | ||
| 6/7/2025 | Price change | $1,125,000-2.2%$360/sqft |
Source: HAR #13000221 Report a problem | ||
| 4/21/2025 | Listed for sale | $1,150,000+37.4%$368/sqft |
Source: HAR #13000221 Report a problem | ||
| 1/10/2022 | Sold | -- |
Source: KVMLS #105311 Report a problem | ||
| 12/8/2021 | Pending sale | $837,000$268/sqft |
Source: KVMLS #105311 Report a problem | ||
| 10/17/2021 | Listed for sale | $837,000$268/sqft |
Source: Owner Report a problem | ||
Public tax history
| Year | Property taxes | Tax assessment |
|---|---|---|
| 2025 | $13,125 +8.7% | $995,430 +17% |
| 2024 | $12,072 +1.1% | $850,720 +2.2% |
| 2023 | $11,945 +11.2% | $832,010 +22.8% |
| 2022 | $10,744 | $677,523 +10% |
| 2021 | -- | $615,930 +16.8% |
| 2020 | -- | $527,400 +100.2% |
| 2019 | -- | $263,400 +252.8% |
| 2018 | -- | $74,660 |
| 2017 | -- | $74,660 |
| 2016 | -- | $74,660 |
| 2015 | -- | $74,660 +30.1% |
| 2014 | -- | $57,380 |
| 2013 | -- | -- |
| 2012 | -- | $44,630 -30% |
| 2011 | -- | $63,760 -6% |
| 2010 | -- | $67,830 |
| 2009 | -- | $67,830 -5% |
| 2008 | -- | $71,400 |
Find assessor info on the county website
Monthly payment
Est. payment
Payment breakdown
Explore the cost of this home by adjusting the details. Changes won't be saved.Climate risks
Neighborhood: 77316
Nearby schools
Schools provided by the listing agent
- Elementary: High Point Elementary School (Navasota)
- Middle: Navasota Junior High
- High: Navasota High School
Source: HAR. This data may not be complete. We recommend contacting the local school district to confirm school assignments for this home.

Similar homes
- $879,0003 bd4 ba3.6k sqft26123 E Crown Crossing Dr, Montgomery, TX 77316For Sale
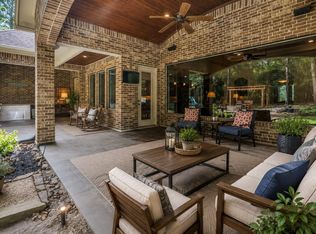 MLS ID #81165710, Connie Clayton, Pam Westlake Realty Group. HAR
 - $945,0005 bd5 ba3.7k sqft11632 Prince Andrew Ct, Montgomery, TX 77316For Sale
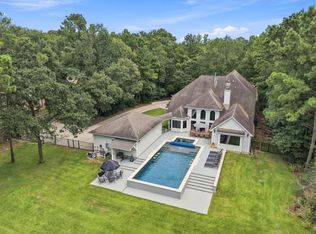 MLS ID #6090594, Crystal Lucero, CB&A, Realtors. HAR
 - $995,0004 bd5 ba3.5k sqft29777 Equestrian Dr, Waller, TX 77484For Sale
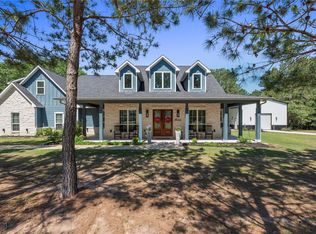 MLS ID #33565179, Jill Bennett, NextHome Realty Center. HAR
 - $1,099,0004 bd5 ba4.5k sqft8871 Taylors Ct, Montgomery, TX 77316For Sale
 MLS ID #92313939, Stephanie Willis, Martha Turner Sotheby's International Realty. HAR
