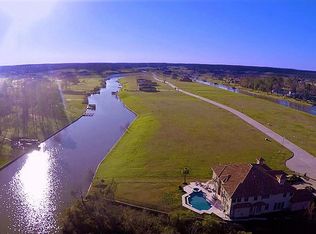
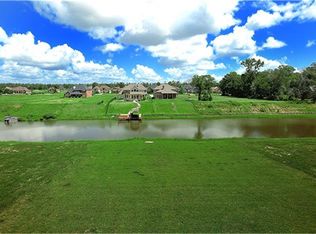
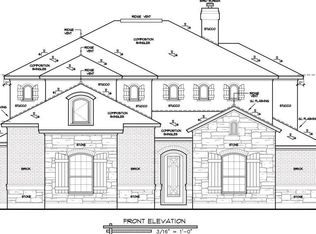
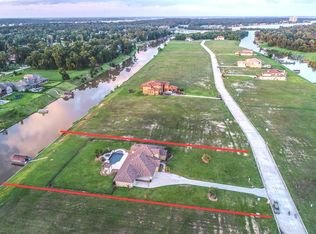
Custom luxury home with access to LAKE CONROE! This beautifully designed 5-bedroom, 4-bath home blends everyday comfort with outstanding spaces for entertaining. The main level features tile flooring throughout, custom shutters, a private home office, and game room. The chef's kitchen is appointed with quartz countertops, a Thor 6-burner gas cooktop, Bosch dishwasher, and built-in ice maker. Step outside to your private backyard retreat featuring a sparkling pool, relaxing hot tub, fire pit, and fully equipped outdoor kitchen with grill and beverage refrigerator. A sidewalk leads to the private boat dock with boat slip, recently dredged for deeper water, plus a convenient fish cleaning station. Additional highlights include Rheem tankless water heater and whole-home generator. Grand Harbor amenities include tennis courts, baseball field, sand volleyball, walking trails, and year-round community events. Zoned to highly acclaimed Montgomery ISD.
For sale
Price cut: $50K (8/6)
$1,150,000
11618 Renaissance Dr, Montgomery, TX 77356
4beds
4,049sqft
Single Family Residence
Built in 2020
0.55 Acres Lot
$1,113,500 Zestimate®
$284/sqft
$133/mo HOA
What's special
Sparkling poolBosch dishwasherPrivate backyard retreatRelaxing hot tubTile flooring throughoutPrivate home officeBuilt-in ice maker
- 53 days
- 331
- 34
Zillow last checked:
Listing updated:
Listed by:
Medina McKellar TREC #0625025 936-299-2939,
The McKellar Group,
Jamie Riley TREC #0719357 936-446-8855,
The McKellar Group
Source: HAR,MLS#: 69689473
Facts & features
Interior
Bedrooms & bathrooms
- Bedrooms: 4
- Bathrooms: 4
- Full bathrooms: 4
Rooms
- Room types: Family Room, Guest Suite, Utility Room
Primary bedroom
- Level: First
- Area: 234
- Dimensions: 13 x 18
Bedroom
- Level: First
- Area: 143
- Dimensions: 11 x 13
Bedroom
- Level: First
- Area: 132
- Dimensions: 12 x 11
Bedroom
- Level: First
- Area: 121
- Dimensions: 11 x 11
Other
- Level: First
- Area: 121
- Dimensions: 11 x 11
Dining room
- Level: First
- Area: 143
- Dimensions: 13 x 11
Other
- Level: Second
- Area: 154
- Dimensions: 14 x 11
Game room
- Level: Second
- Area: 416
- Dimensions: 32 x 13
Kitchen
- Level: First
- Area: 228
- Dimensions: 12 x 19
Living room
- Level: First
- Area: 408
- Dimensions: 24 x 17
Utility room
- Level: First
- Area: 56
- Dimensions: 7 x 8
Heating
- Natural Gas
Cooling
- Ceiling Fan(s), Electric
Appliances
- Included: Water Heater, Disposal, Ice Maker, Convection Oven, Oven, Microwave, Gas Cooktop, Dishwasher
- Laundry: Electric Dryer Hookup, Gas Dryer Hookup, Washer Hookup
Features
- Crown Molding, Formal Entry/Foyer, High Ceilings, Vaulted Ceiling, 1 Bedroom Up, En-Suite Bath, Primary Bed - 1st Floor, Split Plan, Walk-In Closet(s)
- Flooring: Carpet, Tile
- Windows: Insulated/Low-E windows, Window Coverings
- Number of fireplaces: 1
- Fireplace features: Gas
Interior area
- Total structure area: 4,049
- Total interior livable area: 4,049 sqft
Property
Parking
- Total spaces: 3
- Parking features: Attached, Oversized, Additional Parking, Garage Door Opener, Driveway
- Attached garage spaces: 3
Features
- Stories: 2
- Patio & porch: Covered, Patio/Deck, Porch
- Exterior features: Outdoor Kitchen, Sprinkler System, Boat Lift, Boat Slip
- Has private pool: Yes
- Pool features: Gunite, In Ground, Pool/Spa Combo
- Has spa: Yes
- Spa features: Spa/Hot Tub
- Fencing: Back Yard
- Has view: Yes
- View description: Canal, Water
- Has water view: Yes
- Water view: Canal,Water
- Waterfront features: Bulkhead, Canal Front, Wood Bulkhead
Lot
- Size: 0.55 Acres
- Features: Back Yard, Subdivided, Waterfront, 1/2 Up to 1 Acre
Details
- Parcel number: 377906
Construction
Type & style
- Home type: SingleFamily
- Architectural style: Contemporary,Traditional
- Property subtype: Single Family Residence
Materials
- Brick, Stone, Wood Siding
- Foundation: Slab
- Roof: Tile
Condition
- New construction: No
- Year built: 2020
Utilities & green energy
- Sewer: Other, Septic Tank
- Water: Other
Green energy
- Energy efficient items: Attic Vents, Thermostat
Community & HOA
Community
- Features: Subdivision Tennis Court
- Subdivision: Grand Harbor
HOA
- Has HOA: Yes
- Amenities included: Boat Ramp, Controlled Access, Jogging Path, Picnic Area, Pond, Sport Court, Stocked Pond, Tennis Court(s)
- HOA fee: $1,600 annually
Location
- Region: Montgomery
Financial & listing details
- Price per square foot: $284/sqft
- Tax assessed value: $1,074,875
- Annual tax amount: $17,365
- Date on market: 8/6/2026
- Listing terms: Cash,Conventional,VA Loan
- Ownership: Full Ownership
Estimated market value
$1,113,500
$1.06M - $1.17M
$4,804/mo
Price history
| Date | Event | Price |
|---|---|---|
| 8/6/2026 | Price change | $1,150,000-4.2%$284/sqft |
Source:  HAR #69689473 Report a problem HAR #69689473 Report a problem | ||
| 2/21/2026 | Listed for sale | $1,200,000+14.3%$296/sqft |
Source: HAR #87641313 Report a problem | ||
| 7/29/2023 | Listing removed | -- |
Source:  HAR #39777505 Report a problem HAR #39777505 Report a problem | ||
| 7/13/2023 | Price change | $1,050,000+5%$259/sqft |
Source: HAR #84216944 Report a problem | ||
| 7/4/2023 | Listed for rent | $6,000-14.3%$1/sqft |
Source: HAR #39777505 Report a problem | ||
| 7/3/2023 | Listing removed | -- |
Source: HAR #81787392 Report a problem | ||
| 7/2/2023 | Listing removed | -- |
Source: HAR #9113317 Report a problem | ||
| 6/11/2023 | Listed for rent | $7,000$2/sqft |
Source: HAR #9113317 Report a problem | ||
| 6/9/2023 | Listing removed | -- |
Source: HAR #64592944 Report a problem | ||
| 6/9/2023 | Price change | $1,000,000-2.4%$247/sqft |
Source: HAR #81787392 Report a problem | ||
| 6/4/2023 | Price change | $1,025,000-6.8%$253/sqft |
Source: HAR #59088155 Report a problem | ||
| 5/29/2023 | Listed for rent | $7,000-6.7%$2/sqft |
Source: HAR #64592944 Report a problem | ||
| 5/20/2023 | Listing removed | -- |
Source: HAR #55293536 Report a problem | ||
| 5/19/2023 | Listed for sale | $1,100,000+2.3%$272/sqft |
Source: HAR #38041575 Report a problem | ||
| 5/19/2023 | Price change | $7,500-6.3%$2/sqft |
Source: HAR #55293536 Report a problem | ||
| 5/7/2023 | Listed for rent | $8,000+6.7%$2/sqft |
Source: HAR #55293536 Report a problem | ||
| 5/5/2023 | Listing removed | -- |
Source: HAR #31100863 Report a problem | ||
| 4/30/2023 | Listed for rent | $7,500$2/sqft |
Source: HAR #60454353 Report a problem | ||
| 4/17/2023 | Price change | $1,075,000-2.3%$265/sqft |
Source: HAR #31100863 Report a problem | ||
| 4/7/2023 | Listed for sale | $1,100,000$272/sqft |
Source: HAR #31100863 Report a problem | ||
| 4/7/2023 | Listing removed | -- |
Source: HAR #16618993 Report a problem | ||
| 3/4/2023 | Listed for sale | $1,100,000$272/sqft |
Source: HAR #16618993 Report a problem | ||
| 6/24/2022 | Sold | -- |
Source: Agent Provided Report a problem | ||
Public tax history
| Year | Property taxes | Tax assessment |
|---|---|---|
| 2025 | $14,710 -8.6% | $1,074,875 -5.3% |
| 2024 | $16,094 -9.1% | $1,134,978 +0.5% |
| 2023 | $17,710 | $1,129,410 +22.8% |
| 2022 | -- | $919,970 +28.2% |
| 2021 | $13,086 +741.9% | $717,370 +762.9% |
| 2020 | $1,554 -2.3% | $83,130 |
| 2019 | $1,591 +8.2% | $83,130 +12.9% |
| 2018 | $1,470 -0.3% | $73,630 |
| 2017 | $1,475 0% | $73,630 |
| 2016 | $1,475 +0.7% | $73,630 |
| 2015 | $1,465 | $73,630 |
| 2014 | $1,465 | $73,630 |
| 2013 | -- | $73,630 -64.6% |
| 2012 | -- | $207,820 |
| 2011 | -- | $207,820 |
| 2010 | -- | $207,820 |
| 2009 | -- | $207,820 +100% |
| 2008 | -- | $103,910 |
Find assessor info on the county website
Monthly payment
Est. payment
Payment breakdown
Explore the cost of this home by adjusting the details. Changes won't be saved.Climate risks
Neighborhood: Grand Harbor
Nearby schools
Schools provided by the listing agent
- Elementary: Madeley Ranch Elementary School
- Middle: Montgomery Junior High School
- High: Montgomery High School
Source: HAR. This data may not be complete. We recommend contacting the local school district to confirm school assignments for this home.
Similar homes
- $1,209,9994 bd4 ba4.2k sqft258 Pinerock Ln, Montgomery, TX 77356New Construction
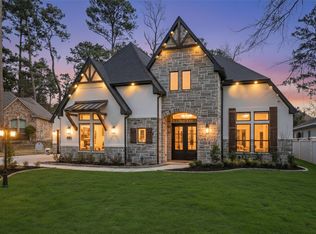 MLS ID #65799688, Gaye Watkins, RE/MAX Integrity. HAR
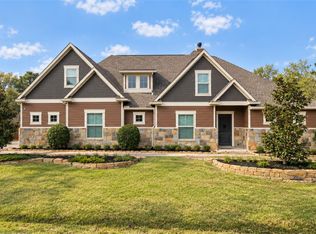
 - $665,0004 bd4 ba3.2k sqft11388 Grand Harbor Blvd, Montgomery, TX 77356For Sale
 MLS ID #67229112, Tracy Strong, Strong Real Estate Co.. HAR
 - $725,0003 bd4 ba3.4k sqft20036 Western Trails Blvd, Montgomery, TX 77316For Sale
 MLS ID #91887754, Alexandra Pocora, Keller Williams Memorial. HAR
 - $800,0005 bd4 ba3.2k sqft18803 Serene Water Dr, Montgomery, TX 77356New Construction
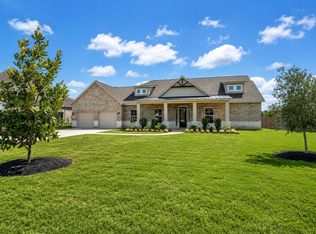 MLS ID #37693352, Brandi Stroka, Richards & Associates Real Est. HAR
