Gorgeous two-story home in a gated community on a 2.25-acre lot with only one neighbor! Backing up to volleyball, tennis, and pickleball courts, pavilion, and baseball field— perfect for those who enjoy being outdoors. Enjoy the extended patio, pergola, and full outdoor kitchen. Inside features 4 bedrooms plus a flex room for a 5th bedroom or office, a large master suite, media room, game room, and space prepped for a future elevator. Gourmet kitchen includes Wolf appliances (double ovens and 6-burner gas cooktop), walk-in pantry with ample storage. This home is wired for security, surround sound, pest control and has a sprinkler systems installed. Located in sought after Montgomery ISD schools. You will also be just 2.5 miles from Margaritaville on Lake Conroe. Private access to a community boat slip. A rare find!
For sale
$915,000
11815 Parkside Blvd, Montgomery, TX 77356
4beds
4,339sqft
Single Family Residence
Built in 2018
2.25 Acres Lot
$892,000 Zestimate®
$211/sqft
$133/mo HOA
What's special
Full outdoor kitchenExtended patioLarge master suiteGame roomMedia roomGourmet kitchenSprinkler systems installed
- 61 days
- 138
- 5
Zillow last checked:
Listing updated:
Listed by:
Shameen Serial TREC #0621844 713-534-3878,
Blue Diamond Realty
Source: HAR,MLS#: 48521462
Facts & features
Interior
Bedrooms & bathrooms
- Bedrooms: 4
- Bathrooms: 4
- Full bathrooms: 3
- 1/2 bathrooms: 1
Rooms
- Room types: Media Room, Utility Room
Primary bathroom
- Features: Primary Bath: Separate Shower
Kitchen
- Features: Kitchen open to Family Room, Pantry, Pot Filler, Pots/Pans Drawers, Under Cabinet Lighting, Walk-in Pantry
Heating
- Natural Gas, Zoned
Cooling
- Ceiling Fan(s), Electric, Zoned
Appliances
- Included: Disposal, Refrigerator, Convection Oven, Double Oven, Electric Oven, Gas Cooktop, Dishwasher
- Laundry: Electric Dryer Hookup, Washer Hookup
Features
- Crown Molding, Dry Bar, Formal Entry/Foyer, High Ceilings, Prewired for Alarm System, Wired for Sound, Primary Bed - 1st Floor
- Flooring: Laminate, Tile
- Doors: Insulated Doors
- Windows: Insulated/Low-E windows
- Number of fireplaces: 1
- Fireplace features: Wood Burning
Interior area
- Total structure area: 4,339
- Total interior livable area: 4,339 sqft
Property
Parking
- Total spaces: 2
- Parking features: Attached, Additional Parking, Garage Door Opener
- Attached garage spaces: 2
Accessibility
- Accessibility features: Adaptable For Elevator
Features
- Stories: 2
- Patio & porch: Covered
- Exterior features: Outdoor Kitchen, Sprinkler System
Lot
- Size: 2.25 Acres
- Features: Back Yard, Subdivided, 2 Up to 5 Acres
Details
- Additional parcels included: 53800401400
- Parcel number: 304812
Construction
Type & style
- Home type: SingleFamily
- Architectural style: Traditional
- Property subtype: Single Family Residence
Materials
- Spray Foam Insulation, Brick, Stone, Stucco, Synthetic Stucco
- Foundation: Pillar/Post/Pier, Slab on Builders Pier
- Roof: Composition
Condition
- New construction: No
- Year built: 2018
Utilities & green energy
- Water: Public
Green energy
- Energy efficient items: Thermostat, HVAC, HVAC>15 SEER
Community & HOA
Community
- Features: Subdivision Tennis Court
- Security: Prewired for Alarm System
- Subdivision: Grand Harbor 04
HOA
- Has HOA: Yes
- Amenities included: Basketball Court, Boat Ramp, Controlled Access, Jogging Path, Park, Picnic Area, Tennis Court(s)
- HOA fee: $1,600 annually
Location
- Region: Montgomery
Financial & listing details
- Price per square foot: $211/sqft
- Tax assessed value: $943,716
- Annual tax amount: $13,830
- Date on market: 7/6/2026
- Listing terms: Cash,Conventional
- Road surface type: Concrete
Estimated market value
$892,000
$847,000 - $937,000
$4,748/mo
Price history
| Date | Event | Price |
|---|---|---|
| 5/24/2026 | Price change | $915,000-7.6%$211/sqft |
Source:  HAR #77568020 Report a problem HAR #77568020 Report a problem | ||
| 8/1/2025 | Price change | $990,000-10.5%$228/sqft |
Source: HAR #77568020 Report a problem | ||
| 6/16/2025 | Listed for sale | $1,106,400$255/sqft |
Source: HAR #77568020 Report a problem | ||
Public tax history
| Year | Property taxes | Tax assessment |
|---|---|---|
| 2025 | $12,659 +7% | $939,105 +10% |
| 2024 | $11,836 +14.7% | $853,732 +10% |
| 2023 | $10,315 | $776,120 +0.8% |
| 2022 | -- | $769,700 +20% |
| 2021 | $11,701 +7.3% | $641,420 +9.9% |
| 2020 | $10,909 +238.3% | $583,430 +246.2% |
| 2019 | $3,225 +198.7% | $168,510 +211.7% |
| 2018 | $1,080 -0.3% | $54,070 |
| 2017 | $1,083 0% | $54,070 |
| 2016 | $1,083 +0.7% | $54,070 |
| 2015 | $1,076 | $54,070 |
| 2014 | $1,076 | $54,070 |
| 2013 | -- | $54,070 |
| 2012 | -- | $54,070 |
| 2011 | -- | $54,070 |
| 2010 | -- | $54,070 |
| 2009 | -- | $54,070 |
| 2008 | -- | $54,070 |
| 2007 | -- | $54,070 |
| 2006 | -- | $54,070 -4% |
| 2005 | -- | $56,330 |
| 2004 | -- | $56,330 |
| 2003 | -- | $56,330 |
Find assessor info on the county website
Monthly payment
Est. payment
Payment breakdown
Explore the cost of this home by adjusting the details. Changes won't be saved.Climate risks
Neighborhood: Grand Harbor
Nearby schools
Schools provided by the listing agent
- Elementary: Madeley Ranch Elementary School
- Middle: Montgomery Junior High School
- High: Montgomery High School
Source: HAR. This data may not be complete. We recommend contacting the local school district to confirm school assignments for this home.

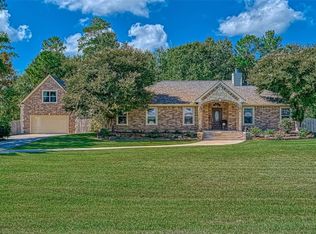
Similar homes
- $665,0004 bd4 ba3.2k sqft11388 Grand Harbor Blvd, Montgomery, TX 77356For Sale
 MLS ID #67229112, Tracy Strong, Strong Real Estate Co.. HAR
 - $790,0004 bd4 ba3.6k sqft18807 Serene Water Ct, Montgomery, TX 77356For Sale
 MLS ID #82275577, Kyle Tweed, Real Broker, LLC. HAR
 - $800,0004 bd4 ba3.8k sqft19089 Grandview Point, Montgomery, TX 77356Active

 MLS ID #6618287, Pauly Campanaro, eXp Realty, LLC. Unlock MLS
 - $850,0005 bd5 ba4.5k sqft263 Pinerock Ln, Montgomery, TX 77356For Sale
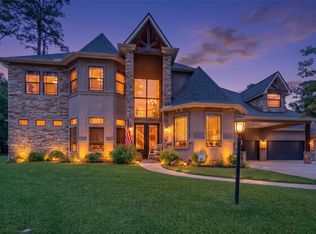 MLS ID #22197661, Gaye Watkins, RE/MAX Integrity. HAR
