Custom lodge-style ranch on 12 wooded acres offering privacy and convenience just minutes from shopping, dining, and city amenities. This stunning home features soaring 28’ vaulted ceilings, knotty pine walls and ceilings, dramatic floor-to-ceiling windows, and a floor-to-ceiling stone wood-burning fireplace in the spacious great room. Open-concept kitchen with oversized island and breakfast bar is perfect for entertaining. Private primary suite opens to the wrap-around porch and includes a luxurious jetted tub for two. Upstairs loft overlooks the main living area and provides flexible space for office, game room, or additional living. Property includes a 40x30 workshop/garage with 110/240 power, 22kW Generac generator, 500-gallon propane tank, and energy-efficient geothermal HVAC system. Experience peaceful country living with custom craftsmanship, abundant wildlife, towering trees, and breathtaking wooded views throughout this exceptional retreat with endless possibilities.
For sale
$849,500
16867 Tierra Buena Dr, Plantersville, TX 77363
4beds
3,191sqft
Farm
Built in 2012
12.1 Acres Lot
$817,000 Zestimate®
$266/sqft
$-- HOA
What's special
Floor-to-ceiling stone wood-burning fireplaceTowering treesDramatic floor-to-ceiling windowsSpacious great roomBreathtaking wooded viewsAbundant wildlife
- 109 days
- 321
- 33
Zillow last checked:
Listing updated:
Listed by:
Becky Bible TREC #0631488 281-386-8378,
Baker Realty Solutions LLC
Source: HAR,MLS#: 28397512
Facts & features
Interior
Bedrooms & bathrooms
- Bedrooms: 4
- Bathrooms: 4
- Full bathrooms: 3
- 1/2 bathrooms: 1
Rooms
- Room types: Family Room, Utility Room
Primary bathroom
- Features: Full Secondary Bathroom Down, Primary Bath: Double Sinks, Primary Bath: Jetted Tub, Primary Bath: Separate Shower
Kitchen
- Features: Breakfast Bar, Island w/ Cooktop, Kitchen open to Family Room, Pantry
Heating
- Electric
Cooling
- Ceiling Fan(s), Electric
Appliances
- Included: Disposal, Double Oven, Electric Oven, Microwave, Electric Cooktop, Dishwasher
- Laundry: Electric Dryer Hookup, Washer Hookup
Features
- High Ceilings, 2 Bedrooms Down, 2 Bedrooms Up, 2 Primary Bedrooms, En-Suite Bath, Primary Bed - 1st Floor, Primary Bed - 2nd Floor
- Flooring: Carpet, Tile, Wood
- Windows: Window Coverings
- Number of fireplaces: 1
- Fireplace features: Wood Burning
Interior area
- Total structure area: 3,191
- Total interior livable area: 3,191 sqft
Property
Parking
- Total spaces: 2
- Parking features: Detached, Oversized, Additional Parking, RV Access/Parking, Workshop in Garage, Detached Carport
- Garage spaces: 2
- Has carport: Yes
Features
- Has private pool: Yes
- Pool features: Above Ground
- Fencing: Fenced
Lot
- Size: 12.1 Acres
- Features: Cleared, Wooded, 10 Up to 15 Acres
Details
- Additional structures: Shed(s)
- Parcel number: R15485
Construction
Type & style
- Home type: SingleFamily
- Architectural style: Ranch
- Property subtype: Farm
Materials
- Spray Foam Insulation, Wood
- Foundation: Pillar/Post/Pier
Condition
- New construction: No
- Year built: 2012
Utilities & green energy
- Sewer: Aerobic Septic
- Water: Well
Green energy
- Energy efficient items: Geothermal System
Community & HOA
Community
- Subdivision: Dyer Mill
Location
- Region: Plantersville
Financial & listing details
- Price per square foot: $266/sqft
- Tax assessed value: $882,630
- Annual tax amount: $7,002
- Date on market: 5/15/2026
- Listing terms: Cash,Conventional,FHA,VA Loan
- Road surface type: Asphalt, Dirt, Gravel
Estimated market value
$817,000
$776,000 - $858,000
$3,281/mo
Price history
| Date | Event | Price |
|---|---|---|
| 5/15/2026 | Price change | $849,500-8.1%$266/sqft |
Source:  HAR #28397512 Report a problem HAR #28397512 Report a problem | ||
| 6/17/2025 | Price change | $924,500-2.6%$290/sqft |
Source: HAR #11790413 Report a problem | ||
| 6/4/2025 | Listed for sale | $949,500-5%$298/sqft |
Source: HAR #62032331 Report a problem | ||
| 6/27/2023 | Listing removed | -- |
Source: HAR #15450769 Report a problem | ||
| 2/3/2023 | Price change | $999,995-15.6%$313/sqft |
Source: HAR #448899 Report a problem | ||
| 12/10/2022 | Listed for sale | $1,185,000$371/sqft |
Source: HAR #448899 Report a problem | ||
Public tax history
| Year | Property taxes | Tax assessment |
|---|---|---|
| 2025 | $5,687 -4.7% | $507,520 +3.5% |
| 2024 | $5,969 +9.7% | $490,550 +9.6% |
| 2023 | $5,443 -13.8% | $447,766 +9.2% |
| 2022 | $6,314 | $409,914 +9.2% |
| 2021 | -- | $375,330 +4.5% |
| 2020 | -- | $359,310 -27.3% |
| 2019 | -- | $494,570 +49.8% |
| 2018 | -- | $330,070 +4.2% |
| 2017 | -- | $316,850 +1.6% |
| 2016 | -- | $311,711 +9.5% |
| 2015 | -- | $284,660 -23.3% |
| 2014 | -- | $371,230 +50.1% |
| 2013 | -- | $247,270 |
Find assessor info on the county website
Monthly payment
Est. payment
Payment breakdown
Explore the cost of this home by adjusting the details. Changes won't be saved.Climate risks
Neighborhood: 77363
Nearby schools
Schools provided by the listing agent
- Elementary: High Point Elementary School (Navasota)
- Middle: Navasota Junior High
- High: Navasota High School
Source: HAR. This data may not be complete. We recommend contacting the local school district to confirm school assignments for this home.
- $351,800-- bd-- ba-- sqft16801 Tierra Buena Dr, Plantersville, TX 77363Off Market
- $387,200-- bd1 ba1.7k sqft16659 Tierra Buena Dr, Plantersville, TX 77363Off Market
- $437,7002 bd2 ba2k sqft17059 Tierra Buena Dr, Plantersville, TX 77363Off Market
- $1,050,0004 bd3 ba3.6k sqft16952 Tierra Buena Dr, Plantersville, TX 77363For Sale
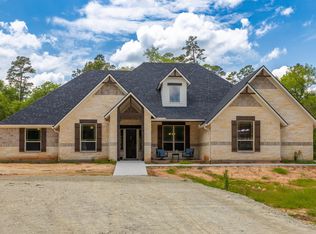
Similar homes
- $1,050,0004 bd3 ba3.6k sqft16952 Tierra Buena Dr, Plantersville, TX 77363For SaleMLS ID #80010759, Pat Dunaway, 4B Realty. HAR
- $1,234,9994 bd5 ba3.8k sqft17174 Tierra Buena Dr, Plantersville, TX 77363For Sale
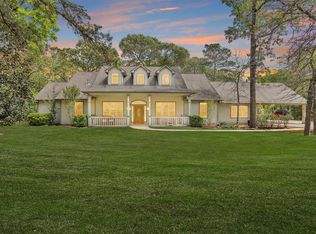 MLS ID #27096633, Jeannie Burns, Navasota Realty. HAR
 - $825,0004 bd2 ba3k sqft28335 Riley Rd, Waller, TX 77484For Sale
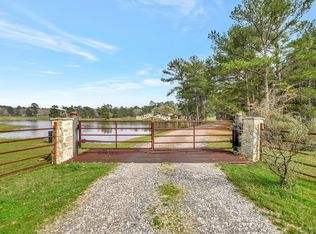 MLS ID #43605853, Pamela Savoy, HomeSmart. HAR
 - $795,0004 bd3 ba3.5k sqft25948 Nelson Rd, Hempstead, TX 77445For Sale
 MLS ID #28841630, Wendy Cline, Wendy Cline Properties Group. HAR
