Nestled among mature trees and set well back from the road, this beautiful split-level home offers privacy, natural surroundings and peaceful living. A spacious wrap-around porch and multiple covered decks provide the perfect spots to relax and enjoy the serene green space. The open-concept kitchen overlooks the living room, creating an ideal space for entertaining. Three French doors and a half glass front door open to the outdoors to enjoy the surrounding greenery. Enjoy Australian cypress flooring in the primary bedroom, kitchen and dining area and engineered hickory wood in the lower level. The Primary bedroom overlooks sloping back acreage while an additional ensuite bedroom offers flexibility for guests or family. The property features abundant plantings with a creek running thru the back of property while remaining well away from the home. Additional highlights include covered parking beneath the side deck and a storage building for extra storage. This house has never flooded.
For sale
Price cut: $25.1K (6/19)
$749,900
41503 N Mill Dr, Magnolia, TX 77354
4beds
3,248sqft
:
Get pre-qualified$5,242/mo
Single Family Residence
Built in 2000
2.6 Acres Lot
$722,000 Zestimate®
$231/sqft
$11/mo HOA
What's special
Spacious wrap-around porchSplit-level homeOpen-concept kitchenMature treesMultiple covered decksAbundant plantingsEnsuite bedroom
- 111 days |
- 316 |
- 18 |
Zillow last checked:
Listing updated:
Listed by:
Rhonda Denton TREC #0524839 281-705-4959,
Cottage Properties
Source: HAR,MLS#: 25993999
Facts & features
Interior
Bedrooms & bathrooms
- Bedrooms: 4
- Bathrooms: 4
- Full bathrooms: 3
- 1/2 bathrooms: 1
Rooms
- Room types: Utility Room
Primary bathroom
- Features: Primary Bath: Double Sinks, Primary Bath: Separate Shower, Primary Bath: Soaking Tub
Kitchen
- Features: Breakfast Bar, Kitchen open to Family Room, Pantry, Walk-in Pantry
Heating
- Propane
Cooling
- Ceiling Fan(s), Electric
Appliances
- Included: Disposal, Gas Oven, Gas Cooktop, Dishwasher
- Laundry: Gas Dryer Hookup, Washer Hookup
Features
- High Ceilings, Prewired for Alarm System, Vaulted Ceiling, Primary Bed - 1st Floor, Multilevel Bedroom, Split Plan
- Flooring: Carpet, Engineered Hardwood, Wood
- Number of fireplaces: 1
- Fireplace features: Free Standing, Wood Burning Stove
Interior area
- Total structure area: 3,248
- Total interior livable area: 3,248 sqft
Property
Parking
- Parking features: Driveway Gate, No Garage, Additional Parking
Features
- Levels: Split Level
- Stories: 2
- Patio & porch: Covered, Patio/Deck, Porch
- Exterior features: Side Yard
- Fencing: Back Yard,Partial
Lot
- Size: 2.6 Acres
- Features: Back Yard, Wooded, 2 Up to 5 Acres
Details
- Additional structures: Greenhouse, Shed(s), Workshop
- Parcel number: 123380
Construction
Type & style
- Home type: SingleFamily
- Architectural style: Other
- Property subtype: Single Family Residence
Materials
- Batts Insulation, Cement Siding, Wood Siding
- Foundation: Pillar/Post/Pier
- Roof: Composition
Condition
- New construction: No
- Year built: 2000
Utilities & green energy
- Sewer: Septic Tank
Green energy
- Energy efficient items: Attic Vents, Thermostat
Community & HOA
Community
- Security: Prewired for Alarm System
- Subdivision: Mill Creek Landing 02
HOA
- Has HOA: Yes
- HOA fee: $129 annually
Location
- Region: Magnolia
Financial & listing details
- Price per square foot: $231/sqft
- Tax assessed value: $627,292
- Annual tax amount: $8,371
- Date on market: 4/7/2026
- Listing terms: Cash,Conventional,FHA,VA Loan
- Road surface type: Asphalt
Estimated market value
$722,000
$686,000 - $758,000
$3,321/mo
Price history
| Date | Event | Price |
|---|---|---|
| 6/19/2026 | Price change | $749,900-3.2%$231/sqft |
Source:  HAR #25993999 Report a problem HAR #25993999 Report a problem | ||
| 4/7/2026 | Listed for sale | $775,000+115.3%$239/sqft |
Source: HAR #25993999 Report a problem | ||
| 12/23/2014 | Listing removed | $360,000$111/sqft |
Source: Holcombe Properties #52791248 Report a problem | ||
| 12/15/2014 | Pending sale | $360,000$111/sqft |
Source: Holcombe Properties #52791248 Report a problem | ||
| 12/17/2013 | Listed for sale | $360,000$111/sqft |
Source: Holcombe Properties #52791248 Report a problem | ||
| 9/24/1990 | Sold | -- |
Source: Agent Provided Report a problem | ||
Public tax history
| Year | Property taxes | Tax assessment |
|---|---|---|
| 2025 | $2,706 -22.6% | $529,557 +10% |
| 2024 | $3,498 +1.1% | $481,415 +10% |
| 2023 | $3,459 | $437,650 +0.8% |
| 2022 | -- | $434,030 +20% |
| 2021 | $5,297 +0.7% | $361,690 +10% |
| 2020 | $5,258 +5.6% | $328,810 +10% |
| 2019 | $4,981 -4.5% | $298,920 -0.2% |
| 2018 | $5,217 -8.2% | $299,440 -0.1% |
| 2017 | $5,685 -9.4% | $299,700 -4.1% |
| 2016 | $6,276 +11.5% | $312,490 +4.3% |
| 2015 | $5,628 | $299,630 +10% |
| 2014 | $5,628 | $272,390 +7.8% |
| 2013 | -- | $252,590 +10% |
| 2012 | -- | $229,630 +10% |
| 2011 | -- | $208,750 +10% |
| 2010 | -- | $189,770 +10% |
| 2009 | -- | $172,520 +10% |
| 2008 | -- | $156,840 +10% |
| 2007 | -- | $142,580 |
| 2006 | -- | $142,580 -4% |
| 2005 | -- | $148,530 |
| 2004 | -- | $148,530 |
| 2003 | -- | $148,530 |
| 2002 | -- | $148,530 +29.3% |
| 2001 | -- | $114,840 |
Find assessor info on the county website
Monthly payment
Est. payment
Payment breakdown
Explore the cost of this home by adjusting the details. Changes won't be saved.Climate risks
Neighborhood: 77354
Nearby schools
GreatSchools rating
- 7/10Willie E Williams Elementary SchoolGrades: PK-4Distance: 2.2 mi
- NAAEPGrades: 4-12Distance: 2.8 mi
- 5/10Magnolia West High SchoolGrades: 9-12Distance: 2.9 mi
Schools provided by the listing agent
- Elementary: Audubon Elementary
- Middle: Magnolia Parkway Junior High
- High: Magnolia West High School
Source: HAR. This data may not be complete. We recommend contacting the local school district to confirm school assignments for this home.
- $646,3002.6 Acres41411 N Mill Dr, Magnolia, TX 77354Off Market
- $879,8292.6 Acres41603 N Mill Dr, Magnolia, TX 77354Off Market

- $499,600-- bd2 ba2.6k sqft41403 N Mill Dr, Magnolia, TX 77354Off Market
- $657,7003 bd2 ba1.7k sqft41607 N Mill Dr, Magnolia, TX 77354Off Market
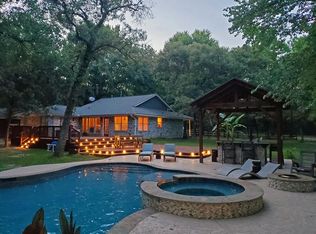
- $476,600-- bd2 ba1.7k sqft41607 N Mill Dr, Magnolia, TX 77354Off Market
- $347,500-- bd2 ba2.2k sqft41502 N Mill Dr, Magnolia, TX 77354Off Market
- $704,4004 bd3 ba2.7k sqft41602 N Mill Dr, Magnolia, TX 77354Off Market
- $282,6003 bd2 ba2k sqft735 Levi Bnd, Magnolia, TX 77354Off Market
A local agent can set up tours, give advice and negotiate with sellers.
Similar homes
- $749,0003 bd3 ba3k sqft615 Fairbanks Dr, Magnolia, TX 77354For Sale
 MLS ID #62157347, John Hickman, Camelot Realty Group. HAR
 - $675,0004 bd3 ba2.8k sqft12606 Marshall Dr, Magnolia, TX 77354For Sale
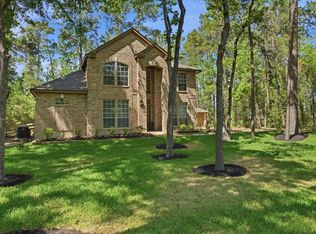 MLS ID #38874414, Rebecca Drake, RE/MAX The Woodlands & Spring. HAR
 - $750,0003 bd3 ba2.5k sqft19610 Timber Ridge Dr, Magnolia, TX 77355For Sale
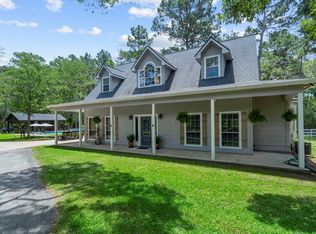 MLS ID #30483622, Erica Stietenroth, Real Broker, LLC. HAR
 - $850,0004 bd5 ba4.2k sqft10810 Lake Windcrest, Magnolia, TX 77354For Sale
 MLS ID #31363649, Christian Meacham, Keller Williams Realty The Woodlands. HAR
 - $889,0004 bd3 ba3k sqft203 Mapleleaf St, Magnolia, TX 77354For SaleMLS ID #63591992, Adam Olsen, eXp Realty, LLC. HAR
- $575,0004 bd3 ba3.6k sqft2127 Sendera Ranch Dr, Magnolia, TX 77354For SaleMLS ID #30530998, Jack Allen, Jack Allen Real Estate Company LLC. HAR
- $999,9993 bd3 ba3.8k sqft38011 Spur 149 Rd, Magnolia, TX 77354For SaleMLS ID #9084819, Dawn Smith, Compass RE Texas, LLC - The Heights. HAR
- $725,0003 bd3 ba2.5k sqft16812 Mustang Trail Dr, Magnolia, TX 77355For SaleMLS ID #33888420, Nicole Boyde, Better Homes and Gardens Real Estate Gary Greene - The Woodlands. HAR
- $935,0005 bd4 ba3.9k sqft10626 Crystal Cove Dr, Magnolia, TX 77354For SaleMLS ID #14349440, Jordan Weingrad, Inspire Realty. HAR
- $800,0005 bd3 ba3.1k sqft21015 Imperial Oak Dr, Magnolia, TX 77355For SaleMLS ID #57444856, Jodi Omalanz, eXp Realty LLC. HAR
- $925,0004 bd4 ba4.2k sqft12226 E Border Oak Dr, Magnolia, TX 77354For SaleMLS ID #48051347, Steven Koleno, Beycome Brokerage Realty, LLC. HAR
- $675,0004 bd4 ba2.9k sqft1022 McDaniel Dr, Magnolia, TX 77354For SaleMLS ID #54607431, Erica Stietenroth, Real Broker, LLC. HAR
- $775,0003 bd3 ba3.4k sqft2326 Timberknob Ct, Magnolia, TX 77355For SaleMLS ID #46052905, Karen Tracy, Lois Malone Realty. HAR
- $1,020,0006 bd5 ba3.6k sqft40418 Rolling Forest Dr, Magnolia, TX 77354For SaleMLS ID #51959383, Shannon Thornton, Jacobs Properties. HAR
- $724,9003 bd3 ba2.5k sqft25672 Magnolia Pines Dr, Magnolia, TX 77355For SaleMLS ID #30310020, Rachel Merks, Home Sweet Home Real Estate Group. HAR
- $779,9006 bd4 ba3.5k sqft11460 Regal Hill Ct, Montgomery, TX 77316For SaleMLS ID #32427973, Marisol Luyckx, eXp Realty LLC. HAR
- $899,0004 bd3 ba3.1k sqft1819 Little John St, Montgomery, TX 77316For SaleMLS ID #55437975, Gena Douglas, Keller Williams Realty The Woodlands. HAR
- $925,0004 bd4 ba3.3k sqft17203 Gold Panning Ct, Magnolia, TX 77355For SaleMLS ID #31541830, Daniel Gray, eXp Realty LLC. HAR
- $750,0004 bd4 ba4.1k sqft11538 Sebastians Run, Montgomery, TX 77316For SaleMLS ID #42864359, Andrea Keiller, eXp Realty LLC. HAR
- $975,0004 bd5 ba4.4k sqft30202 Post Oak Run, Magnolia, TX 77355For SaleMLS ID #69802499, Justin Carswell, Carswell Real Estate Co. Inc.. HAR
