Nestled on 2.99 acres in the gated community of Crown Ranch, this 4,116 SF home offers 5 bedrooms, 4 baths, and extensive recent updates. Improvements include all new windows, exterior paint, remodeled guest suite bath with walk-in shower, new roof (2022), roof upgrades (2025), tankless water heater, and extensive landscaping with yard lighting. The kitchen features granite counters, travertine backsplash, custom cabinetry, stainless appliances, beverage fridge, and walk-in butler’s pantry. Enjoy a resort-style saltwater pool with Pebble Tec finish, beach entry, tanning ledge, waterfall features, spa, natural gas heater, & WIFI controls. The fenced backyard includes 3-rail fencing, wire mesh, wrought iron gates, & mature trees. A 35x43 shop offers epoxy floors, loft storage, gym space, & insulated doors. Additional features include a whole-home generator, zoned AC, & sound system. Crown Ranch amenities include a pool, tennis courts, walking trails, playground, & gated entry.
For sale
$1,400,000
10332 Crown Ranch Blvd, Montgomery, TX 77316
5beds
4,116sqft
Single Family Residence
Built in 2012
2.99 Acres Lot
$1,335,400 Zestimate®
$340/sqft
$163/mo HOA
What's special
Beach entryWhole-home generatorZoned acStainless appliancesBeverage fridgeWaterfall featuresAll new windows
- 82 days
- 192
- 21
Zillow last checked:
Listing updated:
Listed by:
Katy Pugh TREC #0576644 979-277-8081,
Hodde Real Estate Company
Source: HAR,MLS#: 31010647
Facts & features
Interior
Bedrooms & bathrooms
- Bedrooms: 5
- Bathrooms: 4
- Full bathrooms: 4
Heating
- Electric
Cooling
- Ceiling Fan(s), Electric
Appliances
- Included: ENERGY STAR Qualified Appliances, Water Heater, Disposal, Double Oven, Gas Oven, Microwave, Gas Cooktop, Dishwasher
- Laundry: Electric Dryer Hookup, Gas Dryer Hookup
Features
- Flooring: Carpet, Tile, Travertine, Wood
- Number of fireplaces: 2
- Fireplace features: Free Standing, Gas Log
Interior area
- Total structure area: 4,116
- Total interior livable area: 4,116 sqft
Property
Parking
- Total spaces: 2
- Parking features: Attached, Detached, Oversized, Workshop in Garage
- Attached garage spaces: 2
Accessibility
- Accessibility features: Accessible Bedroom, Accessible Full Bath
Features
- Stories: 2
- Patio & porch: Covered
- Has private pool: Yes
- Pool features: Gunite, Heated, Pool/Spa Combo, Salt Water
- Fencing: Back Yard
Lot
- Size: 2.99 Acres
- Features: Back Yard, Build Line Restricted, Subdivided, Wooded, 2 Up to 5 Acres
Details
- Parcel number: R70310
Construction
Type & style
- Home type: SingleFamily
- Architectural style: Traditional
- Property subtype: Single Family Residence
Materials
- Cement Siding, Stone
- Foundation: Slab
- Roof: Composition
Condition
- New construction: No
- Year built: 2012
Utilities & green energy
- Sewer: Septic Tank
- Water: Public
Green energy
- Energy efficient items: Thermostat, HVAC, Insulation
Community & HOA
Community
- Subdivision: Crown Ranch Sec 2
HOA
- Has HOA: Yes
- HOA fee: $1,950 annually
Location
- Region: Montgomery
Financial & listing details
- Price per square foot: $340/sqft
- Tax assessed value: $1,178,830
- Annual tax amount: $16,342
- Date on market: 7/7/2026
- Listing terms: Cash,Conventional,FHA,VA Loan
Estimated market value
$1,335,400
$1.27M - $1.40M
$3,486/mo
Price history
| Date | Event | Price |
|---|---|---|
| 7/7/2026 | Listed for sale | $1,400,000+12%$340/sqft |
Source:  HAR #31010647 Report a problem HAR #31010647 Report a problem | ||
| 11/27/2023 | Listing removed | -- |
Source: HAR #94580777 Report a problem | ||
| 10/13/2023 | Pending sale | $1,250,000$304/sqft |
Source: HAR #94580777 Report a problem | ||
| 9/14/2023 | Price change | $1,250,000-5.7%$304/sqft |
Source: HAR #94580777 Report a problem | ||
| 8/14/2023 | Listed for sale | $1,325,000$322/sqft |
Source: HAR #55252456 Report a problem | ||
Public tax history
| Year | Property taxes | Tax assessment |
|---|---|---|
| 2025 | $10,404 -8.6% | $1,178,830 +8.5% |
| 2024 | $11,385 -5.5% | $1,085,990 +19.6% |
| 2023 | $12,046 -8.7% | $907,682 +10% |
| 2022 | $13,187 | $825,165 +10% |
| 2021 | -- | $750,150 +4.1% |
| 2020 | -- | $720,580 +15.4% |
| 2019 | -- | $624,310 +4.7% |
| 2018 | -- | $596,180 +0.5% |
| 2017 | -- | $593,480 +0.8% |
| 2016 | -- | $588,830 +8.6% |
| 2015 | -- | $542,310 +9% |
| 2014 | -- | $497,340 |
| 2013 | -- | $497,340 +546.5% |
| 2012 | -- | $76,930 |
| 2011 | -- | $76,930 |
| 2010 | -- | $76,930 |
| 2009 | -- | $76,930 -19.3% |
| 2008 | -- | $95,380 |
Find assessor info on the county website
Monthly payment
Est. payment
Payment breakdown
Explore the cost of this home by adjusting the details. Changes won't be saved.Climate risks
Neighborhood: 77316
Nearby schools
Schools provided by the listing agent
- Elementary: High Point Elementary School (Navasota)
- Middle: Navasota Junior High
- High: Navasota High School
Source: HAR. This data may not be complete. We recommend contacting the local school district to confirm school assignments for this home.
- $653,0004 bd2 ba2.5k sqft10408 Crown Ranch Blvd, Montgomery, TX 77316Off Market
- $610,0003 bd2 ba2.4k sqft13067 Victoria Trce, Montgomery, TX 77316Off Market
- $836,0003 bd3 ba3.1k sqft13035 Victoria Trce, Montgomery, TX 77316Off Market
- $---- bd-- ba-- sqft10317 Crown Ranch Blvd LOT 3, Montgomery, TX 77316Off Market
Similar homes
- $1,395,0004 bd3 ba3.7k sqft18193 Rabon Chapel Rd, Montgomery, TX 77316For Sale
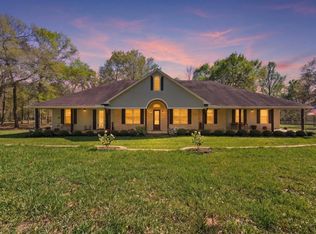 MLS ID #83603742, Cali Whitmire, JLA Realty. HAR
 - $968,0004 bd4 ba4.2k sqft26231 Crown Ranch Blvd, Montgomery, TX 77316For Sale
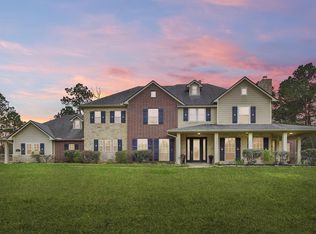 MLS ID #64442532, Ellisa Carswell, Carswell Real Estate Co. Inc.. HAR
 - $1,250,0005 bd6 ba5.4k sqft23421 Cannondale Loop, Montgomery, TX 77316For Sale
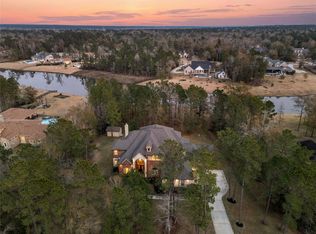 MLS ID #43403788, Nicole Freer, Corcoran Genesis. HAR
 - $1,599,0004 bd4 ba4.8k sqft2242 Spring Branch Rd, Montgomery, TX 77316For Sale
 MLS ID #93782058, Scarlett Snell, JLA Realty. HAR
