Skip main navigation
Sold
  • Price Unknown

    9281 Amelia Dr, Anderson, TX 77830

    3beds
    3,200sqft
    Farm, Single Family Residence
    Built in 2016
    6 Acres Lot
    $943,800 Zestimate®
    $--/sqft
    $3,853 Estimated rent

    Home value

    $943,800

    $887,000 - $1.00M

    $3,853/mo

    Zestimate® history
    Loading
    Loading...

    Owner options

    List your home for rent

    $3,853/mo

    Rent Zestimate®

    Find your next renter with Zillow Rental Manager. Plus, with online applications, you can quickly screen prospective tenants – for free.

    Learn more

    $3,853/mo

    Rent Zestimate®

    Refinance and save

    $200/mo

    Est. payment

    Refinancing to a lower rate could help reduce your monthly payments and save thousands over the life of the loan.

    See today's rates

    $200/mo

    Est. payment

    Explore your selling options

    Work with a Zillow partner agent

    Leverage their expertise and Zillow's premium Showcase listings to get your home seen by more buyers.

    Get started

    List with your own agent

    Get your home in front of millions of buyers by listing it on Zillow.

    Learn how to do it

    Sell it yourself

    Take full control of how buyers see your home on Zillow by listing For Sale by Owner (FSBO).

    List your home

    What's special

    Hot waterLarge kitchenMedia roomLow e windowsNatural lightHuge walk-in pantryLarge windows
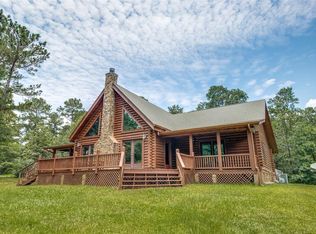
    Custom home on 6 acres in the sought-after subdivision of Timber Hills is one of a kind! Home offers all the bells and whistles that include a 3200 sq foot home with 3or4 bedrooms (2 primary bedrooms offer full baths, dining-study, media room and more space to build out above the garage. The large kitchen is an entertainer's dream. Open to the living area with a 10x6 island and an abundance of large windows with natural light, huge walk-in pantry, water softener, custom oversized cabinets and black stainless-steel appliances to keep all those pesky fingerprints away. Tankless hot water heater to ensure you have hot water at all times and the entire home and shop is spray foam insulated, low e windows, led lighting and a high efficiency HVAC are sure to keep the electric bills at the low end. Outdoors your covered 20x20 patio is great for outdoor BBQ's and entertainment. Shop is 45x60 on engineered piers and a 30x40 carport. Lift, and compressor stay in shop. High speed fiber internet.

    Zillow last checked:

    Listing updated:

    Listed by:

    Cheryl Gaskins 0616139 936-648-3640,

    Integrity Home and Ranch Properties 936-648-3640

    Bought with:

    Cheryl Gaskins

    Integrity Home and Ranch Properties

    Source: NTREIS,MLS#: 20446841

    Facts & features

    Interior

    Bedrooms & bathrooms
    • Bedrooms: 3
    • Bathrooms: 4
    • Full bathrooms: 3
    • 1/2 bathrooms: 1
    Primary bedroom
    • Features: Closet Cabinetry, Dual Sinks, En Suite Bathroom, Bath in Primary Bedroom, Separate Shower, Walk-In Closet(s)
    • Level: First
    • Dimensions: 15 x 14
    Bedroom
    • Features: Closet Cabinetry
    • Level: First
    • Dimensions: 12 x 12
    Other
    • Features: Closet Cabinetry, Ceiling Fan(s)
    • Level: First
    • Dimensions: 13 x 12
    Living room
    • Features: Ceiling Fan(s)
    • Level: First
    • Dimensions: 25 x 20
    Media room
    • Features: Ceiling Fan(s)
    • Level: Second
    • Dimensions: 20 x 13
    Office
    • Level: First
    • Dimensions: 12 x 12
    Utility room
    • Features: Built-in Features, Linen Closet, Utility Sink
    • Level: First
    • Dimensions: 11 x 10
    Heating
    • Central, Electric
    Cooling
    • Attic Fan, Central Air, Ceiling Fan(s), Electric
    Appliances
    • Included: Dishwasher, Electric Cooktop, Electric Oven, Electric Range, Electric Water Heater, Microwave, Refrigerator, Tankless Water Heater
    • Laundry: Washer Hookup, Electric Dryer Hookup, Laundry in Utility Room
    Features
    • Eat-in Kitchen, Granite Counters, High Speed Internet, Kitchen Island, Open Floorplan, Pantry, Vaulted Ceiling(s), Walk-In Closet(s)
    • Flooring: Ceramic Tile
    • Has basement: No
    • Number of fireplaces: 1
    • Fireplace features: Electric
    Interior area
    • Total interior livable area: 3,200 sqft

    Property

    Parking
    • Total spaces: 4
    • Parking features: Additional Parking, Concrete, Covered, Carport, Driveway, Electric Gate, Garage, Garage Door Opener, Gated, Oversized, Deck, RV Access/Parking, Garage Faces Side, Workshop in Garage
    • Attached garage spaces: 3
    • Carport spaces: 1
    • Covered spaces: 4
    • Has uncovered spaces: Yes
    Features
    • Levels: One and One Half
    • Stories: 1.5
    • Patio & porch: Covered
    • Pool features: None
    Lot
    • Size: 6 Acres
    Details
    • Parcel number: R69009

    Construction

    Type & style
    • Home type: SingleFamily
    • Architectural style: Farmhouse
    • Property subtype: Farm, Single Family Residence
    • Attached to another structure: Yes
    Materials
    • Rock, Stone
    • Roof: Composition
    Condition
    • Year built: 2016

    Utilities & green energy

    • Sewer: Aerobic Septic
    • Water: Community/Coop
    • Utilities for property: Septic Available, Separate Meters, Water Available

    Community & HOA

    Community
    • Subdivision: Timber Hills Sec 1
    HOA
    • Has HOA: Yes
    • Services included: Association Management
    • HOA fee: $200 annually
    • HOA name: Timber Hills Property Owner Ass
    • HOA phone: 409-313-1945
    Location
    • Region: Anderson

    Financial & listing details

    • Tax assessed value: $946,330
    • Annual tax amount: $8,787
    • Date on market: 10/4/2023
    • Cumulative days on market: 54 days
    • Listing terms: Cash,Conventional,Texas Vet,VA Loan

    Price history

    DateEventPrice
    11/27/2023Sold--
    Source: NTREIS #20446841 Report a problem
    10/14/2023Pending sale$950,000$297/sqft
    Source: HAR #23814481 Report a problem
    9/19/2023Price change$950,000-4%$297/sqft
    Source: HAR #23814481 Report a problem
    9/13/2023Pending sale$990,000$309/sqft
    Source: HAR #23814481 Report a problem
    9/7/2023Price change$990,000-10%$309/sqft
    Source: HAR #23814481 Report a problem
    8/25/2023Listed for sale$1,100,000$344/sqft
    Source: HAR #23814481 Report a problem

    Public tax history

    YearProperty taxesTax assessment
    2025$9,750 -7.6%$946,330 +4.3%
    2024$10,550 +44.4%$907,690 +42.6%
    2023$7,304 -12.8%$636,557 +10%
    2022$8,371 $578,688 +10%
    2021-- $526,080 +3.3%
    2020-- $509,520 +3.7%
    2019-- $491,480 +5.1%
    2018-- $467,510 +2%
    2017-- $458,370 +480.1%
    2016-- $79,020
    2015-- $79,020 +34%
    2014-- $58,980 +8.4%
    2009-- $54,420
    Find assessor info on the county website

    Neighborhood: 77830

    Nearby schools

    GreatSchools rating
    Schools provided by the listing agent
    • Elementary: Richards
    • Middle: Richards
    • High: Richards
    • District: Richards ISD

    Source: NTREIS. This data may not be complete. We recommend contacting the local school district to confirm school assignments for this home.

    Sell for more on Zillow
    Get a Zillow Showcase℠ listing at no additional cost and you could sell for .
    $943,800
    2% more
    +$18,876
    With Zillow Showcase(estimated)
    $962,676