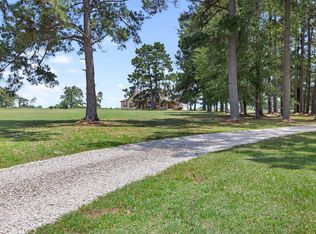
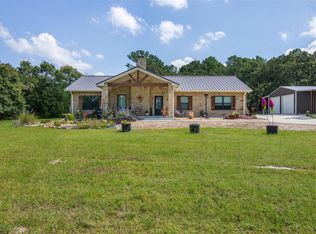
Tucked away at the end of a winding drive, this 18.96 acre ag exempt property offers privacy and Texas charm. Surrounded by mature trees with open pasture for livestock, the property also features a pond and wooded acreage to enjoy the outdoors. The 3,464 sqft home welcomes you with soaring wood-planked vaulted ceilings, exposed timber beams, and an open-concept design that creates a warm, inviting atmosphere for everyday living and entertaining. The spacious living room flows effortlessly into the thoughtfully designed kitchen, complete with a large center island, farmhouse sink, walk-in pantry, and custom sliding barn doors. Designed with flexibility in mind, the home features 4 beds, 2.5 baths, and two versatile bonus rooms that can serve as a home office, media room, fitness space, playroom, or hobby room. A separate 2-bedroom guest house provides accommodations for extended family, visitors, or potential rental income. The 1,500-sq.-ft. shop offers space for equipment and storage.
For sale
$849,000
3835 County Road 151, Bedias, TX 77831
4beds
3,464sqft
:
Get pre-qualified$5,725/mo
Farm
Built in 2017
18.98 Acres Lot
$845,200 Zestimate®
$245/sqft
$-- HOA
What's special
Wooded acreageFarmhouse sinkSurrounded by mature treesSoaring wood-planked vaulted ceilingsLarge center islandWinding driveExposed timber beams
- 4 days |
- 275 |
- 31 |
Likely to sell faster than
Zillow last checked:
Listing updated:
Listed by:
Lauren Stuart TREC #0509341 936-672-7841,
Brazos Land Company
Source: HAR,MLS#: 73844917
Facts & features
Interior
Bedrooms & bathrooms
- Bedrooms: 4
- Bathrooms: 3
- Full bathrooms: 2
- 1/2 bathrooms: 1
Rooms
- Room types: Utility Room
Primary bedroom
- Level: First
- Area: 352
- Dimensions: 16X22
Bedroom
- Level: First
- Area: 143
- Dimensions: 11X13
Bedroom
- Level: First
- Area: 169
- Dimensions: 13X13
Other
- Level: First
Dining room
- Level: First
- Area: 198
- Dimensions: 11X18
Other
- Level: Second
- Area: 117
- Dimensions: 13X9
Other
- Level: Second
- Area: 156
- Dimensions: 13X12
Kitchen
- Level: First
- Area: 289
- Dimensions: 17X17
Living room
- Level: First
- Area: 360
- Dimensions: 20X18
Utility room
- Level: First
- Area: 128
- Dimensions: 16X8
Heating
- Natural Gas
Cooling
- Ceiling Fan(s), Electric
Appliances
- Included: Disposal, Refrigerator, Electric Oven, Microwave, Gas Range
- Laundry: Electric Dryer Hookup, Washer Hookup
Features
- Primary Bed - 1st Floor, Walk-In Closet(s)
- Flooring: Carpet, Vinyl
Interior area
- Total structure area: 3,464
- Total interior livable area: 3,464 sqft
Property
Parking
- Total spaces: 2
- Parking features: Circular Driveway, Workshop in Garage, Detached Carport
- Carport spaces: 2
Features
- Stories: 2
- Fencing: Cross Fenced
Lot
- Size: 18.98 Acres
- Features: Cleared, Wooded, 15 Up to 20 Acres
- Topography: Level,Sloping
Details
- Additional structures: Shed(s)
- Parcel number: R17174
Construction
Type & style
- Home type: SingleFamily
- Architectural style: Traditional
- Property subtype: Farm
Materials
- Cement Board, Stone, Wood
- Foundation: Slab
Condition
- New construction: No
- Year built: 2017
Utilities & green energy
- Sewer: Aerobic Septic
- Water: Public
Community & HOA
Location
- Region: Bedias
Financial & listing details
- Price per square foot: $245/sqft
- Tax assessed value: $945,800
- Annual tax amount: $9,399
- Date on market: 7/31/2026
- Listing terms: Cash,Conventional
- Road surface type: Gravel
Estimated market value
$845,200
$803,000 - $887,000
$3,591/mo
Price history
| Date | Event | Price |
|---|---|---|
| 7/31/2026 | Listed for sale | $849,000$245/sqft |
Source:  BCSMLS #26009724 Report a problem BCSMLS #26009724 Report a problem | ||
Public tax history
| Year | Property taxes | Tax assessment |
|---|---|---|
| 2025 | $9,399 +11.2% | $793,600 +9.5% |
| 2024 | $8,455 +6.9% | $724,590 +7.7% |
| 2023 | $7,906 -7.2% | $672,751 +16% |
| 2022 | $8,520 | $579,870 +5.2% |
| 2021 | -- | $551,250 +5.1% |
| 2020 | -- | $524,450 +13.3% |
| 2019 | -- | $462,690 +85.6% |
| 2018 | -- | $249,350 +115.3% |
| 2017 | -- | $115,820 +8.7% |
| 2016 | -- | $106,590 +28.7% |
| 2015 | -- | $82,850 +3.4% |
| 2014 | -- | $80,110 |
Find assessor info on the county website
Monthly payment
Est. payment
Payment breakdown
Explore the cost of this home by adjusting the details. Changes won't be saved.Climate risks
Neighborhood: 77831
Nearby schools
GreatSchools rating
- 8/10Anderson-Shiro Elementary SchoolGrades: PK-5Distance: 11.4 mi
- 7/10Anderson-Shiro Jr/Sr High SchoolGrades: 6-12Distance: 11.7 mi
Schools provided by the listing agent
- Elementary: Anderson-Shiro Elementary School
- Middle: Anderson-Shiro Jr/Sr High School
- High: Anderson-Shiro Jr/Sr High School
Source: HAR. This data may not be complete. We recommend contacting the local school district to confirm school assignments for this home.
- $335,700-- bd2 ba1.2k sqft3827 County Road 151, Bedias, TX 77831Off Market
- $141,800-- bd-- ba1.1k sqft3813 County Road 151, Bedias, TX 77831Off Market
- $209,900-- bd-- ba1.2k sqft3813 County Road 151, Bedias, TX 77831Off Market
- $--27.68 Acres3170 County Road 152, Bedias, TX 77831Sold

- $331,100-- bd4 ba2k sqft3747 County Road 151, Bedias, TX 77831Off Market
- $161,600-- bd1 ba1.1k sqft3828 County Road 151, Bedias, TX 77831Off Market
- $39,520-- bd-- ba620 sqft3831 County Road 151, Bedias, TX 77831Off Market
- $204,0003 bd2 ba665 sqft3834 County Road 151, Bedias, TX 77831Off Market
A local agent can set up tours, give advice and negotiate with sellers.
Similar homes
- $799,0004 bd3 ba2.4k sqft7781 County Road 227, Bedias, TX 77831For Sale
 MLS ID #21197360, Jessica Sechelski, Inspired Realty & Co.. HAR
 - $730,0004 bd3 ba2.5k sqft237 Morgan Rd, Bedias, TX 77831For Sale
 MLS ID #92889998, Lauren Stuart, Brazos Land Company. HAR
 - $750,0003 bd2 ba1.8k sqft12065 Fm 1696 Rd, Bedias, TX 77831For Sale
 MLS ID #93878822, Adam Olsen, eXp Realty, LLC. HAR
 - $694,9002 bd2 ba2.1k sqft14706 Highway 90 N, Bedias, TX 77831For Sale
 MLS ID #64125268, Brandy Price, Brazos Land Company. HAR
 - $550,0004 bd4 ba2.7k sqft10269 Highway 90 N, Bedias, TX 77831For SaleMLS ID #63721097, Lauren Stuart, Brazos Land Company. HAR
- $835,9995 bd2 ba2.4k sqft43 Obaya Ln, Bedias, TX 77831For SaleMLS ID #43358478, Ashley Slade, JLA Realty. HAR
- $819,9004 bd3 ba3.5k sqft4747 Johnson Creek Loop, College Station, TX 77845For SaleMLS ID #26009692, Chad Hovde, RE/MAX 2020. BCSMLS
- $912,0005 bd4 ba3.7k sqft9058 Amelia Dr, Anderson, TX 77830For SaleMLS ID #96018729, YoLanda Fultz, Fultz Realty, LLC. HAR
- $545,0003 bd3 ba2.8k sqft16121 Fm 2620 Rd, Bedias, TX 77831For SaleMLS ID #69775358, James Standley, Standley Real Estate Company, LLC. HAR
- $1,025,0003 bd2 ba2k sqft3941 County Road 219, Anderson, TX 77830For SaleMLS ID #90746994, Lauren Stuart, Brazos Land Company. HAR
- $650,0003 bd2 ba1.8k sqft27938 Deer Run St, Montgomery, TX 77356For SaleMLS ID #64071622, Kristin McCandless, Brazos Land Company. HAR
- $570,0004 bd2 ba2k sqft3876 Hummingbird Ln, Bedias, TX 77831For SaleMLS ID #86966485, Brandon Stephens, Keller Williams Brazos West. HAR
- $900,0003 bd3 ba2.4k sqft9219 Amelia Dr, Anderson, TX 77830For SaleMLS ID #19432937, Eric Depoy, Compass RE Texas, LLC - The Woodlands. HAR
- $849,9004 bd4 ba3.5k sqft10024 Lancaster Dr, Iola, TX 77861For SaleMLS ID #25010824, Traci Camp, CENTRAL TEXAS REALTY, LLC. BCSMLS
- $775,0004 bd4 ba4k sqft4124 Fm 149 Rd W, Anderson, TX 77830For SaleMLS ID #12752816, Beau Skinner, Brazos Land Company. HAR
- $730,0003 bd3 ba2.6k sqft24 Oak Creek Dr, Huntsville, TX 77340For SaleMLS ID #64144758, Adam Olsen, eXp Realty, LLC. HAR
- $730,0004 bd3 ba2.5k sqft237 Morgan Ln, Huntsville, TX 77320For SaleMLS ID #26007004, Lauren Stuart, Brazos Land Company. BCSMLS
- $749,0003 bd3 ba2.4k sqft4986 Old Wagon Ln, Richards, TX 77873For SaleMLS ID #86467392, Lauren Stuart, Brazos Land Company. HAR
- $950,0004 bd3 ba1.9k sqft5345 Deep Forest Trl, Navasota, TX 77868For SaleMLS ID #32456957, Cheryl Gaskins, Integrity Home and Ranch Properties. HAR
- $895,5004 bd3 ba3.8k sqft1964 Freestone Dr, College Station, TX 77845For SaleMLS ID #26000576, Julie Freeman, Oldham Goodwin Group, LLC. BCSMLS
