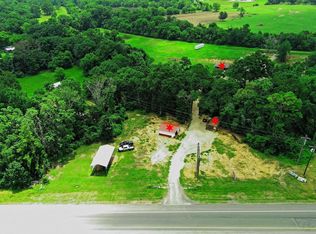
Rare offering of a wooded 10-acre exempt property with a 5 bed, 2.5-bath farmhouse, stunning stand-alone office, oversized carport & conveniently located just N of Hwys 249 & 105, The Cedars, St. Mary’s Church & in Anderson-Shiro ISD. The beautiful farmhouse was strategically placed toward the middle of the tract to ensure privacy & built with family functionality top of mind with its huge covered back porch that has direct access to the mudroom, 1/2 bath & drop zone! Enjoy the home's fluid split floorplan, dreamy kitchen, how well it has been maintained & the following recent renovations: new tile flooring throughout, both full bathrooms, mudroom & fresh paint on the exterior. Oversized 42’x40’ carport is conveniently adjacent to the house & has an 11’x20’ enclosure that houses the water filter system, abundant shelving & space for other essentials. Absolutely adorable stand alone office completed in 2024! 20’x24’ ATV/equipment shed with a connecting 12’x20’ chicken coop! Call today!
For sale
Price cut: $48K (8/6)
$997,000
9195 County Road 207, Plantersville, TX 77363
5beds
2,262sqft
:
Get pre-qualified$6,649/mo
Single Family Residence
Built in 2013
10.01 Acres Lot
$949,000 Zestimate®
$441/sqft
$-- HOA
What's special
Oversized carportFluid split floorplanNew tile flooring throughoutDreamy kitchenHuge covered back porch
- 32 days |
- 259 |
- 13 |
Likely to sell faster than
Zillow last checked:
Listing updated:
Listed by:
Quentin Burns TREC #0631201 979-204-7914,
Keller Williams Realty Brazos Valley office
Source: HAR,MLS#: 68236812
Facts & features
Interior
Bedrooms & bathrooms
- Bedrooms: 5
- Bathrooms: 3
- Full bathrooms: 2
- 1/2 bathrooms: 1
Rooms
- Room types: Utility Room
Primary bedroom
- Level: First
- Area: 226.67
- Dimensions: 14'2"x16'
Bedroom
- Level: First
- Area: 132.5
- Dimensions: 10'x13'3"
Bedroom
- Level: First
- Area: 109.33
- Dimensions: 8'x13'8"
Bedroom
- Level: First
- Area: 116.67
- Dimensions: 11'8"x10'
Bedroom
- Level: First
- Area: 120
- Dimensions: 10'x12'
Other
- Level: First
- Area: 180
- Dimensions: 10'x18'
Dining room
- Level: First
- Area: 88.67
- Dimensions: 12'8"x7'
Living room
- Level: First
- Area: 420
- Dimensions: 23'4"x18'
Heating
- Electric
Cooling
- Ceiling Fan(s), Electric
Appliances
- Included: Refrigerator, Convection Oven, Gas Oven, Microwave, Gas Range, Dishwasher
- Laundry: Electric Dryer Hookup, Washer Hookup
Features
- High Ceilings, All Bedrooms Down, En-Suite Bath, Split Plan, Walk-In Closet(s)
- Flooring: Tile
- Windows: Insulated/Low-E windows
Interior area
- Total structure area: 2,262
- Total interior livable area: 2,262 sqft
Property
Parking
- Total spaces: 5
- Parking features: Electric Gate, No Garage, Circular Driveway, Double-Wide Driveway, RV Access/Parking, Workshop in Garage, Detached Carport
- Carport spaces: 5
Accessibility
- Accessibility features: Accessible Approach with Ramp, Accessible Bedroom, Accessible Common Area, Accessible Electrical and Environmental Controls, Accessible Kitchen, Accessible Kitchen Appliances, Accessible Washer/Dryer
Features
- Stories: 1
- Patio & porch: Porch
- Fencing: Full
Lot
- Size: 10.01 Acres
- Features: Wooded, 10 Up to 15 Acres
Details
- Additional structures: Workshop
- Parcel number: R70375
Construction
Type & style
- Home type: SingleFamily
- Property subtype: Single Family Residence
Materials
- Batts Insulation, Blown-In Insulation, Cement Siding, Stone
- Foundation: Pillar/Post/Pier
- Roof: Metal
Condition
- New construction: No
- Year built: 2013
Details
- Builder name: Kurk Homes
Utilities & green energy
- Sewer: Aerobic Septic
- Water: Water District, Well
Green energy
- Energy efficient items: Attic Vents, Thermostat, HVAC>15 SEER, Exposure/Shade
Community & HOA
Community
- Subdivision: None
Location
- Region: Plantersville
Financial & listing details
- Price per square foot: $441/sqft
- Tax assessed value: $607,950
- Annual tax amount: $2,618
- Date on market: 7/7/2026
- Listing terms: Cash,Conventional,VA Loan
- Ownership: Full Ownership
- Road surface type: Asphalt, Gravel
Estimated market value
$949,000
$902,000 - $996,000
$3,102/mo
Price history
| Date | Event | Price |
|---|---|---|
| 8/6/2026 | Price change | $997,000-4.6%$441/sqft |
Source:  HAR #68236812 Report a problem HAR #68236812 Report a problem | ||
| 7/7/2026 | Listed for sale | $1,045,000$462/sqft |
Source: HAR #68236812 Report a problem | ||
Public tax history
| Year | Property taxes | Tax assessment |
|---|---|---|
| 2025 | $2,618 -3.9% | $290,340 +4.4% |
| 2024 | $2,725 +6% | $278,080 +5.8% |
| 2023 | $2,572 -21.6% | $262,950 +9.5% |
| 2022 | $3,279 | $240,130 +6.3% |
| 2021 | -- | $225,870 +4.7% |
| 2020 | -- | $215,740 -32.7% |
| 2019 | -- | $320,620 +86.3% |
| 2018 | -- | $172,110 +4.9% |
| 2017 | -- | $164,130 +1.3% |
| 2016 | -- | $162,060 +3.3% |
| 2015 | -- | $156,900 -33.5% |
| 2014 | -- | $236,030 |
Find assessor info on the county website
Monthly payment
Est. payment
Payment breakdown
Explore the cost of this home by adjusting the details. Changes won't be saved.Climate risks
Neighborhood: 77363
Nearby schools
GreatSchools rating
- 8/10Anderson-Shiro Elementary SchoolGrades: PK-5Distance: 9.8 mi
- 7/10Anderson-Shiro Jr/Sr High SchoolGrades: 6-12Distance: 10.1 mi
Schools provided by the listing agent
- Elementary: Anderson-Shiro Elementary School
- Middle: Anderson-Shiro Jr/Sr High School
- High: Anderson-Shiro Jr/Sr High School
Source: HAR. This data may not be complete. We recommend contacting the local school district to confirm school assignments for this home.
- $687,1004 bd3 ba2.5k sqft6352 County Road 206, Plantersville, TX 77363Off Market
- $573,3003 bd2 ba1.8k sqft6288 County Road 206, Plantersville, TX 77363Off Market
- $537,4003 bd2 ba2.4k sqft9210 County Road 207, Plantersville, TX 77363Off Market
- $279,700-- bd-- ba2.2k sqft9366 County Road 207, Plantersville, TX 77363Off Market
- $211,800-- bd-- ba896 sqft6223 County Road 206, Plantersville, TX 77363Off Market
- $780,5003 bd2 ba2.2k sqft6223 County Road 206, Plantersville, TX 77363Off Market
- $375,9003 bd5 ba2.7k sqft6424 County Road 207b, Plantersville, TX 77363Off Market
- $--19.55 acresCounty Road 206, Plantersville, TX 77363Off Market
A local agent can set up tours, give advice and negotiate with sellers.
A local lender can help you make sure your offer is ready when you are.
Similar homes
- $950,0004 bd3 ba1.9k sqft5345 Deep Forest Trl, Navasota, TX 77868For Sale
 MLS ID #32456957, Cheryl Gaskins, Integrity Home and Ranch Properties. HAR
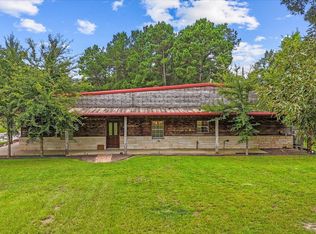
 - $875,0002 bd2 ba1.4k sqft15508 Highway 105 E, Plantersville, TX 77363For Sale
 MLS ID #42170514, Steven Johnson, eXp Realty LLC. HAR
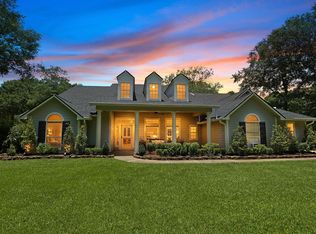
 - $750,0003 bd2 ba2.5k sqft9250 County Road 302, Plantersville, TX 77363For Sale
 MLS ID #98605131, Evy Elston, Compass RE Texas, LLC - Memorial. HAR
 - $899,0003 bd3 ba3k sqft29470 Paint Ln, Waller, TX 77484For Sale
 MLS ID #57319642, Justin Carswell, Carswell Real Estate Co. Inc.. HAR
 - $945,0005 bd3 ba2.2k sqft1250 S Pine Lake Rd, Montgomery, TX 77316For SaleMLS ID #58707023, Katherine Maher, Keller Williams Advantage Realty. HAR
- $899,9903 bd4 ba2.9k sqft9332 Cedar Bnd, Plantersville, TX 77363New ConstructionMLS ID #88234728, Terri Lyons, Lyons Key Realty. HAR
- $775,0003 bd3 ba2k sqft11781 Walding Rd, Montgomery, TX 77356For SaleMLS ID #54626458, Evan Ballew, Top Guns Realty on Lake Conroe. HAR
- $650,0003 bd2 ba1.8k sqft27938 Deer Run St, Montgomery, TX 77356For SaleMLS ID #64071622, Kristin McCandless, Brazos Land Company. HAR
- $660,0003 bd3 ba2k sqft10299 County Road 309, Navasota, TX 77868For SaleMLS ID #30791954, Brandy Price, Brazos Land Company. HAR
- $799,9004 bd4 ba3.3k sqft31928 Reids Prairie Rd, Waller, TX 77484For SaleMLS ID #81324473, Daphane Hartman, Real Broker, LLC. HAR
- $827,9904 bd4 ba3k sqft8915 Cedar Meadow Ln, Plantersville, TX 77363New ConstructionMLS ID #91826242, Heather Chavana, Gracepoint Homes. HAR
- $878,0004 bd3 ba3k sqft203 Mapleleaf St, Magnolia, TX 77354For SaleMLS ID #63591992, Adam Olsen, eXp Realty, LLC. HAR
- $875,0004 bd3 ba3k sqft9064 Grand Lake Estates Dr, Montgomery, TX 77316For SaleMLS ID #46636676, Tanna Villarreal, Martha Turner Sotheby's International Realty - The Woodlands. HAR
- $1,149,0004 bd4 ba2.9k sqft32540 Courtney Rd, Navasota, TX 77868For SaleMLS ID #61887477, Kayla Sorrell, Pop Realty. HAR
- $1,250,0004 bd4 ba2.5k sqft7420 Jackson Rd, Montgomery, TX 77316For SaleMLS ID #94949467, LaRae Whorley, eXp Realty LLC. HAR
- $940,0003 bd4 ba2.1k sqft40410 Rolling Forest Dr, Magnolia, TX 77354For SaleMLS ID #17558612, Angela Knee Hahn, Carswell Real Estate Co. Inc.. HAR
- $725,0003 bd3 ba2.2k sqft12136 Amber Jack, Montgomery, TX 77356For SaleMLS ID #86665889, David Hageman, Century 21 Realty Partners. HAR
- $965,0003 bd2 ba1.9k sqft3920 Brookhaven Dr, Montgomery, TX 77356For SaleMLS ID #80611102, Dina Smith, Keller Williams Realty The Woodlands. HAR
- $1,100,0004 bd4 ba3k sqft36913 Sulphur Branch Bnd, Magnolia, TX 77355For SaleMLS ID #75126388, Mitzi Piersol, RE/MAX Cinco Ranch. HAR
- $1,075,0003 bd3 ba2.4k sqft28322 Mellman Rd, Hempstead, TX 77445For SaleMLS ID #96915111, Katy Collette, Berkshire Hathaway HomeServices Premier Properties. HAR
