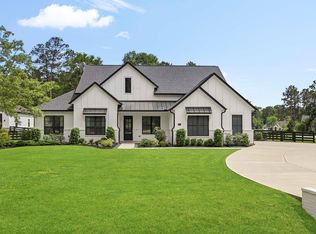
GORGEOUS CAVA II - TRINITY SIGNATURE CUSTOM HOME ON 1 ACRES IN THE CEDARS! Amazing open floorplan with a REMARKABLE family room boasting a custom stone fireplace & mantle, high ceiling & cedar beams! A gorgeous kitchen with a huge quartz kitchen island, stainless steel appliances, upgraded gas cook-top, two-toned custom cabinets, modern elegant backsplash, farmhouse porcelain apron sink, large pantry & cabinets with hidden microwave! Spacious primary suite with an enormous walk-in closet! Primary bathroom retreat has custom cabinets, luxury separate free-standing soaker tub & frame-Less glass shower! SIZABLE secondary bedrooms! Bonus features: game room up with a Full Bath, MASSIVE study, designer light fixtures & connecting utility room off of master closet. Not to mention: Oversize 3-car side swing garage, HUGE covered rear porch, sprinkler system, OUTSIDE KITCHEN & A FULL HOUSE GENERATOR!
New construction
$899,990
9332 Cedar Bnd, Plantersville, TX 77363
3beds
2,901sqft
:
Get pre-qualified$6,044/mo
Single Family Residence
Built in 2026
1 Acres Lot
$882,500 Zestimate®
$310/sqft
$42/mo HOA
What's special
Modern elegant backsplashStainless steel appliancesFarmhouse porcelain apron sinkMassive studyGorgeous kitchenEnormous walk-in closetHuge covered rear porch
- 159 days |
- 88 |
- 7 |
Zillow last checked:
Listing updated:
Listed by:
Terri Lyons TREC #0513659 281-468-4612,
Lyons Key Realty
Source: HAR,MLS#: 88234728
Facts & features
Interior
Bedrooms & bathrooms
- Bedrooms: 3
- Bathrooms: 4
- Full bathrooms: 3
- 1/2 bathrooms: 1
Rooms
- Room types: Family Room, Utility Room
Primary bathroom
- Features: Half Bath, Primary Bath: Double Sinks, Primary Bath: Separate Shower, Primary Bath: Soaking Tub, Secondary Bath(s): Tub/Shower Combo, Vanity Area
Kitchen
- Features: Kitchen Island, Kitchen open to Family Room, Pantry, Soft Closing Drawers, Under Cabinet Lighting, Walk-in Pantry
Heating
- Natural Gas
Cooling
- Ceiling Fan(s), Electric
Appliances
- Included: ENERGY STAR Qualified Appliances, Disposal, Electric Oven, Microwave, Gas Range, Dishwasher
- Laundry: Electric Dryer Hookup, Gas Dryer Hookup, Washer Hookup
Features
- Formal Entry/Foyer, High Ceilings, All Bedrooms Down, En-Suite Bath, Primary Bed - 1st Floor, Split Plan, Walk-In Closet(s)
- Flooring: Carpet, Engineered Hardwood, Tile
- Windows: Insulated/Low-E windows
- Number of fireplaces: 1
- Fireplace features: Outside, Gas, Wood Burning
Interior area
- Total structure area: 2,901
- Total interior livable area: 2,901 sqft
Property
Parking
- Total spaces: 3
- Parking features: Attached, Oversized, Garage Door Opener
- Attached garage spaces: 3
Features
- Stories: 1
- Patio & porch: Covered, Patio/Deck, Porch
- Exterior features: Sprinkler System
Lot
- Size: 1 Acres
- Features: Back Yard, Subdivided, Wooded, 1 Up to 2 Acres
Details
- Parcel number: R77881
Construction
Type & style
- Home type: SingleFamily
- Property subtype: Single Family Residence
Materials
- Batts Insulation, Other, Stone
- Foundation: Slab
- Roof: Composition
Condition
- New construction: Yes
- Year built: 2026
Details
- Builder name: TRINITY SIGNATURE HOMES
Utilities & green energy
- Sewer: Aerobic Septic, Other
- Water: Other
Green energy
- Energy efficient items: Attic Vents, Thermostat, Lighting, HVAC, HVAC>15 SEER
Community & HOA
Community
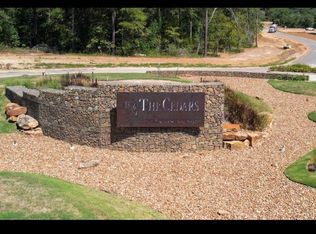
- Subdivision: The Cedars
HOA
- Has HOA: Yes
- HOA fee: $500 annually
Location
- Region: Plantersville
Financial & listing details
- Price per square foot: $310/sqft
- Tax assessed value: $150,000
- Annual tax amount: $2,129
- Date on market: 2/16/2026
- Listing terms: Cash,Conventional,FHA,VA Loan
- Ownership: Full Ownership
- Road surface type: Asphalt
Estimated market value
$882,500
$838,000 - $927,000
$3,880/mo
Price history
| Date | Event | Price |
|---|---|---|
| 2/16/2026 | Price change | $899,990+0%$310/sqft |
Source:  HAR #88234728 Report a problem HAR #88234728 Report a problem | ||
| 8/30/2025 | Price change | $899,900+559.3%$310/sqft |
Source: HAR #81465090 Report a problem | ||
| 4/8/2025 | Pending sale | $136,500$47/sqft |
Source: HAR #67763766 Report a problem | ||
| 3/24/2025 | Price change | $136,500-6.8%$47/sqft |
Source: HAR #67763766 Report a problem | ||
| 11/8/2024 | Listed for sale | $146,500$50/sqft |
Source: HAR #67763766 Report a problem | ||
| 7/23/2024 | Sold | -- |
Source: Agent Provided Report a problem | ||
Public tax history
| Year | Property taxes | Tax assessment |
|---|---|---|
| 2025 | $2,079 +92.4% | $150,000 +97% |
| 2024 | $1,081 -1.2% | $76,150 |
| 2023 | $1,093 | $76,150 |
Find assessor info on the county website
Monthly payment
Est. payment
Payment breakdown
Explore the cost of this home by adjusting the details. Changes won't be saved.Climate risks
Neighborhood: 77363
Nearby schools
GreatSchools rating
- 2/10High Point Elementary SchoolGrades: PK-5Distance: 2.6 mi
- 5/10Navasota Junior High SchoolGrades: 6-8Distance: 12.3 mi
- 3/10Navasota High SchoolGrades: 9-12Distance: 12.3 mi
Schools provided by the listing agent
- Elementary: High Point Elementary School (Navasota)
- Middle: Navasota Junior High
- High: Navasota High School
Source: HAR. This data may not be complete. We recommend contacting the local school district to confirm school assignments for this home.
- $213,9001.5 Acres9304 Cedar Bnd, Plantersville, TX 77363Lot/Land
- $787,2003 bd3 ba3.5k sqft9329 Cedar Bnd, Plantersville, TX 77363Off Market
- $150,000-- bd-- ba-- sqft9358 Cedar Bnd, Plantersville, TX 77363Off Market
- $914,7774 bd5 ba3.7k sqft9384 Cedar Bnd, Plantersville, TX 77363New Construction
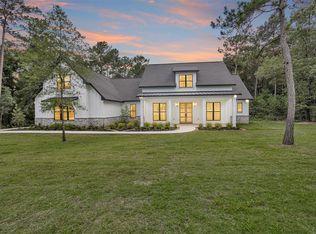
- $757,7004 bd4 ba3.3k sqft9383 Cedar Bnd, Plantersville, TX 77363Off Market
- $150,000-- bd-- ba-- sqft9282 Cedar Bnd, Plantersville, TX 77363Off Market
- $151,181-- bd-- ba-- sqft14762 Fm 1774, Plantersville, TX 77363Off Market
- $759,500-- bd-- ba-- sqft9258 Cedar Bnd, Plantersville, TX 77363Off Market
A local agent can set up tours, give advice and negotiate with sellers.
A local lender can help you make sure your offer is ready when you are.
Similar homes
- $1,120,9003 bd4 ba3.6k sqft8680 Cedar Meadow Ln, Plantersville, TX 77363New Construction
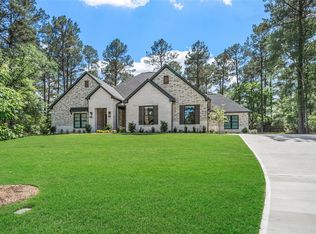 MLS ID #77148718, Rhonda Wright, Texas Signature Realty. HAR
 - $1,099,9004 bd5 ba3.8k sqft9516 Cedar Bnd, Plantersville, TX 77363New Construction
 MLS ID #95808760, Terri Lyons, Lyons Key Realty. HAR
 - $1,005,2004 bd5 ba3.4k sqft10039 Lakeside Oaks Dr, Plantersville, TX 77363New Construction
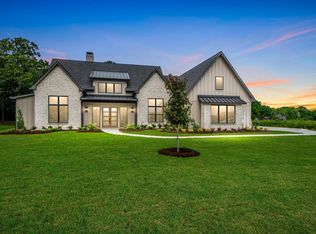 MLS ID #12612876, Jennifer Gordon, eXp Realty LLC. HAR
 - $850,0004 bd4 ba3.3k sqft25655 High Meadow Preserve Dr, Magnolia, TX 77355For Sale
 MLS ID #93298420, Brandi Adam, eXp Realty LLC. HAR
 - $925,0004 bd5 ba3.4k sqft19812 Whispering Creek Trl, Magnolia, TX 77355For SaleMLS ID #68260523, Lisa Overby, McCallum Realty. HAR
- $900,0005 bd4 ba3.8k sqft8710 Linn Ln, Magnolia, TX 77354For SaleMLS ID #20002408, Ryan Jockers, Better Homes and Gardens Real Estate Gary Greene - Champions. HAR
- $899,9504 bd5 ba4.1k sqft41702 Lays Ct, Todd Mission, TX 77316New ConstructionMLS ID #51406821, Jimmy Franklin, Partners In Building. HAR
- $1,145,0004 bd4 ba4k sqft13010 Royal Hill Ct, Montgomery, TX 77316New ConstructionMLS ID #77474052, Luz Elena Jaramillo, RE/MAX The Woodlands & Spring. HAR
- $975,0005 bd4 ba3.2k sqft33510 Walnut Xing, Magnolia, TX 77355For SaleMLS ID #91790617, Venessa James, Keller Williams Realty Professionals. HAR
- $699,0003 bd4 ba3.4k sqft20036 Western Trails Blvd, Montgomery, TX 77316For SaleMLS ID #60976924, Lorrie Parker, Keller Williams Advantage Realty. HAR
- $787,9934 bd5 ba3.5k sqft26743 Alderbrook Ave, Montgomery, TX 77316New ConstructionMLS ID #44991510, Evelyn Falcon, Dolce Vita Realty. HAR
- $799,9994 bd4 ba3.3k sqft24940 Hopeview Way, Montgomery, TX 77356New ConstructionMLS ID #4593619, Justin Nelson, Nobles Realty Group, LLC. HAR
- $859,9904 bd4 ba4k sqft41827 Wendele Way, Montgomery, TX 77316New ConstructionMLS ID #79769183, Jared Turner, J. Patrick Homes. HAR
- $788,9904 bd5 ba3.4k sqft25128 Grace Vista Way, Montgomery, TX 77356New ConstructionMLS ID #97856868, Renee' Tillman, Century 21 Lucky Money. HAR
- $709,9903 bd3 ba3k sqft24933 Hopeview Way, Montgomery, TX 77316New ConstructionMLS ID #13435894, Heather Chavana, Gracepoint Homes. HAR
- $753,9984 bd4 ba3k sqft24972 Hopeview Way, Montgomery, TX 77356New ConstructionHAR
- $864,5005 bd5 ba3.7k sqft40714 Rolling Forest Dr, Magnolia, TX 77354New ConstructionMLS ID #34633489, Erika Vidal, REALM Real Estate Professionals - North Houston. HAR
- $557,0404 bd4 ba2.7k sqft26312 W Outrider Banks, Montgomery, TX 77316New ConstructionMLS ID #50271899, Jared Turner, Chesmar Homes. HAR
- $785,0004 bd4 ba3.2k sqft9011 Charmwood Ln, Magnolia, TX 77354For SaleMLS ID #35739751, Olga Rubio, CB&A, Realtors- Loop Central. HAR
- $1,100,0004 bd4 ba3k sqft36913 Sulphur Branch Bnd, Magnolia, TX 77355For SaleMLS ID #75126388, Mitzi Piersol, RE/MAX Cinco Ranch. HAR
