This stunning new construction home offers a perfect blend of modern luxury and thoughtful design.Step inside to be greeted by soaring ceilings that create an open, airy atmosphere throughout the home. The expansive open concept island kitchen is a chefs dream, featuring stainless appliances, large gas cooktop, Apron front sink, sleek quartz countertops, and ample custom built cabinet space for storage.Incredible walk in pantry with wine area. The kitchen flows seamlessly into living and dining areas.Stunning glass enclosed office ideal for the at home executive. The master suite is a true retreat boasting a lavish bath with his-and-hers amenities for ultimate convenience and relaxation.The spacious layout includes separate vanities ,a large freestanding soaking tub, an oversized shower all with incredible finishes and high end touches.Situated on private acre loathe property offers plenty of space for outdoor activities and landscaping opportunities.
New construction
$914,777
9384 Cedar Bnd, Plantersville, TX 77363
4beds
3,796sqft
:
Get pre-qualified$6,387/mo
Single Family Residence
Built in 2026
1 Acres Lot
$898,000 Zestimate®
$241/sqft
$42/mo HOA
What's special
Stainless appliancesOpen airy atmosphereSleek quartz countertopsApron front sinkLarge freestanding soaking tubSoaring ceilingsLarge gas cooktop
- 59 days |
- 104 |
- 9 |
Zillow last checked:
Listing updated:
Listed by:
Damon Scott TREC #0466567 281-989-5478,
Drakewood Realty
Source: HAR,MLS#: 25993286
Facts & features
Interior
Bedrooms & bathrooms
- Bedrooms: 4
- Bathrooms: 5
- Full bathrooms: 4
- 1/2 bathrooms: 1
Rooms
- Room types: Family Room, Game Room
Primary bathroom
- Features: Bidet, Half Bath, Primary Bath: Double Sinks, Primary Bath: Separate Shower, Primary Bath: Shower Only, Secondary Bath(s): Double Sinks, Secondary Bath(s): Jetted Tub, Secondary Bath(s): Soaking Tub
Kitchen
- Features: Kitchen Island, Kitchen open to Family Room, Pot Filler, Pots/Pans Drawers, Soft Closing Cabinets, Soft Closing Drawers, Under Cabinet Lighting, Walk-in Pantry
Heating
- Natural Gas, Zoned
Cooling
- Ceiling Fan(s), Electric, Zoned
Appliances
- Included: Disposal, Convection Oven, Double Oven, Electric Oven, Gas Oven, Microwave, Gas Cooktop, Dishwasher
- Laundry: Electric Dryer Hookup, Gas Dryer Hookup, Washer Hookup
Features
- Crown Molding, Formal Entry/Foyer, High Ceilings, Prewired for Alarm System, Vaulted Ceiling, Wired for Sound, All Bedrooms Down, En-Suite Bath, Split Plan, Walk-In Closet(s)
- Flooring: Laminate, Tile
- Windows: Insulated/Low-E windows
- Number of fireplaces: 1
- Fireplace features: Electric
Interior area
- Total structure area: 3,796
- Total interior livable area: 3,796 sqft
Property
Parking
- Total spaces: 3
- Parking features: Attached
- Attached garage spaces: 3
Features
- Stories: 1
- Patio & porch: Covered, Patio/Deck
- Exterior features: Sprinkler System
- Has spa: Yes
Lot
- Size: 1 Acres
- Features: Back Yard, Cleared, Subdivided, Wooded, 1 Up to 2 Acres
Details
- Parcel number: R77879
Construction
Type & style
- Home type: SingleFamily
- Architectural style: Traditional
- Property subtype: Single Family Residence
Materials
- Batts Insulation, Blown-In Insulation, Brick, Cement Siding
- Foundation: Slab
- Roof: Composition,Metal
Condition
- New construction: Yes
- Year built: 2026
Details
- Builder name: QBS Custom Homes
Utilities & green energy
- Sewer: Aerobic Septic, Other
- Water: Other
Green energy
- Energy efficient items: Attic Vents, Thermostat, HVAC
Community & HOA
Community
- Security: Prewired for Alarm System
- Subdivision: The Cedars Sec 1
HOA
- Has HOA: Yes
- HOA fee: $500 annually
Location
- Region: Plantersville
Financial & listing details
- Price per square foot: $241/sqft
- Tax assessed value: $150,000
- Annual tax amount: $2,079
- Date on market: 5/27/2026
- Listing terms: Cash,Conventional,FHA,VA Loan
- Road surface type: Asphalt
Estimated market value
$898,000
$853,000 - $943,000
$4,806/mo
Price history
| Date | Event | Price |
|---|---|---|
| 5/27/2026 | Listed for sale | $914,777$241/sqft |
Source:  HAR #25993286 Report a problem HAR #25993286 Report a problem | ||
Public tax history
| Year | Property taxes | Tax assessment |
|---|---|---|
| 2025 | $1,664 +17.2% | $144,000 +44% |
| 2024 | $1,419 -1.2% | $100,000 |
| 2023 | $1,436 | $100,000 |
Find assessor info on the county website
Monthly payment
Est. payment
Payment breakdown
Explore the cost of this home by adjusting the details. Changes won't be saved.Climate risks
Neighborhood: 77363
Nearby schools
GreatSchools rating
- 2/10High Point Elementary SchoolGrades: PK-5Distance: 2.6 mi
- 5/10Navasota Junior High SchoolGrades: 6-8Distance: 12.3 mi
- 3/10Navasota High SchoolGrades: 9-12Distance: 12.3 mi
Schools provided by the listing agent
- Elementary: High Point Elementary School (Navasota)
- Middle: Navasota Junior High
- High: Navasota High School
Source: HAR. This data may not be complete. We recommend contacting the local school district to confirm school assignments for this home.
- $757,7004 bd4 ba3.3k sqft9383 Cedar Bnd, Plantersville, TX 77363Off Market
- $150,000-- bd-- ba-- sqft9358 Cedar Bnd, Plantersville, TX 77363Off Market
- $202,500-- bd-- ba-- sqft9420 Cedar Bnd, Plantersville, TX 77363Off Market
- $899,9903 bd4 ba2.9k sqft9332 Cedar Bnd, Plantersville, TX 77363New Construction
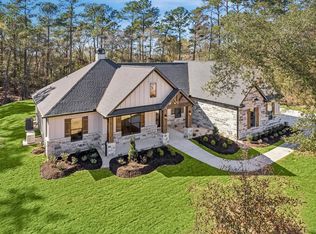
- $787,2003 bd3 ba3.5k sqft9329 Cedar Bnd, Plantersville, TX 77363Off Market
- $189,210-- bd-- ba-- sqft8533 Cedar Bend Ct, Plantersville, TX 77363Off Market
- $942,6004 bd4 ba3.7k sqft8478 Cedar Bend Ct, Plantersville, TX 77363Off Market
- $151,181-- bd-- ba-- sqft14762 Fm 1774, Plantersville, TX 77363Off Market
A local agent can set up tours, give advice and negotiate with sellers.
A local lender can help you make sure your offer is ready when you are.
Similar homes
- $905,0003 bd4 ba3.2k sqft8557 Butler Ranch Rd, Plantersville, TX 77363For Sale
 MLS ID #77498205, Rachael Santos, Coldwell Banker Realty - The Woodlands. HAR
 - $899,9903 bd4 ba2.9k sqft9332 Cedar Bnd, Plantersville, TX 77363New ConstructionMLS ID #88234728, Terri Lyons, Lyons Key Realty. HAR
- $949,9004 bd4 ba3.2k sqft9646 Lakeside Oaks Dr, Plantersville, TX 77363New Construction
 MLS ID #40946026, Daisy Cone, Realty Of America, LLC. HAR
 - $1,099,9004 bd5 ba3.8k sqft9516 Cedar Bnd, Plantersville, TX 77363New Construction
 MLS ID #95808760, Terri Lyons, Lyons Key Realty. HAR
 - $1,019,5004 bd4 ba3.5k sqft8958 Cedar Meadow Ln, Plantersville, TX 77363New ConstructionMLS ID #21076283, Jennifer Gordon, eXp Realty LLC. HAR
- $1,005,2004 bd5 ba3.4k sqft10039 Lakeside Oaks Dr, Plantersville, TX 77363New ConstructionMLS ID #12612876, Jennifer Gordon, eXp Realty LLC. HAR
- $1,120,9003 bd4 ba3.6k sqft8680 Cedar Meadow Ln, Plantersville, TX 77363New ConstructionMLS ID #77148718, Rhonda Wright, Texas Signature Realty. HAR
- $1,045,0005 bd3 ba2.2k sqft9195 County Road 207, Plantersville, TX 77363For SaleMLS ID #68236812, Quentin Burns, Keller Williams Realty Brazos Valley office. HAR
- $849,5004 bd4 ba3.1k sqft16867 Tierra Buena Dr, Plantersville, TX 77363For SaleMLS ID #28397512, Becky Bible, Baker Realty Solutions LLC. HAR
- $749,0003 bd2 ba1.9k sqft8514 County Road 313, Plantersville, TX 77363For SaleMLS ID #12821114, Kathy Prescott, Prescott Properties LLC Prescott Properties LLC. HAR
- $950,0004 bd3 ba1.9k sqft5345 Deep Forest Trl, Navasota, TX 77868For SaleMLS ID #32456957, Cheryl Gaskins, Integrity Home and Ranch Properties. HAR
- $925,0003 bd4 ba3.6k sqft26123 E Crown Crossing Dr, Montgomery, TX 77316For SaleMLS ID #6062875, Connie Clayton, Pam Westlake Realty Group. HAR
- $975,0004 bd4 ba3.4k sqft13117 Royal Hill Ct, Montgomery, TX 77316New ConstructionMLS ID #19353760, Luz Elena Jaramillo, RE/MAX The Woodlands & Spring. HAR
- $750,0003 bd2 ba2.5k sqft9250 County Road 302, Plantersville, TX 77363For SaleMLS ID #98605131, Evy Elston, Compass RE Texas, LLC - Memorial. HAR
- $968,0004 bd5 ba4.2k sqft26231 Crown Ranch Blvd, Montgomery, TX 77316For SaleMLS ID #64442532, Ellisa Carswell, Carswell Real Estate Co. Inc.. HAR
- $975,0003 bd3 ba3.1k sqft13130 Victoria Trce, Montgomery, TX 77316For SaleMLS ID #3413494, Haley Dickschat, RE/MAX Integrity. HAR
- $1,050,0004 bd4 ba3.6k sqft13060 Royal Hill Ct, Montgomery, TX 77316New ConstructionMLS ID #4276244, Luz Elena Jaramillo, RE/MAX The Woodlands & Spring. HAR
- $899,5004 bd4 ba2.8k sqft24835 Two Rivers Rd, Montgomery, TX 77316New ConstructionMLS ID #78821338, Aaron Flippin, Aaron Flippin. HAR
- $1,234,9994 bd5 ba3.8k sqft17174 Tierra Buena Dr, Plantersville, TX 77363For SaleMLS ID #27096633, Jeannie Burns, Navasota Realty. HAR
- $774,9003 bd3 ba2.5k sqft9813 County Road 309, Navasota, TX 77868For SaleMLS ID #26001405, Kathy Stenson, Connect Realty.com. BCSMLS
