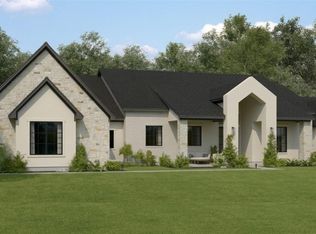
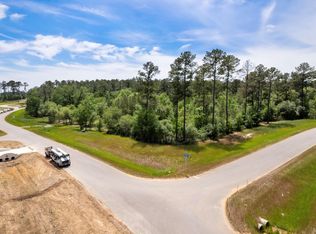
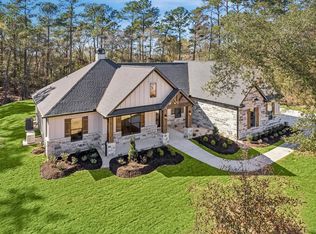
CUSTOM MODERN FARMHOUSE IN THE CEDARS ON A 1.5 ACRE PRIVATE LOT! THIS AMAZING HOME FEATURES TONS OF UPGRADES! Upgrades include: 16 feet-wide full glass sliding doors off rear patio, high-end fixtures, study with barn doors, natural wood-like tile floors and much more! An enormous kitchen with MASSIVE Quartz Island, tons of custom cabinets, stainless steel appliances, upgraded gas cooktop & HUGE walk-in pantry. Split floorplan with a private OVERSIZE primary suite. Spa-like primary bath with free standing tub & 8-foot walk in shower. Spacious secondary bedrooms. HUGE game room up with a half bath. Bonus: A 3 Car Side Swing Garage, Sprinklers, MUD Room with Covered Patio and Deck. BONUS FEATURES INCLUDE A FULL HOUSE GENERATOR & OUTSIDE KITCHEN!
New construction
$1,099,900
9516 Cedar Bnd, Plantersville, TX 77363
4beds
3,852sqft
:
Get pre-qualified$7,240/mo
Single Family Residence
Built in 2026
1.5 Acres Lot
$1,074,300 Zestimate®
$286/sqft
$42/mo HOA
What's special
Split floorplanNatural wood-like tile floorsStainless steel appliancesMassive quartz islandFree standing tubEnormous kitchenUpgraded gas cooktop
- 40 days |
- 81 |
- 3 |
Likely to sell faster than
Zillow last checked:
Listing updated:
Listed by:
Terri Lyons TREC #0513659 281-468-4612,
Lyons Key Realty
Source: HAR,MLS#: 95808760
Facts & features
Interior
Bedrooms & bathrooms
- Bedrooms: 4
- Bathrooms: 5
- Full bathrooms: 3
- 1/2 bathrooms: 2
Rooms
- Room types: Family Room, Utility Room
Primary bathroom
- Features: Half Bath, Primary Bath: Double Sinks, Primary Bath: Separate Shower, Primary Bath: Soaking Tub, Secondary Bath(s): Tub/Shower Combo, Vanity Area
Kitchen
- Features: Kitchen Island, Kitchen open to Family Room, Pantry, Soft Closing Drawers, Under Cabinet Lighting, Walk-in Pantry
Heating
- Natural Gas
Cooling
- Ceiling Fan(s), Electric
Appliances
- Included: ENERGY STAR Qualified Appliances, Disposal, Electric Oven, Microwave, Gas Cooktop, Dishwasher
- Laundry: Electric Dryer Hookup, Gas Dryer Hookup, Washer Hookup
Features
- Formal Entry/Foyer, High Ceilings, All Bedrooms Down, En-Suite Bath, Primary Bed - 1st Floor, Split Plan, Walk-In Closet(s)
- Flooring: Carpet, Engineered Hardwood, Tile
- Windows: Insulated/Low-E windows
- Number of fireplaces: 1
- Fireplace features: Gas, Wood Burning
Interior area
- Total structure area: 3,852
- Total interior livable area: 3,852 sqft
Property
Parking
- Total spaces: 3
- Parking features: Attached, Oversized, Garage Door Opener
- Attached garage spaces: 3
Features
- Stories: 1
- Patio & porch: Covered, Patio/Deck, Porch
- Exterior features: Outdoor Kitchen, Sprinkler System
Lot
- Size: 1.5 Acres
- Features: Back Yard, Subdivided, Wooded, 1 Up to 2 Acres
Details
- Parcel number: R77875
Construction
Type & style
- Home type: SingleFamily
- Property subtype: Single Family Residence
Materials
- Batts Insulation, Cement Siding, Other, Stone
- Foundation: Slab
- Roof: Composition
Condition
- New construction: Yes
- Year built: 2026
Details
- Builder name: TRINITY SIGNATURE HOMES
Utilities & green energy
- Sewer: Aerobic Septic, Other
- Water: Other
Green energy
- Energy efficient items: Attic Vents, Thermostat, Lighting, HVAC, HVAC>15 SEER
Community & HOA
Community
- Subdivision: The Cedars
HOA
- Has HOA: Yes
- HOA fee: $500 annually
Location
- Region: Plantersville
Financial & listing details
- Price per square foot: $286/sqft
- Tax assessed value: $103,945
- Annual tax amount: $1,475
- Date on market: 6/18/2026
- Listing terms: Cash,Conventional,FHA,VA Loan
- Ownership: Full Ownership
- Road surface type: Asphalt
Estimated market value
$1,074,300
$1.02M - $1.13M
$4,927/mo
Price history
| Date | Event | Price |
|---|---|---|
| 6/18/2026 | Listed for sale | $1,099,900-1.8%$286/sqft |
Source:  HAR #95808760 Report a problem HAR #95808760 Report a problem | ||
| 6/18/2026 | Listing removed | $1,119,900$291/sqft |
Source: HAR #49209076 Report a problem | ||
| 2/17/2026 | Listed for sale | $1,119,900+1.8%$291/sqft |
Source: HAR #49209076 Report a problem | ||
| 2/11/2026 | Listing removed | $1,099,900$286/sqft |
Source: HAR #79977555 Report a problem | ||
| 9/24/2025 | Listed for sale | $1,099,900$286/sqft |
Source: HAR #79977555 Report a problem | ||
| 9/10/2025 | Listing removed | $1,099,900$286/sqft |
Source: HAR #53706708 Report a problem | ||
| 8/5/2025 | Listed for sale | $1,099,900$286/sqft |
Source: HAR #53706708 Report a problem | ||
Public tax history
| Year | Property taxes | Tax assessment |
|---|---|---|
| 2025 | $1,441 -2.3% | $103,945 |
| 2024 | $1,475 -1.2% | $103,945 |
| 2023 | $1,492 | $103,945 |
Find assessor info on the county website
Monthly payment
Est. payment
Payment breakdown
Explore the cost of this home by adjusting the details. Changes won't be saved.Climate risks
Neighborhood: 77363
Nearby schools
GreatSchools rating
- 2/10High Point Elementary SchoolGrades: PK-5Distance: 2.7 mi
- 5/10Navasota Junior High SchoolGrades: 6-8Distance: 12.4 mi
- 3/10Navasota High SchoolGrades: 9-12Distance: 12.4 mi
Schools provided by the listing agent
- Elementary: High Point Elementary School (Navasota)
- Middle: Navasota Junior High
- High: Navasota High School
Source: HAR. This data may not be complete. We recommend contacting the local school district to confirm school assignments for this home.
- $1,250,0003 bd5 ba3.6k sqft9490 Cedar Bnd, Plantersville, TX 77363Coming Soon
- $151,080-- bd-- ba-- sqft9545 Cedar Bnd, Plantersville, TX 77363Off Market
- $--1 Acres9546 Cedar Bnd, Plantersville, TX 77363Sold
- $668,6004 bd2 ba2.8k sqft9483 Cedar Bnd, Plantersville, TX 77363Off Market
- $150,000-- bd-- ba-- sqft9716 Butler Ranch Rd, Plantersville, TX 77363Off Market
- $892,500-- bd-- ba-- sqft9458 Cedar Bnd, Plantersville, TX 77363Off Market
- $220,000-- bd-- ba-- sqft9818 Butler Ranch Rd, Plantersville, TX 77363Off Market
- $938,3004 bd4 ba3.7k sqft8478 Cedar Bend Ct, Plantersville, TX 77363Off Market
A local agent can set up tours, give advice and negotiate with sellers.
A local lender can help you make sure your offer is ready when you are.
Similar homes
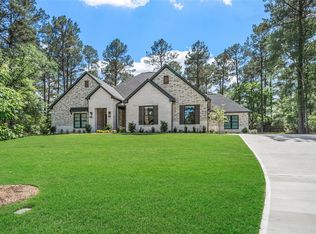
- $1,120,9003 bd4 ba3.6k sqft8680 Cedar Meadow Ln, Plantersville, TX 77363New Construction
 MLS ID #77148718, Rhonda Wright, Texas Signature Realty. HAR
 - $905,0003 bd4 ba3.2k sqft8557 Butler Ranch Rd, Plantersville, TX 77363For Sale
 MLS ID #77498205, Rachael Santos, Coldwell Banker Realty - The Woodlands. HAR
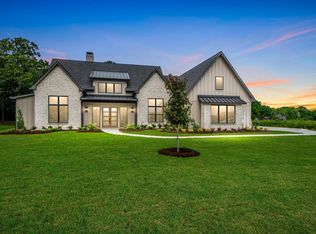
 - $1,005,2004 bd5 ba3.4k sqft10039 Lakeside Oaks Dr, Plantersville, TX 77363New Construction
 MLS ID #12612876, Jennifer Gordon, eXp Realty LLC. HAR
 - $899,9903 bd4 ba2.9k sqft9332 Cedar Bnd, Plantersville, TX 77363New Construction
 MLS ID #88234728, Terri Lyons, Lyons Key Realty. HAR
 - $1,145,0004 bd4 ba4k sqft13010 Royal Hill Ct, Montgomery, TX 77316New ConstructionMLS ID #77474052, Luz Elena Jaramillo, RE/MAX The Woodlands & Spring. HAR
- $1,199,0004 bd4 ba4.1k sqft24816 Two Rivers Rd, Montgomery, TX 77316New ConstructionMLS ID #80520365, Faline Windell, Page Properties. HAR
- $1,100,0004 bd4 ba3k sqft36913 Sulphur Branch Bnd, Magnolia, TX 77355For SaleMLS ID #75126388, Mitzi Piersol, RE/MAX Cinco Ranch. HAR
- $915,0004 bd4 ba3.6k sqft7752 Pony Ct, Waller, TX 77484For SaleMLS ID #65809805, Bill Smith, eXp Realty LLC. HAR
- $859,0005 bd5 ba3.4k sqft17772 Plantation Dr, Waller, TX 77484New ConstructionMLS ID #25223379, Somer Padilla, Compass RE Texas, LLC - The Woodlands. HAR
- $1,199,0004 bd5 ba3.7k sqft7749 Dog Wood Acres Dr, Montgomery, TX 77316New ConstructionMLS ID #90176139, Beverly Bradley, Weekley Properties Beverly Bradley. HAR
- $1,234,0004 bd5 ba3.6k sqft7745 Dog Wood Acres Dr, Montgomery, TX 77316New ConstructionMLS ID #72227187, Beverly Bradley, Weekley Properties Beverly Bradley. HAR
- $1,250,0004 bd6 ba4.7k sqft1967 Little John St, Montgomery, TX 77316For SaleMLS ID #34070585, Justin McClung, Keller Williams Realty The Woodlands. HAR
- $660,0004 bd3 ba2.5k sqft11662 S Branch Dr, Plantersville, TX 77363New ConstructionMLS ID #81933773, Samarah Davila, JLA Realty. HAR
- $850,0004 bd4 ba4.2k sqft33319 White Oak Ct, Magnolia, TX 77354For SaleMLS ID #83626169, Joe Hart, Keller Williams Realty The Woodlands. HAR
- $850,0004 bd4 ba3.3k sqft25655 High Meadow Preserve Dr, Magnolia, TX 77355For SaleMLS ID #93298420, Brandi Adam, eXp Realty LLC. HAR
- $590,0003 bd3 ba2.6k sqft17397 Woodforest Dr, Waller, TX 77484For SaleMLS ID #23364398, Marissa Kramer, NB Elite Realty. HAR
- $925,0004 bd5 ba3.4k sqft19812 Whispering Creek Trl, Magnolia, TX 77355For SaleMLS ID #68260523, Lisa Overby, McCallum Realty. HAR
- $1,299,0005 bd5 ba4.5k sqft9703 Crestwater Cir, Magnolia, TX 77354For SaleMLS ID #91778745, Adam Olsen, eXp Realty, LLC. HAR
- $950,0004 bd5 ba4.4k sqft33210 Walnut Xing, Magnolia, TX 77355For SaleMLS ID #69602190, Adam Olsen, eXp Realty, LLC. HAR
- $1,365,0004 bd5 ba4.3k sqft8604 Trinity Pines Ct, Montgomery, TX 77316New ConstructionMLS ID #82315435, Evan Ballew, Top Guns Realty on Lake Conroe. HAR
