EVERYTHING YOU NEED ON ONE LEVEL! Another beautiful home by Davis Builders. JUST REDUCED. One of the last few WOODED & PRIVATE homesites available.. Beautifully landscaped yard with tree lined boundaries for privacy, sits up high and dry on a culdesac street! Small town charm of Plantersville, with all the nearby amenities. Minutes from shopping, restaurants & Lake Conroe. Nearby Aggie Expwy,30 Mins from College Station. Large family room with high ceilings, stone fireplace open to kitchen.custom cabinetry&walk in pantry. Gameroom,media, study. Big utility room with plenty of storage & mudroom near garage. Large master bath and bedroom with access to back patio. Oversized epoxy floor finished garage w/ stair run to attic.
Huge back patio with outdoor grill. PLENTY of room for a pool on this 1.5 acre property.
Community planned for walking trails, pickleball, splash pad, rec center & more! Navasota schools
Home INCLUDES generator. Lot next door is also available for purchase.
New construction
Price cut: $36.8K (8/1)
$1,084,100
8680 Cedar Meadow Ln, Plantersville, TX 77363
3beds
3,614sqft
:
Get pre-qualified$7,068/mo
Single Family Residence
Built in 2026
1.5 Acres Lot
$1,055,400 Zestimate®
$300/sqft
$42/mo HOA
What's special
Mudroom near garageBeautifully landscaped yardWalk in pantryCustom cabinetryWooded and private homesites
- 56 days |
- 103 |
- 6 |
Zillow last checked:
Listing updated:
Listed by:
Rhonda Wright TREC #0535526 281-782-1529,
Texas Signature Realty
Source: HAR,MLS#: 77148718
Facts & features
Interior
Bedrooms & bathrooms
- Bedrooms: 3
- Bathrooms: 4
- Full bathrooms: 3
- 1/2 bathrooms: 1
Rooms
- Room types: Family Room, Game Room, Media Room, Utility Room
Primary bedroom
- Level: First
- Area: 272
- Dimensions: 17x16
Bedroom
- Level: First
- Area: 156
- Dimensions: 13x12
Bedroom
- Level: First
- Area: 168
- Dimensions: 14x12
Other
- Level: First
- Area: 143
- Dimensions: 13x11
Dining room
- Level: First
- Area: 156
- Dimensions: 13x12
Game room
- Level: First
- Area: 289
- Dimensions: 17x17
Media room
- Level: First
- Area: 192
- Dimensions: 12x16
Heating
- Natural Gas
Cooling
- Ceiling Fan(s), Electric
Appliances
- Included: ENERGY STAR Qualified Appliances, Water Heater, Disposal, Convection Oven, Microwave, Gas Cooktop, Dishwasher
- Laundry: Gas Dryer Hookup, Washer Hookup
Features
- High Ceilings, All Bedrooms Down
- Flooring: Tile, Wood
- Windows: Insulated/Low-E windows, Window Coverings
- Number of fireplaces: 1
- Fireplace features: Gas Log
Interior area
- Total structure area: 3,614
- Total interior livable area: 3,614 sqft
Video & virtual tour
Property
Parking
- Total spaces: 3
- Parking features: Attached, Oversized, Garage Door Opener, Double-Wide Driveway
- Attached garage spaces: 3
Features
- Stories: 1
- Patio & porch: Covered
- Exterior features: Outdoor Kitchen, Sprinkler System
Lot
- Size: 1.5 Acres
- Features: Cul-De-Sac, Subdivided, Wooded, 1 Up to 2 Acres
Details
- Parcel number: R77863
Construction
Type & style
- Home type: SingleFamily
- Architectural style: Traditional
- Property subtype: Single Family Residence
Materials
- Blown-In Insulation, Brick, Stone
- Foundation: Slab
- Roof: Composition
Condition
- New construction: Yes
- Year built: 2026
Details
- Builder name: Davis Builders
Utilities & green energy
- Sewer: Aerobic Septic, Septic Tank
- Water: Public
Green energy
- Energy efficient items: Attic Vents, Thermostat, HVAC>15 SEER
Community & HOA
Community
- Subdivision: The Cedars Sec 1
HOA
- Has HOA: Yes
- HOA fee: $500 annually
Location
- Region: Plantersville
Financial & listing details
- Price per square foot: $300/sqft
- Tax assessed value: $165,000
- Annual tax amount: $2,287
- Date on market: 6/12/2026
- Road surface type: Concrete
Estimated market value
$1,055,400
$1.00M - $1.11M
$4,223/mo
Price history
| Date | Event | Price |
|---|---|---|
| 8/1/2026 | Price change | $1,084,100-3.3%$300/sqft |
Source:  HAR #77148718 Report a problem HAR #77148718 Report a problem | ||
| 6/12/2026 | Price change | $1,120,900-0.6%$310/sqft |
Source: HAR #77148718 Report a problem | ||
| 4/11/2026 | Price change | $1,128,0000%$312/sqft |
Source: HAR #60145526 Report a problem | ||
| 6/16/2025 | Listed for sale | $1,128,500$312/sqft |
Source: HAR #37226957 Report a problem | ||
Public tax history
| Year | Property taxes | Tax assessment |
|---|---|---|
| 2025 | $2,271 +17.2% | $165,000 +20.9% |
| 2024 | $1,937 -1.2% | $136,500 |
| 2023 | $1,960 | $136,500 |
Find assessor info on the county website
Monthly payment
Est. payment
Payment breakdown
Explore the cost of this home by adjusting the details. Changes won't be saved.Climate risks
Neighborhood: 77363
Nearby schools
GreatSchools rating
- 2/10High Point Elementary SchoolGrades: PK-5Distance: 2.7 mi
- 5/10Navasota Junior High SchoolGrades: 6-8Distance: 12.4 mi
- 3/10Navasota High SchoolGrades: 9-12Distance: 12.4 mi
Schools provided by the listing agent
- Elementary: High Point Elementary School (Navasota)
- Middle: Navasota Junior High
- High: Navasota High School
Source: HAR. This data may not be complete. We recommend contacting the local school district to confirm school assignments for this home.
- $212,0001.5 acres8652 Cedar Meadow Ln, Plantersville, TX 77363Lot/Land

- $120,000-- bd-- ba-- sqft8706 Cedar Meadow Ln, Plantersville, TX 77363Off Market
- $175,0001.5 acres8713 Cedar Meadow Ln LOT 12, Plantersville, TX 77363Lot/Land
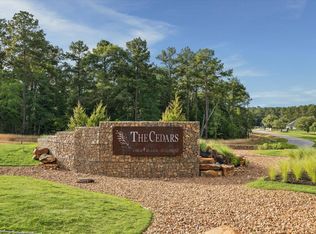
- $202,500-- bd-- ba-- sqft8713 Cedar Meadow Ln, Plantersville, TX 77363Off Market
- $1,139,500-- bd-- ba4.8k sqft8645 Cedar Meadow Ln, Plantersville, TX 77363Off Market
- $---- bd-- ba-- sqft8634 Cedar Meadow Ln, Plantersville, TX 77363Sold
- $201,0002 acres8602 Cedar Meadow Ln, Plantersville, TX 77363Lot/Land
- $1,025,5004 bd4 ba4k sqft8758 Cedar Meadow Ln, Plantersville, TX 77363Off Market
A local agent can set up tours, give advice and negotiate with sellers.
A local lender can help you make sure your offer is ready when you are.
Similar homes
- $1,199,0003 bd5 ba3.6k sqft9490 Cedar Bnd, Plantersville, TX 77363New Construction
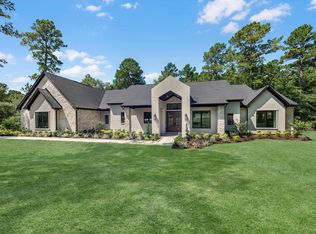 MLS ID #37037183, Ronda Ross, Texas Living Company. HAR
 - $905,0003 bd4 ba3.2k sqft8557 Butler Ranch Rd, Plantersville, TX 77363For Sale
 MLS ID #77498205, Rachael Santos, Coldwell Banker Realty - The Woodlands. HAR
 - $899,9903 bd4 ba2.9k sqft9332 Cedar Bnd, Plantersville, TX 77363New Construction
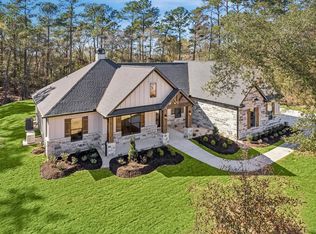 MLS ID #88234728, Terri Lyons, Lyons Key Realty. HAR
 - $1,005,2004 bd5 ba3.4k sqft10039 Lakeside Oaks Dr, Plantersville, TX 77363New Construction
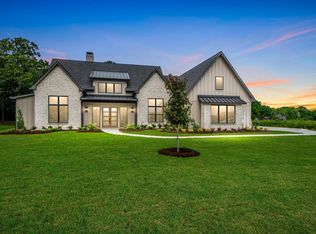 MLS ID #12612876, Jennifer Gordon, eXp Realty LLC. HAR
 - $827,9904 bd4 ba3k sqft8915 Cedar Meadow Ln, Plantersville, TX 77363New ConstructionMLS ID #91826242, Heather Chavana, Gracepoint Homes. HAR
- $995,0004 bd5 ba3.5k sqft29777 Equestrian Dr, Waller, TX 77484For SaleMLS ID #33565179, Jill Bennett, NextHome Realty Center. HAR
- $1,145,0004 bd4 ba4k sqft13010 Royal Hill Ct, Montgomery, TX 77316New ConstructionMLS ID #77474052, Luz Elena Jaramillo, RE/MAX The Woodlands & Spring. HAR
- $950,0004 bd3 ba1.9k sqft5345 Deep Forest Trl, Navasota, TX 77868For SaleMLS ID #32456957, Cheryl Gaskins, Integrity Home and Ranch Properties. HAR
- $1,199,0004 bd4 ba4.1k sqft24816 Two Rivers Rd, Montgomery, TX 77316New ConstructionMLS ID #80520365, Faline Windell, Page Properties. HAR
- $1,150,0005 bd4 ba4k sqft11618 Renaissance Dr, Montgomery, TX 77356For SaleMLS ID #69689473, Medina McKellar, The McKellar Group. HAR
- $1,098,0004 bd4 ba3.5k sqft7304 Magnolia Hollow Dr, Montgomery, TX 77316For SaleMLS ID #64220360, Chase Giles, Real Broker, LLC. HAR
- $915,0004 bd4 ba3.6k sqft7752 Pony Ct, Waller, TX 77484For SaleMLS ID #65809805, Bill Smith, eXp Realty LLC. HAR
- $1,100,0004 bd4 ba3k sqft36913 Sulphur Branch Bnd, Magnolia, TX 77355For SaleMLS ID #75126388, Mitzi Piersol, RE/MAX Cinco Ranch. HAR
- $679,9004 bd3 ba2.9k sqft11299 Blue Heron Dr, Plantersville, TX 77363New ConstructionMLS ID #35181293, Alfredo Zavala, HomeSmart. HAR
- $1,099,9504 bd5 ba3.8k sqft104 Bentwood Meadow Ln, Montgomery, TX 77356New ConstructionMLS ID #33098523, Jimmy Franklin, Partners In Building. HAR
- $859,0005 bd5 ba3.4k sqft17772 Plantation Dr, Waller, TX 77484New ConstructionMLS ID #25223379, Somer Padilla, Compass RE Texas, LLC - The Woodlands. HAR
- $1,195,0004 bd5 ba3.7k sqft7749 Dog Wood Acres Dr, Montgomery, TX 77316New ConstructionMLS ID #90176139, Beverly Bradley, Weekley Properties Beverly Bradley. HAR
- $1,092,5004 bd4 ba3.8k sqft14741 Edwards Rd, Montgomery, TX 77316For SaleMLS ID #21039378, Jon Kraft, Keller Williams Realty The Woodlands. HAR
- $1,225,0004 bd5 ba3.6k sqft7745 Dog Wood Acres Dr, Montgomery, TX 77316New ConstructionMLS ID #72227187, Beverly Bradley, Weekley Properties Beverly Bradley. HAR
- $590,0003 bd3 ba2.6k sqft17397 Woodforest Dr, Waller, TX 77484For SaleMLS ID #23364398, Marissa Kramer, NB Elite Realty. HAR
