From the moment you arrive, you’ll notice the striking exterior with a mix of brick and vertical siding, a large driveway, and a 3-car garage—ideal for both everyday living and hosting guests. The expansive backyard provides endless possibilities for outdoor living, whether you envision a pool, garden, or simply enjoying the privacy and open space.
Inside, the home is designed for both comfort and functionality, with an open-concept layout, abundant natural light, and seamless flow between living spaces. Large windows frame views of the surrounding greenery, creating a calm and inviting atmosphere throughout.
Located in The Cedars community in Plantersville, residents enjoy a rare combination of natural beauty and convenience, featuring mature oak trees, a 9-acre park with walking trails, and easy access to Montgomery, Navasota, Lake Conroe, and College Station.
**Just added a whole house generator, expanded the back porch and access to the backyard from the primary suite.
New construction
Price increase: $13.3K (6/13)
$1,005,200
10039 Lakeside Oaks Dr, Plantersville, TX 77363
4beds
3,444sqft
Single Family Residence
Built in 2026
1 Acres Lot
$985,600 Zestimate®
$292/sqft
$42/mo HOA
What's special
- 121 days |
- 129 |
- 6 |
Zillow last checked:
Listing updated:
Listed by:
Jennifer Gordon TREC #0819717 281-907-3539,
eXp Realty LLC
Source: HAR,MLS#: 12612876
Facts & features
Interior
Bedrooms & bathrooms
- Bedrooms: 4
- Bathrooms: 5
- Full bathrooms: 4
- 1/2 bathrooms: 1
Rooms
- Room types: Family Room
Primary bedroom
- Level: First
- Area: 252
- Dimensions: 14 x 18
Bedroom
- Level: First
- Area: 132
- Dimensions: 12 x 11
Bedroom
- Level: First
- Area: 144
- Dimensions: 12 x 12
Bedroom
- Level: First
- Area: 144
- Dimensions: 12 x 12
Dining room
- Level: First
- Area: 144
- Dimensions: 12 x 12
Other
- Level: First
- Area: 522
- Dimensions: 18 x 29
Family room
- Level: First
- Area: 400
- Dimensions: 20 x 20
Heating
- Natural Gas
Cooling
- Attic Fan, Ceiling Fan(s), Electric
Appliances
- Included: ENERGY STAR Qualified Appliances, Water Heater, Disposal, Double Oven, Gas Oven, Microwave, Gas Cooktop, Dishwasher
- Laundry: Gas Dryer Hookup
Features
- High Ceilings, All Bedrooms Down
- Flooring: Carpet, Tile, Vinyl
- Windows: Insulated/Low-E windows
- Number of fireplaces: 1
- Fireplace features: Gas, Gas Log
Interior area
- Total structure area: 3,444
- Total interior livable area: 3,444 sqft
Property
Parking
- Total spaces: 3
- Parking features: Attached, Garage Door Opener, Extra Driveway
- Attached garage spaces: 3
Features
- Stories: 1
- Patio & porch: Covered, Patio/Deck, Porch
- Exterior features: Sprinkler System
- Fencing: None
Lot
- Size: 1 Acres
- Features: Back Yard, Build Line Restricted, Wooded, 1 Up to 2 Acres
Details
- Parcel number: 84410060070
Construction
Type & style
- Home type: SingleFamily
- Property subtype: Single Family Residence
Materials
- Batts Insulation, Blown-In Insulation, Brick, Cement Siding
- Foundation: Slab
- Roof: Composition
Condition
- New construction: Yes
- Year built: 2026
Details
- Builder name: Trent Elliot Homes
Utilities & green energy
- Sewer: Aerobic Septic
Green energy
- Energy efficient items: Attic Vents, Thermostat, Lighting, Exposure/Shade
Community & HOA
Community
- Subdivision: The Cedars
HOA
- Has HOA: Yes
- Amenities included: Pond, Trail(s)
- HOA fee: $500 annually
Location
- Region: Plantersville
Financial & listing details
- Price per square foot: $292/sqft
- Date on market: 4/22/2026
- Road surface type: Asphalt
Estimated market value
$985,600
$936,000 - $1.03M
$4,700/mo
Price history
| Date | Event | Price |
|---|---|---|
| 6/13/2026 | Price change | $1,005,200+1.3%$292/sqft |
Source:  HAR #12612876 Report a problem HAR #12612876 Report a problem | ||
| 5/6/2026 | Pending sale | $991,872$288/sqft |
Source: HAR #12612876 Report a problem | ||
| 4/22/2026 | Listed for sale | $991,872-4%$288/sqft |
Source: HAR #12612876 Report a problem | ||
| 4/22/2026 | Listing removed | $1,033,000$300/sqft |
Source: HAR #3236330 Report a problem | ||
| 4/14/2026 | Listed for sale | $1,033,000$300/sqft |
Source: HAR #3236330 Report a problem | ||
Public tax history
Tax history is unavailable.
Monthly payment
Est. payment
Payment breakdown
Explore the cost of this home by adjusting the details. Changes won't be saved.Climate risks
Neighborhood: 77363
Nearby schools
GreatSchools rating
- 2/10High Point Elementary SchoolGrades: PK-5Distance: 3.6 mi
- 5/10Navasota Junior High SchoolGrades: 6-8Distance: 13.2 mi
- 3/10Navasota High SchoolGrades: 9-12Distance: 13.2 mi
Schools provided by the listing agent
- Elementary: High Point Elementary School (Navasota)
- Middle: Navasota Junior High
- High: Navasota High School
Source: HAR. This data may not be complete. We recommend contacting the local school district to confirm school assignments for this home.
- $202,500-- bd-- ba-- sqft9522 Butler Ranch Rd, Plantersville, TX 77363Off Market
- $165,000-- bd-- ba-- sqft9507 Butler Ranch Rd, Plantersville, TX 77363Off Market
- $202,500-- bd-- ba-- sqft9490 Butler Ranch Rd, Plantersville, TX 77363Off Market
- $240,8501.75 acres9735 Lakeside Oaks Dr LOT 12, Plantersville, TX 77363Lot/Land
- $1,161,700-- bd-- ba1.6k sqft15857 Hwy105 E, Navasota, TX 77868Off Market
- $949,9004 bd4 ba3.3k sqft9646 Lakeside Oaks Dr, Plantersville, TX 77363New Construction
- $915,9002 bd2 ba1.4k sqft9451 Mattern Row, Plantersville, TX 77363Off Market
- $---- bd-- ba-- sqft9618 Cedar Creek Ln, Plantersville, TX 77363Sold
A local agent can set up tours, give advice and negotiate with sellers.
A local lender can help you make sure your offer is ready when you are.
Similar homes
- $905,0003 bd4 ba3.2k sqft8557 Butler Ranch Rd, Plantersville, TX 77363For Sale
 MLS ID #77498205, Rachael Santos, Coldwell Banker Realty - The Woodlands. HAR
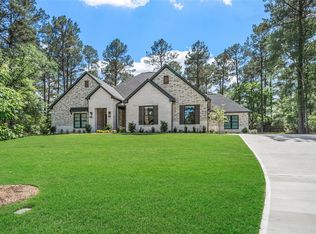
 - $1,084,1003 bd4 ba3.6k sqft8680 Cedar Meadow Ln, Plantersville, TX 77363New Construction
 MLS ID #77148718, Rhonda Wright, Texas Signature Realty. HAR
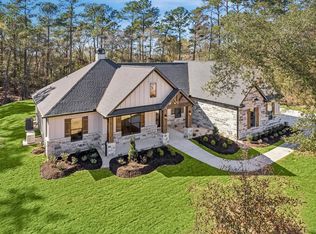
 - $899,9903 bd4 ba2.9k sqft9332 Cedar Bnd, Plantersville, TX 77363New Construction
 MLS ID #88234728, Terri Lyons, Lyons Key Realty. HAR
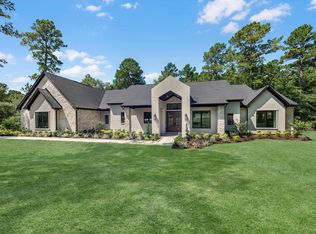
 - $1,199,0003 bd5 ba3.6k sqft9490 Cedar Bnd, Plantersville, TX 77363New Construction
 MLS ID #37037183, Ronda Ross, Texas Living Company. HAR
 - $827,9904 bd4 ba3k sqft8915 Cedar Meadow Ln, Plantersville, TX 77363New ConstructionMLS ID #91826242, Heather Chavana, Gracepoint Homes. HAR
- $1,075,0004 bd4 ba3.5k sqft7304 Magnolia Hollow Dr, Montgomery, TX 77316For SaleMLS ID #33636883, Chase Giles, Real Broker, LLC. HAR
- $999,0004 bd4 ba4k sqft60 La Jolla Cir, Montgomery, TX 77356For SaleMLS ID #56081582, Sarah Nance, Sarah Nance. HAR
- $1,145,0004 bd4 ba4k sqft13010 Royal Hill Ct, Montgomery, TX 77316New ConstructionMLS ID #77474052, Luz Elena Jaramillo, RE/MAX The Woodlands & Spring. HAR
- $679,9004 bd3 ba2.9k sqft11299 Blue Heron Dr, Plantersville, TX 77363New ConstructionMLS ID #35181293, Alfredo Zavala, HomeSmart. HAR
- $945,0005 bd5 ba3.7k sqft11632 Prince Andrew Ct, Montgomery, TX 77316For SaleMLS ID #6090594, Crystal Lucero, CB&A, Realtors. HAR
- $847,9995 bd5 ba3.4k sqft17772 Plantation Dr, Waller, TX 77484New ConstructionMLS ID #25223379, Somer Padilla, Compass RE Texas, LLC - The Woodlands. HAR
- $780,0004 bd4 ba3.4k sqft8927 Catamaran Way, Montgomery, TX 77316For SaleMLS ID #4697073, Lyndsie Gourley, RE/MAX Integrity. HAR
- $1,199,0004 bd4 ba4.1k sqft24816 Two Rivers Rd, Montgomery, TX 77316New ConstructionMLS ID #80520365, Faline Windell, Page Properties. HAR
- $835,0004 bd5 ba3.4k sqft24927 Hopeview Way, Montgomery, TX 77356New ConstructionMLS ID #46876007, Britney Burciaga, SERHANT.. HAR
- $1,099,9504 bd5 ba3.8k sqft104 Bentwood Meadow Ln, Montgomery, TX 77356New ConstructionMLS ID #33098523, Jimmy Franklin, Partners In Building. HAR
- $1,195,0004 bd5 ba3.7k sqft7749 Dog Wood Acres Dr, Montgomery, TX 77316New ConstructionMLS ID #90176139, Beverly Bradley, Weekley Properties Beverly Bradley. HAR
- $825,0004 bd4 ba3.3k sqft25655 High Meadow Preserve Dr, Magnolia, TX 77355For SaleMLS ID #93298420, Brandi Adam, eXp Realty LLC. HAR
- $788,9904 bd5 ba3.4k sqft25128 Grace Vista Way, Montgomery, TX 77356New ConstructionMLS ID #33410987, Renee' Tillman, Century 21 Lucky Money. HAR
- $1,225,0004 bd5 ba3.6k sqft7745 Dog Wood Acres Dr, Montgomery, TX 77316New ConstructionMLS ID #72227187, Beverly Bradley, Weekley Properties Beverly Bradley. HAR
- $1,355,0004 bd5 ba4.3k sqft8604 Trinity Pines Ct, Montgomery, TX 77316New ConstructionMLS ID #54072117, Evan Ballew, Top Guns Realty on Lake Conroe. HAR
