Luxury meets comfort in Gracepoint Homes’ 3458 floor plan in the sought-after Chapel Bend community with a low tax rate and zoned to Montgomery ISD. This beautifully designed one-story home features 4 spacious bedrooms, each with a private en-suite bath, plus a dedicated study, flexible bonus room, and 3-car garage. The open-concept layout offers an upgraded kitchen flowing seamlessly into the spacious great room and extended covered patio, ideal for entertaining or relaxing at home. The primary suite is a private retreat with a spa-inspired bath, dual walk-in closets, and abundant natural light, while Gracepoint Homes’ signature craftsmanship shines throughout. Situated on a beautiful one-acre lot with room to create your dream backyard oasis. Only 67 lots total in this exclusive community. Enjoy Montgomery’s small-town charm while being just minutes from shopping, dining, schools, Kroger, and the future H-E-B.
New construction
$788,990
25128 Grace Vista Way, Montgomery, TX 77356
4beds
3,458sqft
:
Get pre-qualified$5,543/mo
Single Family Residence
Built in 2026
1.01 Acres Lot
$767,800 Zestimate®
$228/sqft
$40/mo HOA
What's special
Beautiful one-acre lotExtended covered patioAbundant natural lightFlexible bonus roomDedicated studySpacious great roomDual walk-in closets
- 4 days |
- 208 |
- 7 |
Likely to sell faster than
Zillow last checked:
Listing updated:
Listed by:
Trisha Salinas TREC #0556759 936-520-6509,
Century 21 Lucky Money,
Renee' Tillman TREC #0795357 936-668-4988,
Century 21 Lucky Money
Source: HAR,MLS#: 33410987
Facts & features
Interior
Bedrooms & bathrooms
- Bedrooms: 4
- Bathrooms: 5
- Full bathrooms: 4
- 1/2 bathrooms: 1
Rooms
- Room types: Family Room, Game Room, Utility Room
Primary bedroom
- Level: First
- Area: 300.56
- Dimensions: 15'9" x 19'1"
Bedroom
- Level: First
- Area: 168
- Dimensions: 12 x 14
Bedroom
- Level: First
- Area: 168
- Dimensions: 12 x 14
Bedroom
- Level: First
- Area: 156
- Dimensions: 12 x 13
Other
- Level: First
- Area: 140
- Dimensions: 10 x 14
Other
- Level: First
- Area: 259.5
- Dimensions: 14'5" x 18'
Family room
- Level: First
- Area: 417.78
- Dimensions: 15'8" x 26'8"
Kitchen
- Level: First
- Area: 159.28
- Dimensions: 15'8" x 10'2"
Heating
- Natural Gas
Cooling
- Ceiling Fan(s), Electric
Appliances
- Included: Water Heater, Disposal, Refrigerator, Electric Oven, Microwave, Gas Cooktop, Dishwasher
- Laundry: Electric Dryer Hookup, Gas Dryer Hookup, Washer Hookup
Features
- High Ceilings, Prewired for Alarm System, Vaulted Ceiling, Wired for Sound, All Bedrooms Down
- Flooring: Carpet, Tile
- Windows: Insulated/Low-E windows
- Number of fireplaces: 1
- Fireplace features: Gas Log
Interior area
- Total structure area: 3,458
- Total interior livable area: 3,458 sqft
Property
Parking
- Total spaces: 3
- Parking features: Attached, Garage Door Opener
- Attached garage spaces: 3
Features
- Stories: 1
- Patio & porch: Covered
- Exterior features: Sprinkler System
Lot
- Size: 1.01 Acres
- Features: Back Yard, Other, Subdivided, 1/2 Up to 1 Acre
Details
- Parcel number: 805950
Construction
Type & style
- Home type: SingleFamily
- Architectural style: Other
- Property subtype: Single Family Residence
Materials
- Batts Insulation, Blown-In Insulation, Other, Stone
- Foundation: Slab
- Roof: Composition
Condition
- New construction: Yes
- Year built: 2026
Details
- Builder name: Gracepoint Homes
Utilities & green energy
- Sewer: Septic Tank
- Water: Public
Green energy
- Energy efficient items: Thermostat, HVAC>15 SEER
Community & HOA
Community
- Security: Prewired for Alarm System
- Subdivision: Chapel Bend
HOA
- Has HOA: Yes
- HOA fee: $475 annually
Location
- Region: Montgomery
Financial & listing details
- Price per square foot: $228/sqft
- Tax assessed value: $135,945
- Annual tax amount: $2,196
- Date on market: 8/9/2026
- Listing terms: Cash,Conventional,FHA,VA Loan
- Road surface type: Concrete
Estimated market value
$767,800
$729,000 - $806,000
$4,623/mo
Price history
| Date | Event | Price |
|---|---|---|
| 8/9/2026 | Listed for sale | $788,990$228/sqft |
Source:  HAR #33410987 Report a problem HAR #33410987 Report a problem | ||
| 8/4/2026 | Listing removed | $788,990$228/sqft |
Source: HAR #97856868 Report a problem | ||
| 6/29/2026 | Price change | $788,990-5.9%$228/sqft |
Source: HAR #97856868 Report a problem | ||
| 3/20/2026 | Listed for sale | $838,591$243/sqft |
Source: HAR #97856868 Report a problem | ||
| 3/20/2026 | Listing removed | $838,591$243/sqft |
Source: HAR #35281469 Report a problem | ||
| 12/11/2025 | Price change | $838,591+0.5%$243/sqft |
Source: HAR #35281469 Report a problem | ||
| 10/30/2025 | Listed for sale | $834,750$241/sqft |
Source: HAR #35281469 Report a problem | ||
Public tax history
| Year | Property taxes | Tax assessment |
|---|---|---|
| 2025 | $2,196 | $135,945 |
Find assessor info on the county website
Monthly payment
Est. payment
Payment breakdown
Explore the cost of this home by adjusting the details. Changes won't be saved.Climate risks
Neighborhood: 77356
Nearby schools
GreatSchools rating
- 6/10Lincoln Elementary SchoolGrades: PK-5Distance: 2.1 mi
- 6/10Montgomery Junior High SchoolGrades: 6-8Distance: 4.4 mi
- 7/10Montgomery High SchoolGrades: 9-12Distance: 2.3 mi
Schools provided by the listing agent
- Elementary: Lincoln Elementary School (Montgomery)
- Middle: Montgomery Junior High School
- High: Montgomery High School
Source: HAR. This data may not be complete. We recommend contacting the local school district to confirm school assignments for this home.
- $788,400-- bd-- ba-- sqft25127 Grace Vista Way, Montgomery, TX 77356Off Market
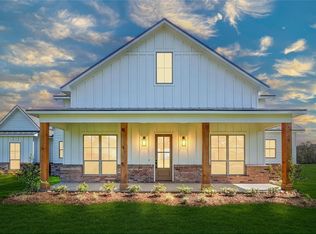
- $752,9984 bd4 ba3k sqft24972 Hopeview Way, Montgomery, TX 77356New Construction
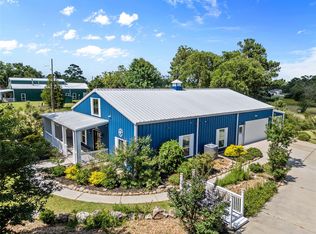
- $--3 bd3 ba2.2k sqft25460 W Fm 1097 Rd, Montgomery, TX 77356Sold
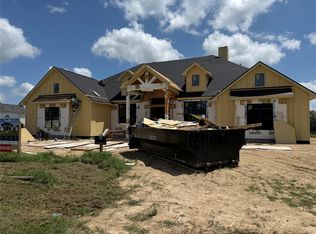
- $994,9954 bd4 ba3.3k sqft24964 Hopeview Way, Montgomery, TX 77356New Construction
- $1,022,800-- bd-- ba-- sqft25110 Grace Vista Way, Montgomery, TX 77356Off Market
- $691,400-- bd2 ba3.3k sqft25500 W Fm 1097 Rd, Montgomery, TX 77356Off Market
- $956,000-- bd-- ba-- sqft25105 Grace Vista Way, Montgomery, TX 77356Off Market
- $229,0001.06 acres25004 Chapel Bend Ct, Montgomery, TX 77356Pending
A local agent can set up tours, give advice and negotiate with sellers.
A local lender can help you make sure your offer is ready when you are.
Similar homes
- $752,9984 bd4 ba3k sqft24972 Hopeview Way, Montgomery, TX 77356New ConstructionHAR
- $709,9903 bd3 ba3k sqft24933 Hopeview Way, Montgomery, TX 77316New Construction
 MLS ID #13435894, Heather Chavana, Gracepoint Homes. HAR
 - $805,0004 bd4 ba3.6k sqft49 Winterhaven Ln, Montgomery, TX 77356New Construction
 MLS ID #76647440, Khatira Slowik, Executive Texas Realty. HAR
 - $725,0004 bd4 ba3.4k sqft83 Bent Tree Ln, Montgomery, TX 77356For Sale By Owner

- $1,099,9504 bd5 ba3.8k sqft104 Bentwood Meadow Ln, Montgomery, TX 77356New ConstructionMLS ID #33098523, Jimmy Franklin, Partners In Building. HAR
- $825,0004 bd4 ba3.3k sqft25655 High Meadow Preserve Dr, Magnolia, TX 77355For SaleMLS ID #93298420, Brandi Adam, eXp Realty LLC. HAR
- $589,0004 bd4 ba3k sqft3709 Oak Ct, Montgomery, TX 77356New ConstructionMLS ID #19219202, Janet Chavez, Keller Williams Realty The Woodlands. HAR
- $799,9904 bd5 ba3.8k sqft41843 Wendele Way, Todd Mission, TX 77316New ConstructionMLS ID #77796246, Jared Turner, J. Patrick Homes. HAR
- $524,9004 bd4 ba2.6k sqft802 Vizsla Ct, Montgomery, TX 77316New ConstructionHAR
- $522,2904 bd4 ba2.9k sqft618 Gunner Dr, Montgomery, TX 77316New ConstructionMLS ID #16499927, Jared Turner, Chesmar Homes. HAR
- $778,0004 bd4 ba3.2k sqft14742 Turquoise Trl, Willis, TX 77378New ConstructionMLS ID #30879835, Tamarah Curtis, Creighton Realty Partners, LLC. HAR
- $825,0004 bd4 ba4k sqft14010 S Evergreen Ridge Ct, Conroe, TX 77384For SaleMLS ID #83955725, Ernesto Guevara, Vive Realty LLC. HAR
- $424,9004 bd3 ba2.4k sqft13219 Salem Cir, Montgomery, TX 77356For SaleMLS ID #4829766, Tanna Villarreal, Martha Turner Sotheby's International Realty - The Woodlands. HAR
- $714,0004 bd4 ba3.4k sqft183 Windmill Rd, New Waverly, TX 77358New ConstructionMLS ID #434920, Lindsay Howard, Howard Home Realty. HAR
- $572,0003 bd3 ba2.6k sqft40 Stanford Ct, Montgomery, TX 77356New ConstructionMLS ID #16275147, Brian Shemiranipour, SERHANT.. HAR
- $840,0004 bd4 ba3.5k sqft240 Grand Vw, Huntsville, TX 77340For SaleMLS ID #40685837, Liliana Reyes, RE/MAX Integrity. HAR
- $749,9904 bd5 ba4.3k sqft208 Lilac Tree Ct, Willis, TX 77318New ConstructionMLS ID #63554497, Jared Turner, J. Patrick Homes. HAR
- $724,9004 bd3 ba2.8k sqft1087 Jones Rd, New Waverly, TX 77358New ConstructionMLS ID #87955422, Terry Hall, Southern Star Realty. HAR
- $899,9504 bd5 ba4.1k sqft41702 Lays Ct, Todd Mission, TX 77316New ConstructionMLS ID #51406821, Jimmy Franklin, Partners In Building. HAR
- $568,5154 bd4 ba3.4k sqft41906 Shoal St, Montgomery, TX 77316New ConstructionMLS ID #11988977, Tammy Fruge, Westin Homes. HAR
