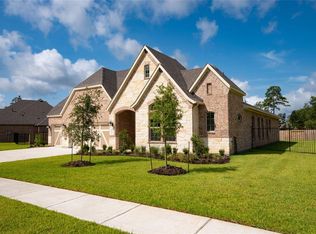
Welcome to this exceptional custom-style home in the highly sought-after Fosters Ridge community. Situated on an oversized cul-de-sac lot of approximately 26,071 sqft, this beautifully designed residence offers 4 bedrooms, 3 full baths, 1 half bath, and over 4,000 square feet of thoughtfully crafted living space. The open-concept floor plan features soaring ceilings, hardwood flooring, a stunning family room with fireplace, and a gourmet island kitchen with premium finishes, abundant cabinetry, and a breakfast bar. The private primary suite offers a spa-inspired bath and spacious walk-in closet. Generously sized secondary bedrooms provide comfort and flexibility for family and guests. Enjoy indoor-outdoor living with a covered patio overlooking the expansive backyard with endless possibilities for entertaining, a pool, or future outdoor retreat. Zoned to highly acclaimed Conroe ISD schools and conveniently located near The Woodlands, shopping, dining, and major commuter routes.
Pending
Price cut: $75K (7/15)
$825,000
14010 S Evergreen Ridge Ct, Conroe, TX 77384
4beds
4,032sqft
Single Family Residence
Built in 2018
0.6 Acres Lot
$796,100 Zestimate®
$205/sqft
$71/mo HOA
What's special
Hardwood flooringOpen-concept floor planExpansive backyardCovered patioSpacious walk-in closetSoaring ceilingsBreakfast bar
- 95 days
- 246
- 14
Zillow last checked:
Listing updated:
Listed by:
Ernesto Guevara TREC #0769839 832-588-3617,
Vive Realty LLC
Source: HAR,MLS#: 83955725
Facts & features
Interior
Bedrooms & bathrooms
- Bedrooms: 4
- Bathrooms: 4
- Full bathrooms: 3
- 1/2 bathrooms: 1
Primary bedroom
- Level: First
- Area: 336
- Dimensions: 21x16
Bedroom
- Level: First
- Area: 132
- Dimensions: 12x11
Bedroom
- Level: First
- Area: 156
- Dimensions: 13x12
Bedroom
- Level: First
- Area: 156
- Dimensions: 13x12
Other
- Level: First
- Area: 195
- Dimensions: 15x13
Family room
- Level: First
- Area: 462
- Dimensions: 22x21
Game room
- Level: First
- Area: 289
- Dimensions: 17x17
Media room
- Level: First
- Area: 224
- Dimensions: 16x14
Heating
- Natural Gas
Cooling
- Electric
Features
- Number of fireplaces: 1
Interior area
- Total structure area: 4,032
- Total interior livable area: 4,032 sqft
Property
Parking
- Total spaces: 4
- Parking features: Attached, Detached
- Attached garage spaces: 4
Features
- Stories: 1
Lot
- Size: 0.6 Acres
- Features: Corner Lot, 1/2 Up to 1 Acre
Details
- Parcel number: 458234
Construction
Type & style
- Home type: SingleFamily
- Architectural style: Traditional
- Property subtype: Single Family Residence
Materials
- Brick, Cement Siding, Stone
- Foundation: Slab
- Roof: Composition
Condition
- New construction: No
- Year built: 2018
Utilities & green energy
- Sewer: Public Sewer
- Water: Public
Community & HOA
Community
- Subdivision: Fosters Ridge 04
HOA
- Has HOA: Yes
- HOA fee: $850 annually
Location
- Region: Conroe
Financial & listing details
- Price per square foot: $205/sqft
- Tax assessed value: $783,084
- Annual tax amount: $20,576
- Date on market: 6/22/2026
- Listing terms: Cash,Conventional,FHA,VA Loan
Estimated market value
$796,100
$756,000 - $836,000
$4,025/mo
Price history
| Date | Event | Price |
|---|---|---|
| 9/21/2026 | Pending sale | $825,000$205/sqft |
Source:  HAR #83955725 Report a problem HAR #83955725 Report a problem | ||
| 7/15/2026 | Price change | $825,000-8.3%$205/sqft |
Source: HAR #83955725 Report a problem | ||
| 6/22/2026 | Listed for sale | $900,000+40.3%$223/sqft |
Source: HAR #83955725 Report a problem | ||
| 6/6/2019 | Sold | -- |
Source: Agent Provided Report a problem | ||
| 4/29/2019 | Pending sale | $641,470$159/sqft |
Source: Emerald Homes #82948638 Report a problem | ||
| 4/17/2019 | Listed for sale | $641,470$159/sqft |
Source: Emerald Homes #82948638 Report a problem | ||
Public tax history
| Year | Property taxes | Tax assessment |
|---|---|---|
| 2025 | $6,351 -11.4% | $783,084 +5.6% |
| 2024 | $7,170 -1% | $741,796 +10% |
| 2023 | $7,246 | $674,360 +0.8% |
| 2022 | -- | $668,780 +20% |
| 2021 | $9,046 -21.8% | $557,320 -8.4% |
| 2020 | $11,575 +82.3% | $608,710 +85.8% |
| 2019 | $6,351 | $327,680 |
Find assessor info on the county website
Monthly payment
Est. payment
Payment breakdown
Explore the cost of this home by adjusting the details. Changes won't be saved.Climate risks
Neighborhood: Fosters Ridge
Nearby schools
Schools provided by the listing agent
- Elementary: Deretchin Elementary School
- Middle: Mccullough Junior High School
- High: The Woodlands High School
Source: HAR. This data may not be complete. We recommend contacting the local school district to confirm school assignments for this home.


Similar homes
- $699,0004 bd4 ba3.7k sqft14011 S Evergreen Ridge Ct, Conroe, TX 77384For Sale
 MLS ID #75230188, Roseann Hildenbrandt, Better Homes and Gardens Real Estate Gary Greene - Lake Conroe North. HAR
 - $850,0004 bd4 ba3.2k sqft6 Villa Canyon Pl, Spring, TX 77382For Sale
 MLS ID #34496358, Lisseth DeLeon, RE/MAX Universal. HAR
 - $725,0005 bd4 ba3.4k sqft107 Jordans Pl, Montgomery, TX 77316For Sale
 MLS ID #20934159, Jennifer White, Keller Williams Realty The Woodlands. HAR
 - $839,4004 bd4 ba3.5k sqft35 N Swanwick Pl, Tomball, TX 77375For Sale
 MLS ID #83798908, Laurie Reinsmith, Walzel Properties - Corporate Office. HAR
