ABSOLUTE MINT CONDITION, TURN THE KEY AND MOVE-IN. 1-story home built by J Patrick Homes., 3789 SF with a 15,000 SF lot. 4-BRs,31/2 Baths, full 3-car garage, plus study, plus game-room, plus media room. Double steel front doors, open concept with a huge Granite island and countertops opening to a mammoth family room with a built-in gas fireplace. The primary BR and executive bath is located in the right rear where as secondary BRs 2 & 3 are secluded in the right front with a secondary Jack & Jill bath with the 4th secondary BR located in the left front with a private ensuite bath. The bk yard has a very large covered patio/w/outdoor kitchen and a huge private bk yard with no rear neighbors. The yard is 3 large yards, one straight out the back with one on each side. There's a water softener, central vacuum system, and tankless water heater. Some community amenities include pool & club house, 5-miles of walking/jogging trails through the 22-acre Central Park, playgrounds. Tomball ISD
For sale
Price cut: $35K (8/28)
$719,900
1050 Groveton Ridge Ln, Pinehurst, TX 77362
4beds
3,789sqft
Single Family Residence
Built in 2021
0.34 Acres Lot
$708,900 Zestimate®
$190/sqft
$100/mo HOA
What's special
Built-in gas fireplaceCentral vacuum systemWater softenerMammoth family roomMedia roomPrivate ensuite bathTankless water heater
- 179 days
- 205
- 13
Zillow last checked:
Listing updated:
Listed by:
Gary Stallings TREC #0388068 281-660-4881,
eXp Realty LLC
Source: HAR,MLS#: 60941079
Facts & features
Interior
Bedrooms & bathrooms
- Bedrooms: 4
- Bathrooms: 4
- Full bathrooms: 3
- 1/2 bathrooms: 1
Primary bedroom
- Level: First
- Area: 252
- Dimensions: 18x14
Bedroom
- Level: First
- Area: 132
- Dimensions: 12x11
Bedroom
- Level: First
- Area: 195
- Dimensions: 15x13
Bedroom
- Level: First
- Area: 169
- Dimensions: 13x13
Other
- Level: First
- Area: 132
- Dimensions: 12x11
Breakfast
- Level: First
- Area: 195
- Dimensions: 15x13
Family room
- Level: First
- Area: 450
- Dimensions: 25x18
Game room
- Level: First
- Area: 322
- Dimensions: 23x14
Kitchen
- Level: First
- Area: 266
- Dimensions: 19x14
Media room
- Level: First
- Area: 198
- Dimensions: 18x11
Primary bath
- Level: First
- Area: 130
- Dimensions: 13x10
Utility room
- Level: First
- Area: 224
- Dimensions: 16x14
Heating
- Natural Gas, Zoned
Cooling
- Ceiling Fan(s), Gas, Zoned
Appliances
- Included: Disposal, Refrigerator, Double Oven, Electric Oven, Microwave, Gas Cooktop, Dishwasher
- Laundry: Electric Dryer Hookup, Gas Dryer Hookup, Washer Hookup
Features
- Central Vacuum, High Ceilings, All Bedrooms Down, En-Suite Bath, Primary Bed - 1st Floor
- Flooring: Carpet, Wood
- Windows: Insulated/Low-E windows
- Number of fireplaces: 1
- Fireplace features: Gas Log
Interior area
- Total structure area: 3,789
- Total interior livable area: 3,789 sqft
Property
Parking
- Total spaces: 3
- Parking features: Electric Gate, Attached, Garage Door Opener, Double-Wide Driveway
- Attached garage spaces: 3
Features
- Stories: 1
- Patio & porch: Covered, Patio/Deck
- Exterior features: Outdoor Kitchen, Side Yard, Sprinkler System
- Fencing: Back Yard
Lot
- Size: 0.34 Acres
- Features: Cul-De-Sac, Subdivided, 1/2 Up to 1 Acre
Details
- Parcel number: 475382
Construction
Type & style
- Home type: SingleFamily
- Architectural style: Ranch
- Property subtype: Single Family Residence
Materials
- Brick, Cement Siding
- Foundation: Slab
- Roof: Composition
Condition
- New construction: No
- Year built: 2021
Details
- Builder name: J Patrick
Utilities & green energy
- Water: Water District
Green energy
- Energy efficient items: Attic Vents, Thermostat, HVAC
Community & HOA
Community
- Subdivision: Woodtrace
HOA
- Has HOA: Yes
- Amenities included: Clubhouse, Controlled Access, Jogging Path, Party Room, Picnic Area, Playground, Pond, Stocked Pond, Trail(s)
- HOA fee: $1,200 annually
Location
- Region: Pinehurst
Financial & listing details
- Price per square foot: $190/sqft
- Tax assessed value: $702,342
- Annual tax amount: $18,861
- Date on market: 3/29/2026
- Listing terms: Cash,Conventional
- Ownership: Full Ownership
- Road surface type: Concrete, Curbs, Gutters
Estimated market value
$708,900
$673,000 - $744,000
$3,679/mo
Price history
| Date | Event | Price |
|---|---|---|
| 8/28/2026 | Price change | $719,900-4.6%$190/sqft |
Source:  HAR #60941079 Report a problem HAR #60941079 Report a problem | ||
| 8/6/2026 | Listed for sale | $754,900$199/sqft |
Source: HAR #60941079 Report a problem | ||
| 8/6/2026 | Pending sale | $754,900$199/sqft |
Source: HAR #60941079 Report a problem | ||
| 5/1/2026 | Price change | $754,900-5.6%$199/sqft |
Source: HAR #60941079 Report a problem | ||
| 3/29/2026 | Listed for sale | $799,999$211/sqft |
Source: HAR #60941079 Report a problem | ||
Public tax history
| Year | Property taxes | Tax assessment |
|---|---|---|
| 2025 | $4,372 | $702,342 -0.3% |
| 2024 | -- | $704,739 -0.3% |
| 2023 | $4,347 | $706,950 +61.2% |
| 2022 | -- | $438,470 +630.9% |
| 2021 | $403 -3.8% | $59,990 |
| 2020 | $419 +1.8% | $59,990 +4.1% |
| 2019 | $411 | $57,600 |
Find assessor info on the county website
Monthly payment
Est. payment
Payment breakdown
Explore the cost of this home by adjusting the details. Changes won't be saved.Climate risks
Neighborhood: 77362
Nearby schools
Schools provided by the listing agent
- Elementary: Decker Prairie Elementary School
- Middle: Tomball Junior High School
- High: Tomball High School
Source: HAR. This data may not be complete. We recommend contacting the local school district to confirm school assignments for this home.
- $755,900-- bd4 ba3.8k sqft1046 Groveton Ridge Ln, Pinehurst, TX 77362Off Market
- $693,8004 bd3 ba3.2k sqft2065 Green Terrace Ln, Magnolia, TX 77355Off Market
- $594,900-- bd3 ba3.3k sqft2065 Green Terrace Ln, Pinehurst, TX 77362Off Market
- $753,000-- bd3 ba4.2k sqft1042 Groveton Ridge Ln, Pinehurst, TX 77362Off Market
Similar homes
- $534,9004 bd3 ba2.9k sqft1015 Ginger Glade Ln, Pinehurst, TX 77362For Sale
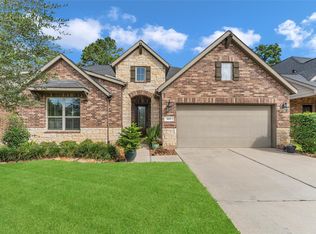 MLS ID #42648028, Gary Stallings, eXp Realty LLC. HAR
 - $774,0005 bd5 ba4.7k sqft414 Mill Creek Rd, Pinehurst, TX 77362For Sale
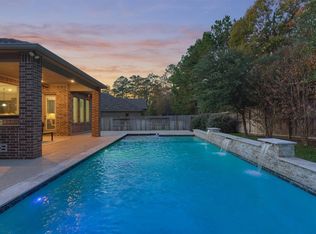 MLS ID #74418576, Carrie Schwager, CB&A, Realtors. HAR
 - $575,0005 bd4 ba3.4k sqft214 Reynosa Ct, Pinehurst, TX 77362For Sale
 MLS ID #56027507, Gary Stallings, eXp Realty LLC. HAR
 - $569,0004 bd3 ba2.6k sqft40934 Westley Ln, Magnolia, TX 77354For Sale
 MLS ID #48142362, Melissa Perez-Mueller, Keller Williams Realty The Woodlands. HAR
